
On sites where a Geotechnical Engineer has identified expansive soil conditions, where soil swells and shrinks excessively as the soil moisture contents change, slabs are typically designed by Structural Engineers to either be supported by a subgrade immediately under the slab or by deep foundation
elements (such as piers or piles) with an under-floor space under the slab between deep foundation elements. Damage to plumbing in inaccessible areas under slabs and at transitions to exterior conditions is commonly and predictably caused by expansive soil when Mechanical Engineering specifications fail to sufficiently protect plumbing. Plumbing codes require that plumbing be protected so that stresses or strains do not exceed the capacity of the specified piping; the ASPE Plumbing Engineering Design Handbook advises that plumbing be protected from natural phenomena like soil movement when a structure is designed to be protected from the same phenomena. This presentation provides guidance on how Plumbing Designers should coordinate their plumbing design with other designers, on projects in expansive soil, to avoid known public health, safety and welfare issues and maintenance issues that have led to some significant lawsuits across the country, such as a federal case that found the designers negligent.
Protection of Plumbing from
Expansive Soil
Jack Tyler McFarlin
McFarlin Construction Services
1.0 ASPE Continuing Education Unit
Description
Learning Objectives
1. Identify when a Geotechnical Engineer has identified that expansive soil conditions exist at a project location.
2. Identify when a Structural Engineer has designed a “non-isolated” slab that is not isolated from soil swelling and shrinking forces, and when a Structural Engineer has designed an “isolated” slab that is isolated from soil swelling and shrinking forces.
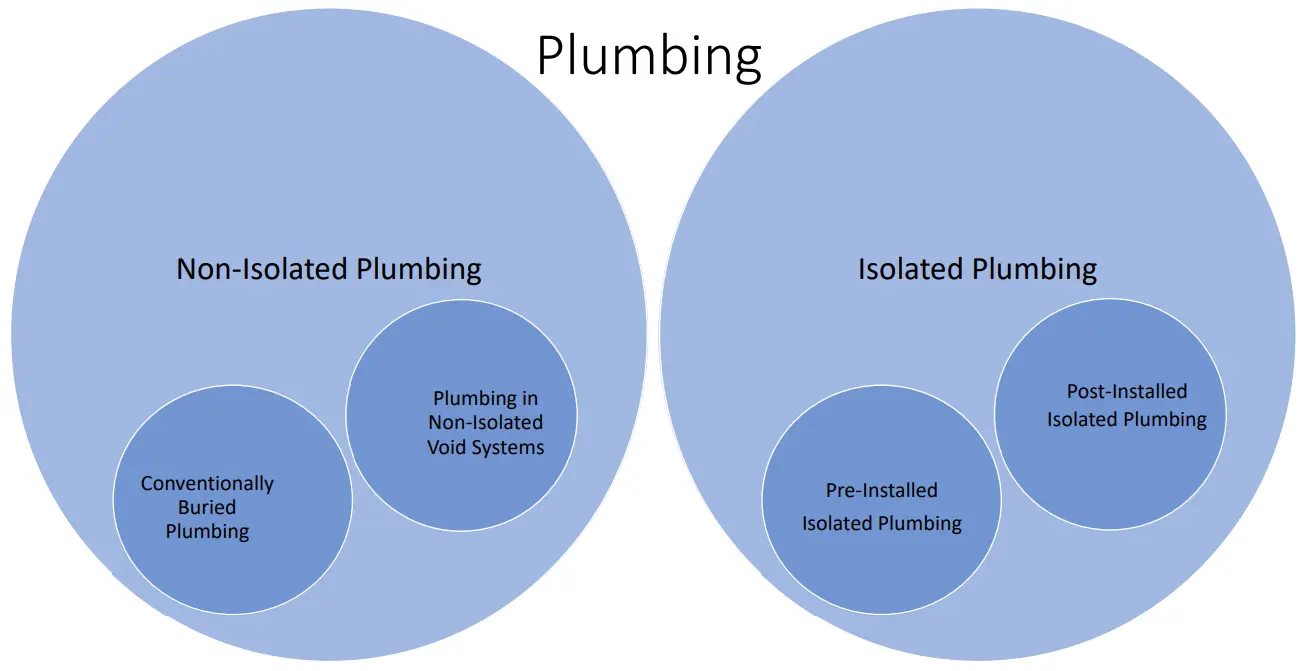
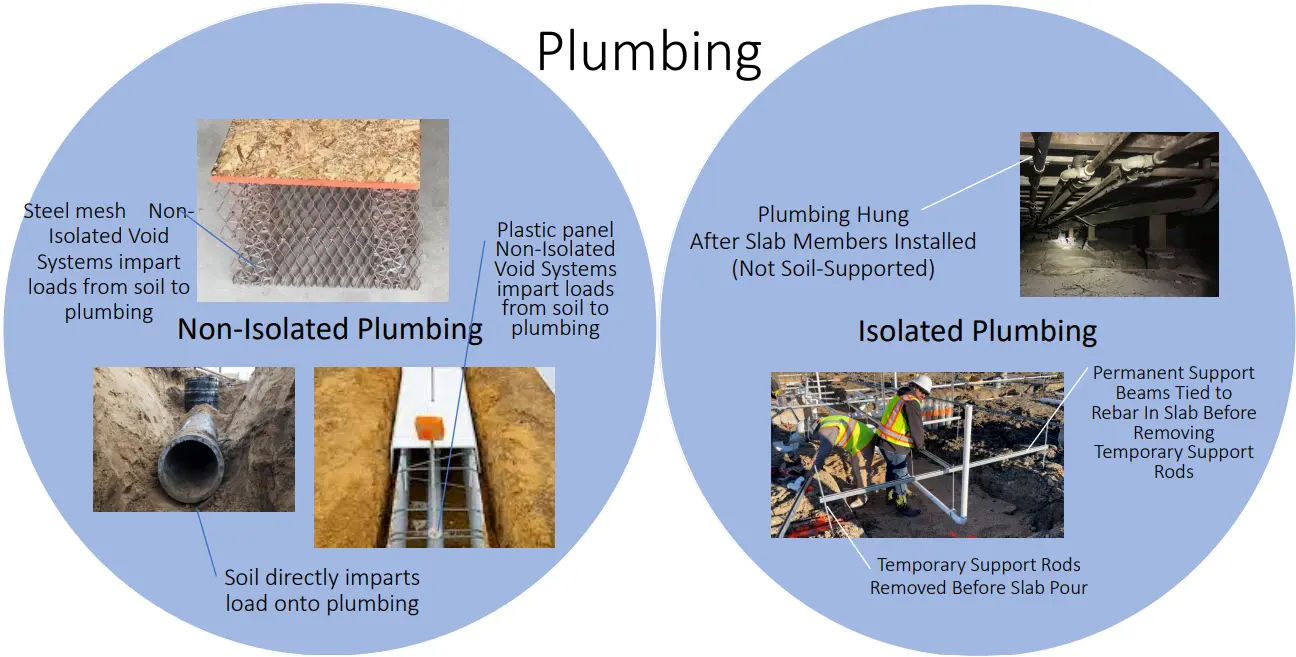
3. Understand the difference between “non-isolated” plumbing where plumbing, hangers and supports under a slab are not isolated from soil swelling and shrinking forces, and “isolated” plumbing where plumbing, hangers and supports under a slab are isolated from soil swelling and shrinking forces; and,
more specifically, determine if a specification for a void around plumbing creates an “isolated plumbing” or “non-isolated plumbing” condition.
4. Understand the history of failures that have occurred when “non-isolated plumbing” has been specified under “isolated slabs” and the piping material specification did not provide sufficient structural capacity to resist the stresses and strains that should have been anticipated, as well as the associated public health, safety and welfare problems, maintenance problems and lawsuits that have occurred as a consequence of these failures; and more specifically, understand a provision added to the 2024 IPC which clarifies previous plumbing code requirements and explicitly prohibits non-isolated plumbing under isolated slabs.
5. Specify plumbing that complies with plumbing codes by being protected from the damage that can be
caused by expansive soil.
Intellectual Property Notice
Some of the methods and devices which are discussed in this presentation are inventions by various parties and have been PATENTED or are PATENT-PENDING. These methods and devices are referenced in this presentation without naming the manufacturers. A primary purpose of referencing these methods and devices is to discuss the relative technical advantages and disadvantages of various approaches used in the industry today. This presentation is not an inducement to patent infringement. Therefore, this slide is hereby providing NOTICE to all attendees that attendees should assume all methods and devices discussed in this presentation are PATENTED or are PATENT-PENDING unless they verify otherwise. Attendees are welcome to contact the Presenters and request more information related to intellectual property for any specific methods and devices referenced, if desired.
Expansive Soil


Increase in moisture content Increase in volume (Swelling)
Decrease in moisture content Decrease in volume (Shrinking)
Expansive soils are the most costly natural hazard in the United
States, causing more damage than all other natural hazards
combined, including earthquakes, floods, tornadoes and hurricanes.
FEMA 1982 Special Statistical Survey:
Data, Injuries and Property Loss by Type of Disaster 1970-1980.
Washington D.C.
2024 IBC Section 1803.5 requires that a geotechnical investigation be
performed where a Building Official determines that expansive soil is
likely to be present, and defines “Expansive Soil” based on soil
characteristics such as the “plasticity index” of the soil. Geotechnical
Engineering reports will indicate if expansive soil was encountered in
the borings and provide foundation recommendations, sometimes
with recommendations related to utilities.
Estimated Potential Vertical Movement (PVM)
Examples of Geotechnical Engineering estimates of PVM for sites with expansive soil: 3”, 6”, 9” or 12”. These movements occur as moisture changes, which cause non-uniform upward and downward cycles.
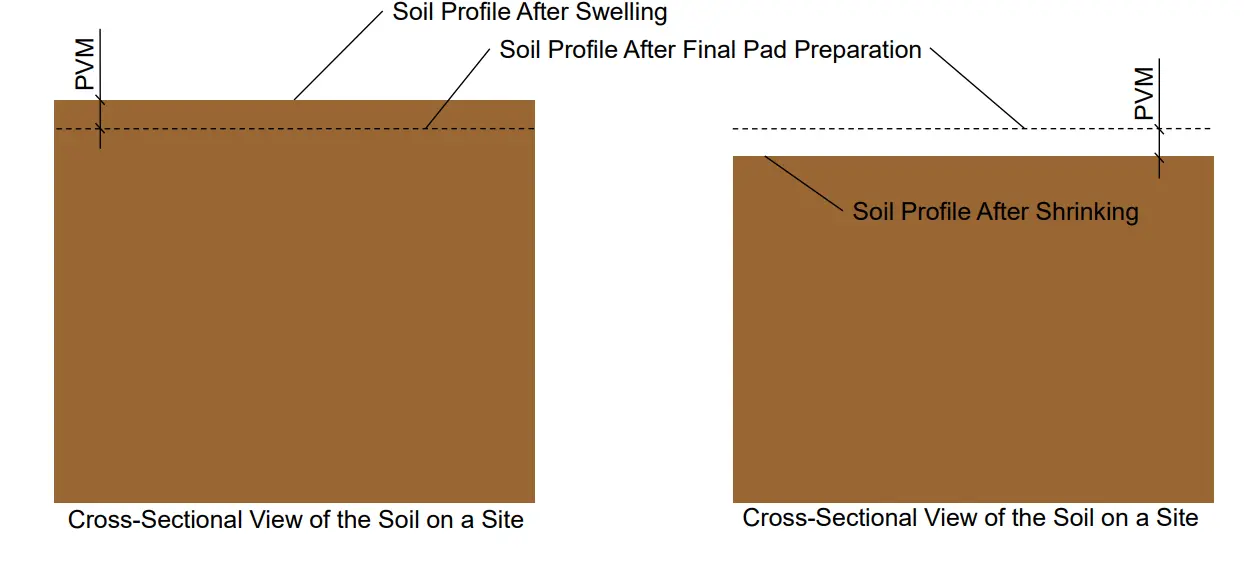
Example Causes of Moisture Change
Seasonal variations in rainfall/drought
Irrigation Systems
Adding New Trees/Bushes
Removing Existing Trees/Bushes
Ponding Rainwater
Exterior Plumbing Leaks
Under-Slab Plumbing Leaks
Adding Impervious Flatwork
Removing Impervious Flatwork
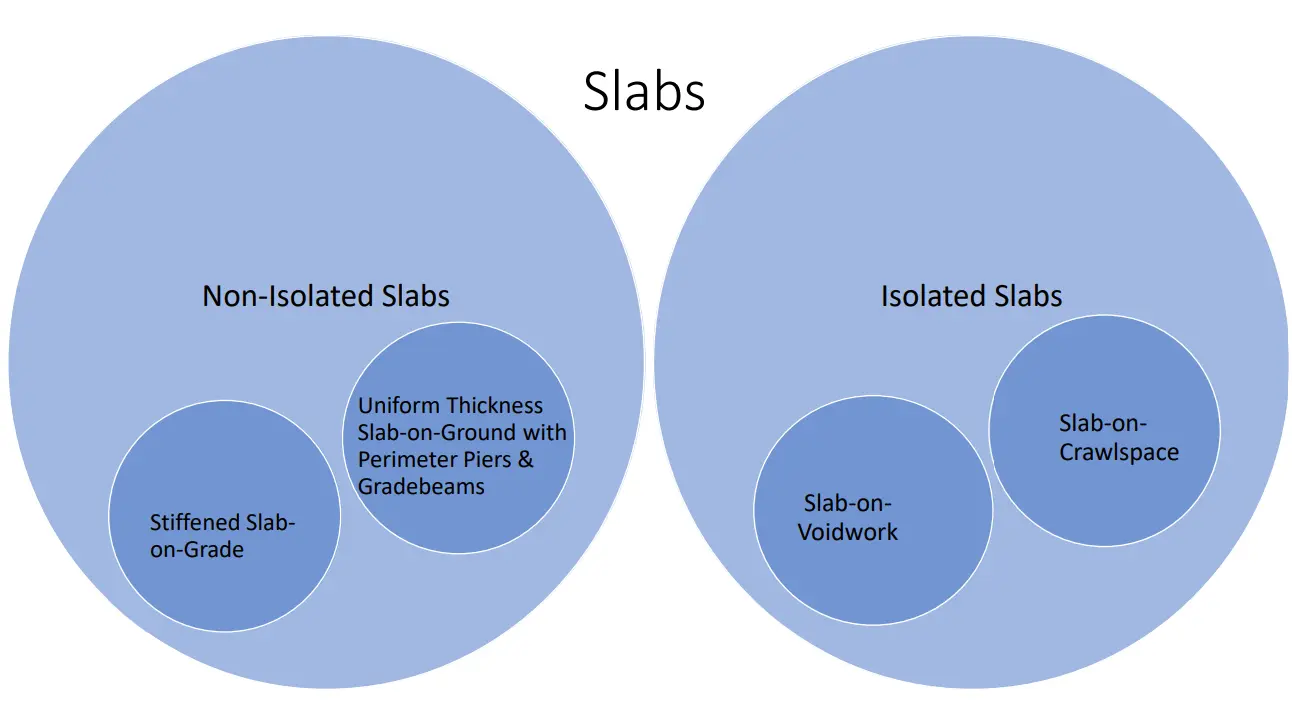
Examples of Non-Isolated Slabs


Non-Isolated Slabs:
Stiffened Slab-on-Ground

Non-Isolated Slabs:
Uniform Thickness Slab-on-Ground
With Isolated Grade Beams on Piers

The bottom and sides of grade beams are often formed. Grade beams
typically bear on deep foundations (i.e., piers). “Soil Retainers” are
retaining walls that prevent soil from entering the voidspace under the
grade beams.
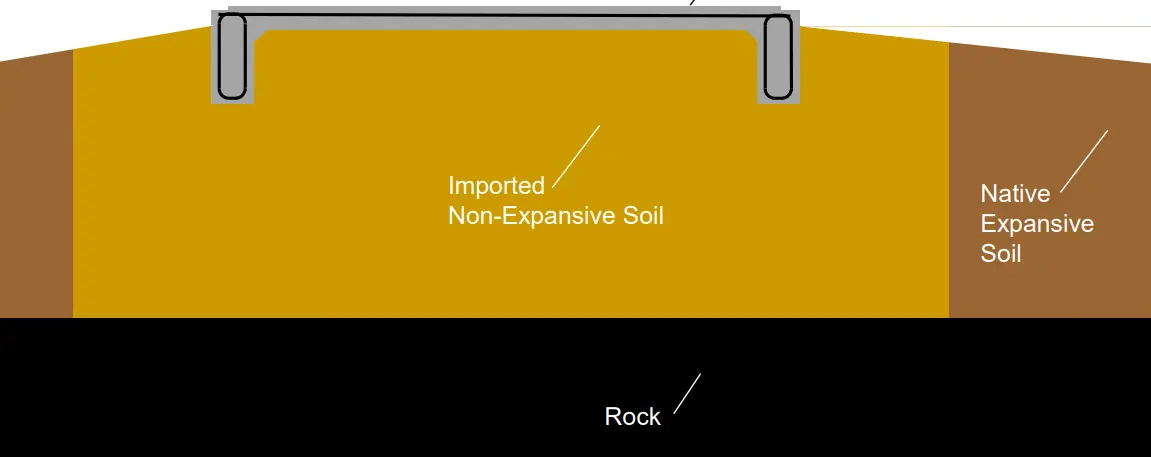
Example of Modifying Soil Under Non-Isolated Slabs
Structural Engineers will typically specify soil modification
under non-isolated slabs to reduce the PVM to 1” or less,
as recommended by the Geotechnical Engineer
Sketches of Isolated Slabs
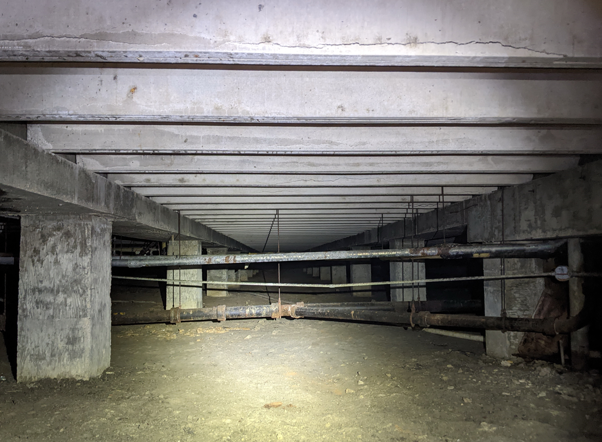
Isolated Slabs:
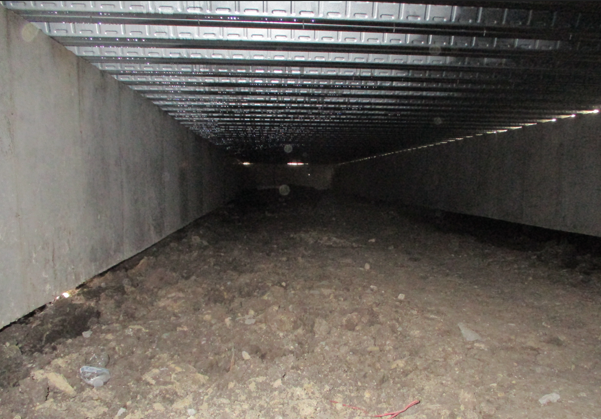
Slab-on-Crawlspace
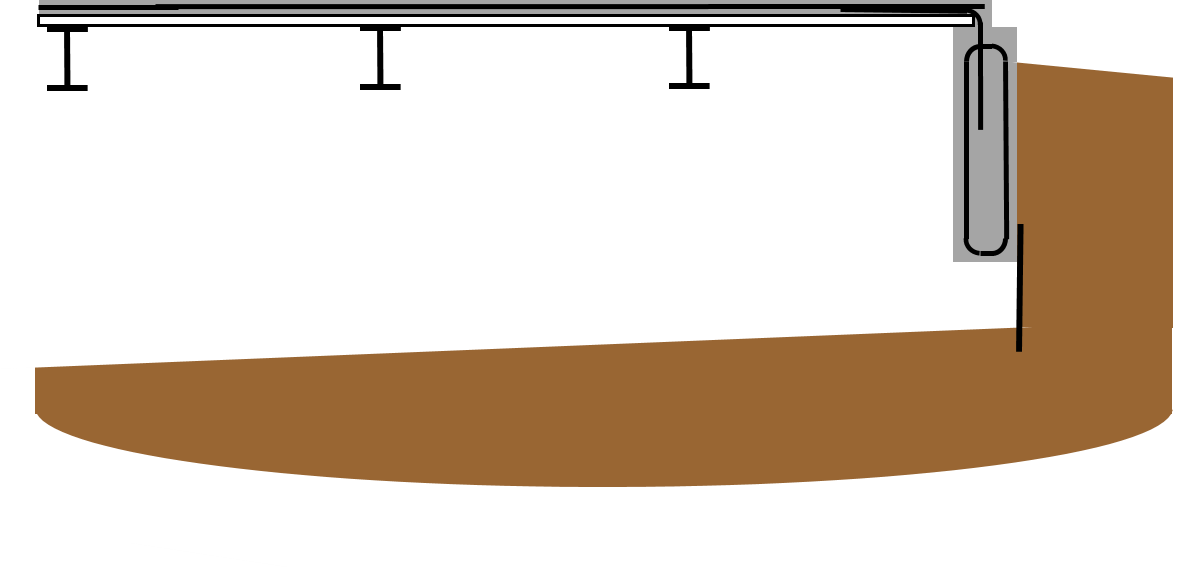
Slabs often consist of a composite system of steel beams with slab poured on metal deck, precast concrete (double tees or hollow core planks). Grade beams and girder beams typically bear on deep foundations. “Soil Retainers” are retaining panels or walls that protect the voidspace under the perimeter grade beams.
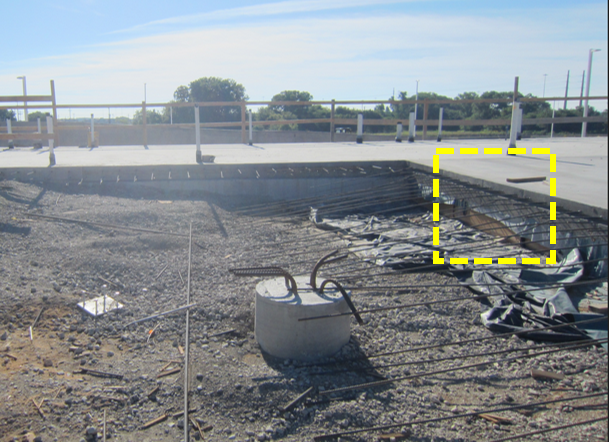
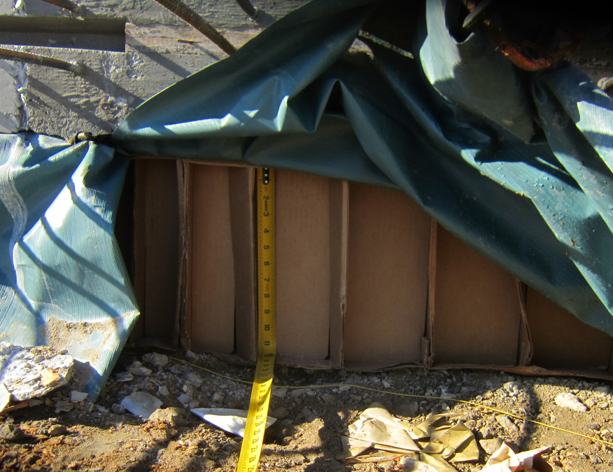
Isolated Slabs:
Slab-on-Voidwork
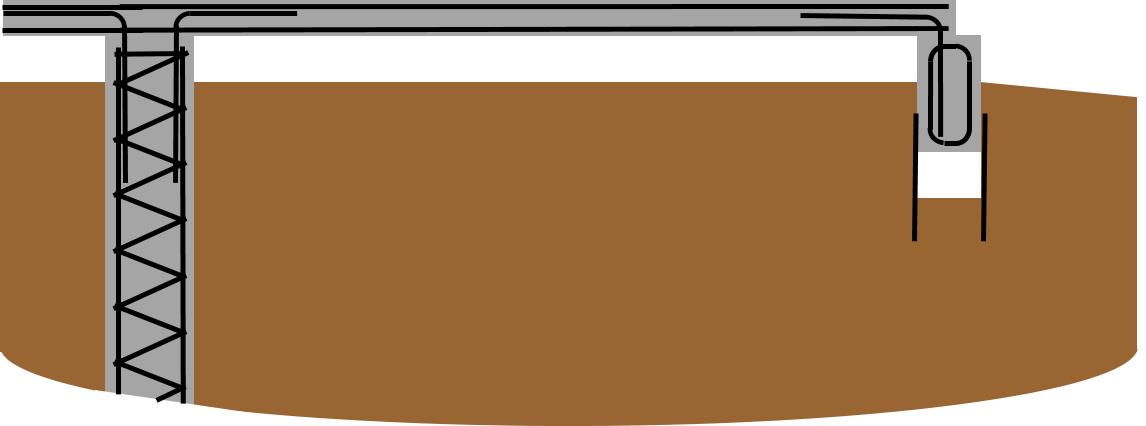
When the slab is poured, the slab reinforcement and concrete are supported by a layer of “voidwork”. However, the voidwork is designed to degrade, collapse or otherwise create a space under the slab. Deep foundations support the slab permanently, on a grid about 20 ft each way.
Next 7 Slides have been extracted from the
2021 North Texas BPI Presentation titled
“Protection of Plumbing from Expansive Soil Under Foundations”
EXPANSIVE SOIL
ILLUSTRATION
General Under-Slab Settlement
(Examples: Uncompacted Fill Settlement, Overburden
Increase Settlement)
EXPANSIVE SOIL
ILLUSTRATION
General Under-Slab Settlement
(Examples: Secondary Swelling, Unloaded
Overburden Swelling, Forest Removal Swelling)

EXPANSIVE SOIL
ILLUSTRATION
Perimeter Under-Slab Shrinkage
(Examples: Seasonal Drying Shrinkage, RootInduced Shrinkage)

EXPANSIVE SOIL
ILLUSTRATION
Perimeter Under-Slab Swelling
(Examples: Seasonal Wetting Swelling, Over-Irrigation
Swelling, Scouring Rainfall Collection Swelling, PostConstruction Tree Removal Swelling, Perimeter
Plumbing Leak Swelling)
EXPANSIVE SOIL
ILLUSTRATION
Localized Under-Slab Settlement
(Example: Irregular Bedrock Elevations, Poor Fill
Compaction, etc.)

EXPANSIVE SOIL
ILLUSTRATION
Localized Under-Slab Swelling
(Example: Under-Slab Plumbing Leaks, Isolated PreConstruction Tree Removal without Proper Grubbing)
EXPANSIVE SOIL
ILLUSTRATION
Complex Under-Slab
Swelling & Shrinking
(Example: Moisture Migration in Partially Saturated
Heterogenous Soil Conditions)
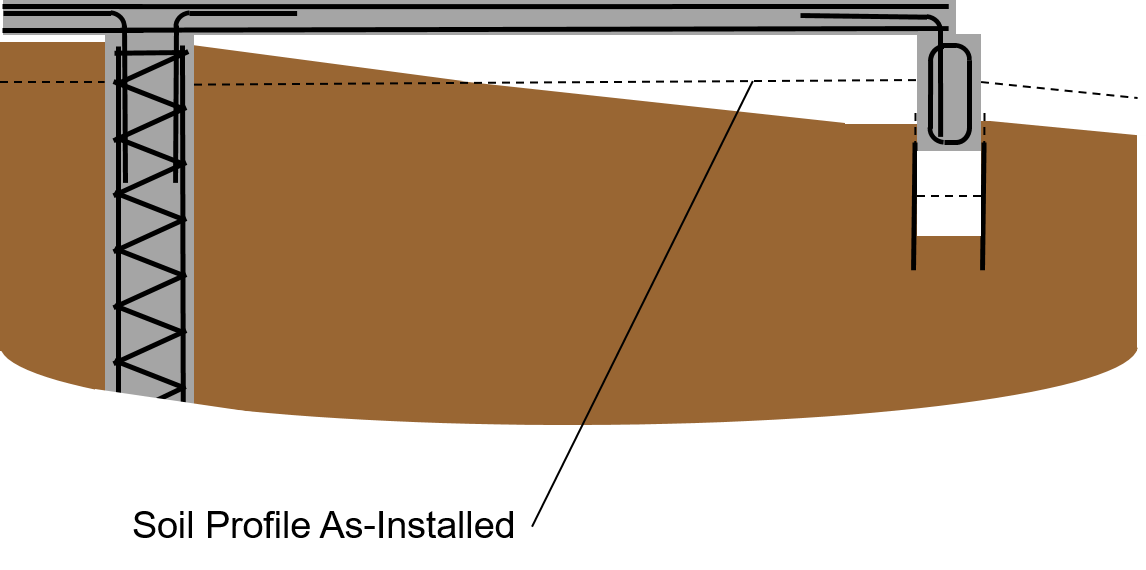
Next 1 Slide has been extracted from the
2021 North Texas BPI Presentation titled
“Protection of Plumbing from Expansive Soil Under Foundations”
PLUMBING
APPROACHES
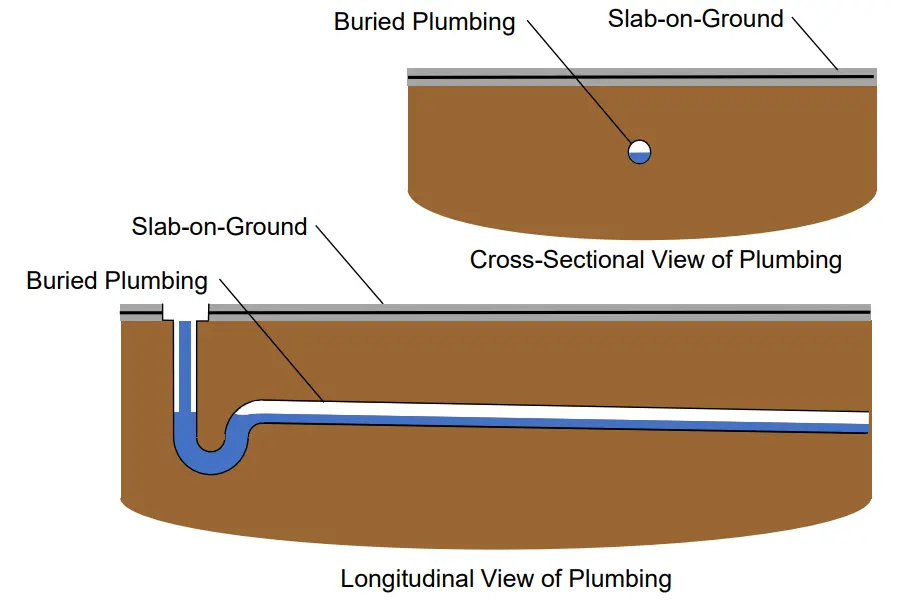
Non-Isolated Slabs (Slab-on-Ground)
With Non-Isolated Plumbing
1. Expansive soil is typically removed or modified to reduce the Potential Vertical Movement (PVM) to 1” or less.
2. Because the plumbing is conventionally buried, the slab and plumbing underneath typically both move together as the soil swells/shrinks.
3. If plumbing becomes damaged by expansive soil movement, the slab can typically be sawcut above the damage and the plumbing can be repaired as feasible maintenance. A Structural Engineer may be involved if it is a post tensioned slab, to address the cutting of post-tensioning strands and reretensioning them, but the approach is generally the same.
Non-Isolated Plumbing under Non-Isolated Slabs is Acceptable
Mechanical Engineers that Specify
Non-Isolated Plumbing Under
Isolated Slabs are Negligent
There is only one party selecting the piping sizes and specifying permitted piping materials
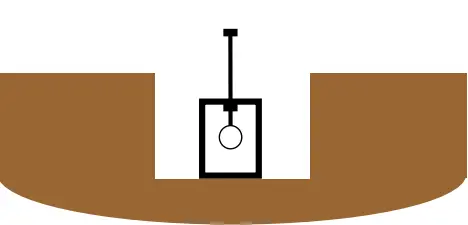
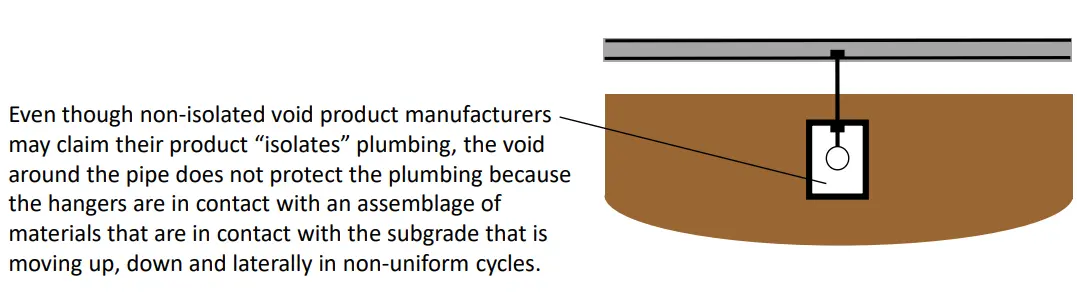
Example of Non-Isolated Plumbing Under an Isolated Slab
NOTE: THIS IS A NEGLIGENT PRACTICE
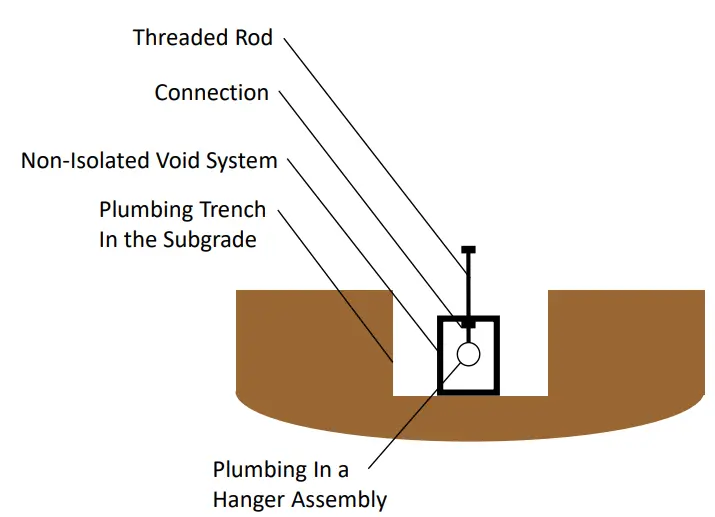
Example of Non-Isolated Plumbing Under an Isolated Slab
NOTE: THIS IS A NEGLIGENT PRACTICE
Example of Non-Isolated Plumbing Under an Isolated Slab
NOTE: THIS IS A NEGLIGENT PRACTICE
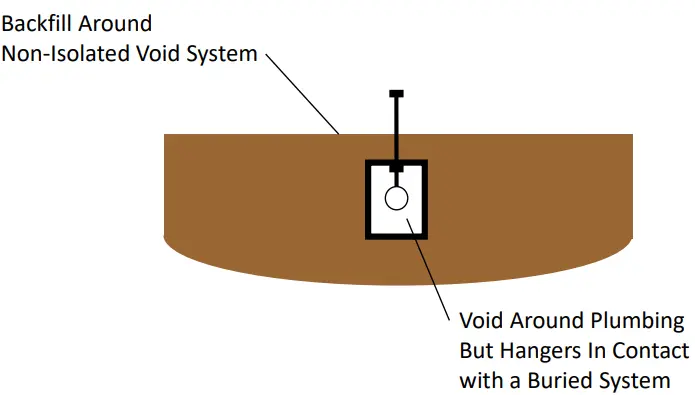
Example of Non-Isolated Plumbing Under an Isolated Slab
NOTE: THIS IS A NEGLIGENT PRACTICE
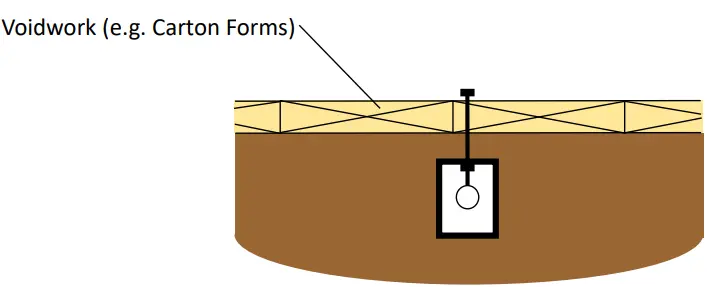
Example of Non-Isolated Plumbing Under an Isolated Slab
NOTE: THIS IS A NEGLIGENT PRACTICE
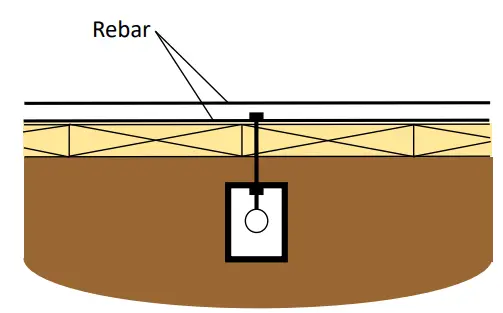
Example of Non-Isolated Plumbing Under an Isolated Slab
NOTE: THIS IS A NEGLIGENT PRACTICE
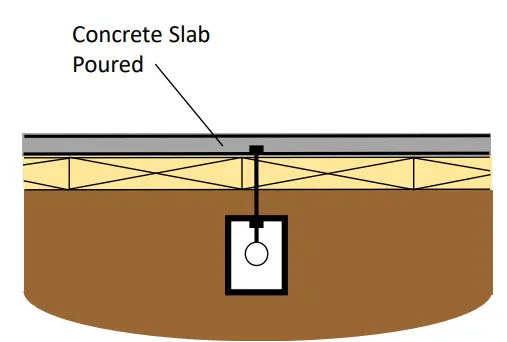
Example of Non-Isolated Plumbing Under an Isolated Slab
NOTE: THIS IS A NEGLIGENT PRACTICE
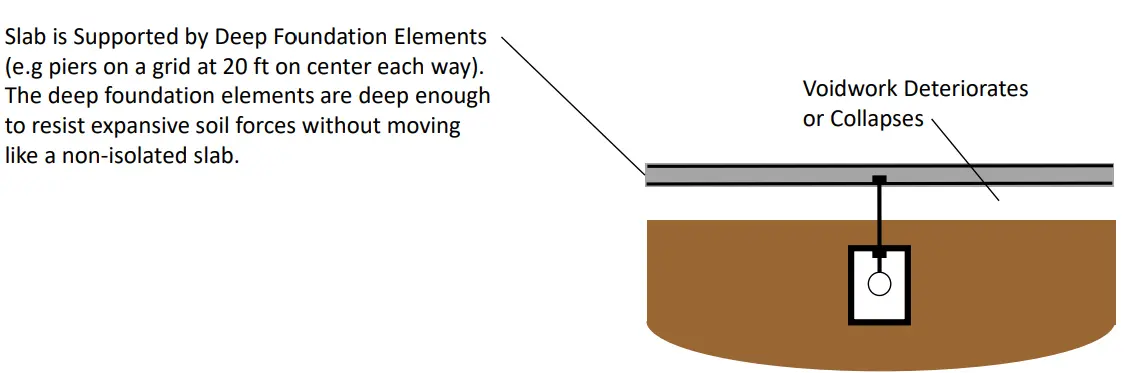
Example of Non-Isolated Plumbing Under an Isolated Slab
NOTE: THIS IS A NEGLIGENT PRACTICE
Example of Non-Isolated Plumbing Under an Isolated Slab
NOTE: THIS IS A NEGLIGENT PRACTICE
Next 7 Slides have been extracted from the
2023 ASPE Tech Symposium Presentation titled
“Failures of Non-Isolated Plumbing in Expansive Soil”
FAILURES OF NON-ISOLATED
PLUMBING UNDER ISOLATED SLABS
FAILURES OF NON-ISOLATED
PLUMBING UNDER ISOLATED SLABS
Example where Buried Plumbing was
Installed under Slab-on-Voidwork and
Plumbing Damage Occurred

Cracked P-Traps Under Floor Drains
(No Trap Seal Due to Cracks)
FAILURES OF NON-ISOLATED PLUMBING UNDER ISOLATED SLABS
Example where a Non-Isolated Void System was Installed under Slab-onVoidwork and Plumbing Damage Occurred
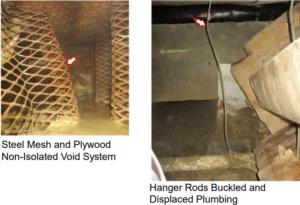
FAILURES OF NON-ISOLATED PLUMBING UNDER ISOLATED SLABS
Example where a Non-Isolated Void
System was Installed under Slab-onVoidwork and Plumbing Damage Occurred
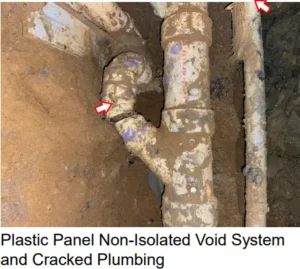
FAILURES OF NON-ISOLATED PLUMBING UNDER ISOLATED SLABS
Example of Repairing Non-Isolated
Plumbing under Slab-on-Voidwork
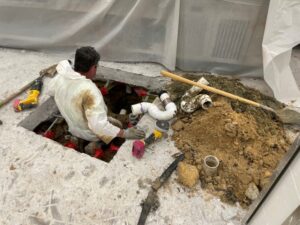
This repair simply replaced cracked plumbing in a non-isolated
condition, so damage is expected to occur again.
FAILURES OF NON-ISOLATED PLUMBING UNDER ISOLATED SLABS
Example of Damage to Non-Isolated
Plumbing under Slab-on-Voidwork
after only 1/2” Vertical Movement
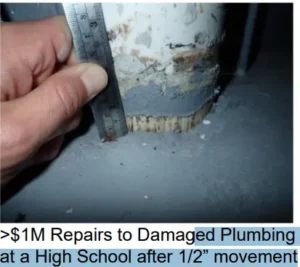
Damage to Non-Isolated Plumbing under Slab-on-Voidwork is likely much more common that realized.
FAILURES OF NON-ISOLATED PLUMBING UNDER ISOLATED SLABS
Example where Non-Isolated Plumbing was Installed under Slab-on-Crawlspace and Plumbing Damage Occurred
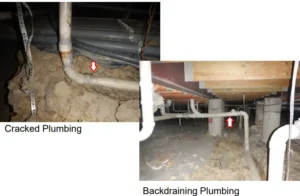
Litigation when Non-Isolated Plumbing was Specified under
Isolated Slabs (Example: $25 M Claim with a 100,000 sf foundation)

2012 Court Ruling Found Designers Negligent when Non-Isolated Plumbing was Specified under an Isolated Slab in San Antonio, TX
These organizations have all taken action
against this practice:

These Professional Engineers* have all formally
presented against this practice in the last 3 years:
John Focht – Braun Intertec Geotechnical Engineer
Don Penn – Image Engineering Group Mechanical Engineer
Michael Lee – Wiss, Janney, Elstner Associates Structural Engineer
Ron Podojil – R-S-C-R Structural Engineer
Allen Grammer – Baird, Hampton & Brown Mechanical Engineer
Tony Janish – Alpha Testing Geotechnical Engineer
Byron Hendrix – Hendrix Consulting Engineers Mechanical Engineer
Michael Roland – Alliance Geotechnical Group Geotechnical Engineer
Jason Muhsmann – The Structural Alliance Structural Engineer
Jack Tyler McFarlin – McFarlin Construction Services Structural Engineer
*Refer to individual state board roster for specific states of licensure
References (Copies available upon request)
2024 International Plumbing Code, Sections 105.5.2 and 305.2 (commonly cited in reports by Mechanical Engineers hired by attorneys representing Owners in lawsuits related to this subject)
2024 Uniform Plumbing Code, Sections 104.4.2 and 312.2 (commonly cited in reports by Mechanical Engineers hired by attorneys representing Owners in lawsuits related to this subject)
2024 International Building Code, Sections 105.4, 1803.5.3, 1601.1 and 1610.1 (requiring plumbing, hangers and non-isolated void system soil-retaining elements be designed for the referenced lateral soil loads, including lateral swell pressures of expansive soil)
ASPE Plumbing Engineering Design Handbook, Vol 4, Chapter 6, “Hanger and Support Conditions”, “Natural Environmental Conditions” (saying Mechanical Engineers should protect plumbing from the same natural phenomena, like expansive soil, when structures are designed for a natural phenomena)
Case Study 108, Geoprofessional Business Association ($25 M Claim with a 100,000 sf Foundation)
References (Copies available upon request)
P8-21 Code Provision Proposed by SEAoT to the 2024 International Plumbing Code with 14 page rationale statement, January 2021 (indicating Non-Isolated Void Systems can make matters worse than if the plumbing was simply buried, and asking the IPC Committee to confirm that IPC Section 305.2 is intended to require protection from expansive soil by approving the clarifying language SEAoT proposed; and the IPC Committee approved the clarifying language)
“Important Changes to IPC that all Geoprofessionals Should Know About”; Geoprofessional Business Association;https://www.geoprofessional.org/news/important-changes-to-ipc-that-all-geoprofessionals-should-know-about/ ; November 2021 (recommending Isolated Plumbing under all Isolated Foundations regardless of whether the IPC or UPC is used and regardless what edition of the plumbing code is used)
“Plumbing Code Enforcement with Expansive Soil under Slabs”; D Penn; North Texas Chapter of the International Code Council”; April 8, 2022 (recommendations to Building Officials on how to enforce IPC Section 305.2 when Mechanical Engineers attempt to get their approval without submitting the required geotechnical and structural engineering analysis. These negligent Mechanical Engineers do not know how to perform said analysis and would understand that these systems do not meet code if they did.)
“Protection of Plumbing from Expansive Soil”; D Penn; Plumbing Engineer Magazine; July 4, 2022 (where trying to justify code-compliance of any Non-Isolated Void System is called a “fool’s errand”)
References (Copies available upon request)
“Protection of Plumbing from Expansive Soils under Foundations”; J Focht, D Penn, M Lee; North Texas Building Professional Institute; Irving, Texas; July 13, 2022 (a detailed analysis showing why Non-Isolated Plumbing should not be specified under Isolated Slabs and why Mechanical Engineers are responsible.)
“Isolation of Plumbing Under Isolated Slabs”; R Podojil, A Grammer, T Janish; Structural Engineers Association of Texas Dallas Chapter; Dallas, Texas; November 15, 2022 (noting that Mechanical Engineers are responsible for the failures of the systems they specify when Non-Isolated Plumbing is under Isolated Slabs, and that these systems can be 100 times overstressed…not 100% overstressed…100 TIMES)
“Failures of Non-Isolated Plumbing in Expansive Soil”; B Hendrix, M Roland, J Muhsmann; American Society of Plumbing Engineers Tech Symposium; Bellevue, Washington; September 2023 (with photographs of plumbing failures in Buried Plumbing and Non-Isolated Void Systems conditions when used under Isolated Slabs)
BPLW Architects & Engineers, Inc. v. The United States in the United States Court of Federal Claims No. 09-672C; Filed: September 7, 2012 (where the Judge ruled as a finding of fact that the designers were guilty of negligence where Non-Isolated Plumbing was specified under an Isolated Slab)
References (Copies available upon request)
“A Brief History of Plumbing Codes”; R. George, Plumbing Engineer Magazine, December 31, 2019 (which provides history useful in understanding provisions like the protection requirements of the IPC and UPC today)
ASA A40.8 National Plumbing Code, 1955 Edition, Principles 9, 18, 19 & 22 (which are violated by the practice of specifying non-isolated plumbing under isolated slabs)
“Mechanical Engineers that Specify Non-Isolated Plumbing Under Isolated Slabs Today are Negligent”; J. McFarlin; Structural Engineers Association of Texas Fort Worth Chapter; Fort Worth, TX; August 14, 2024 (which summarizes why Mechanical Engineers that specify non-isolated plumbing under isolated slabs are
negligent)
The Public Would Be Outraged If They Knew
“I cannot quantitatively defend what I’ve been doing and I know that I shouldn’t do it because it creates a public health, safety and welfare problem but some Owners demand I continue doing it, to reduce construction cost. Plumbing Inspectors don’t stop me because they don’t realize this doesn’t meet code.”
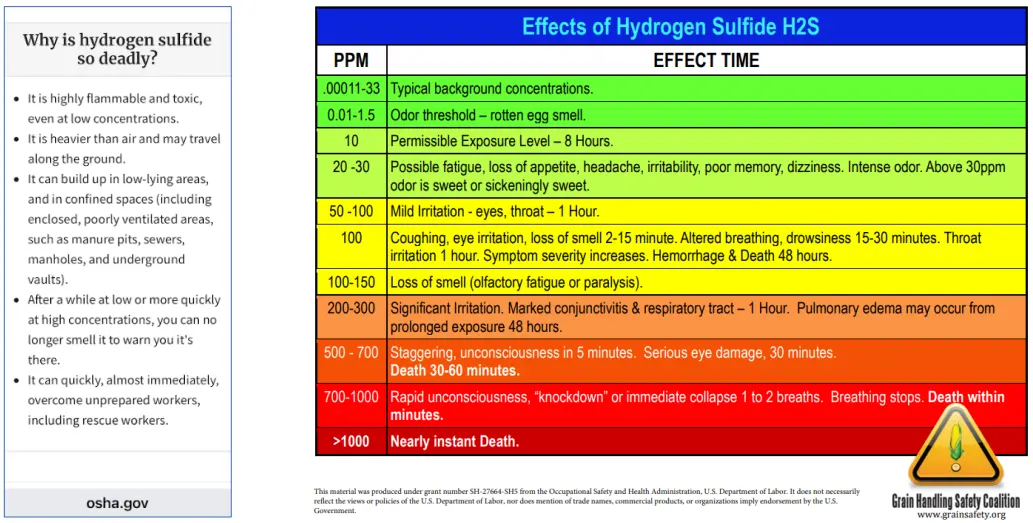
A stated purpose of plumbing codes is to prevent exposures to sewer gases and untreated sewage. Plumbing failures from expansive soil occur in non-isolated plumbing under isolated slabs over and over again, often in areas that are not accessible such as under Slabs-on-Voidwork, and often immediately after a repair is performed. MILLIONS OF DOLLARS, often public money, are often spent on JUST ONE FACILITY repairing plumbing when the problems are realized. However, what is worse is that the public often does not even realize the problem exists because SEWER GAS BECOMES ODORLESS with long duration low ppm exposures and with short duration high ppm exposures. People are ill but do not realize why. And, Facility Managers often misunderstand that the plumbing is breaking because of expansive soil, thinking that the plumbing installation or products must be defective.
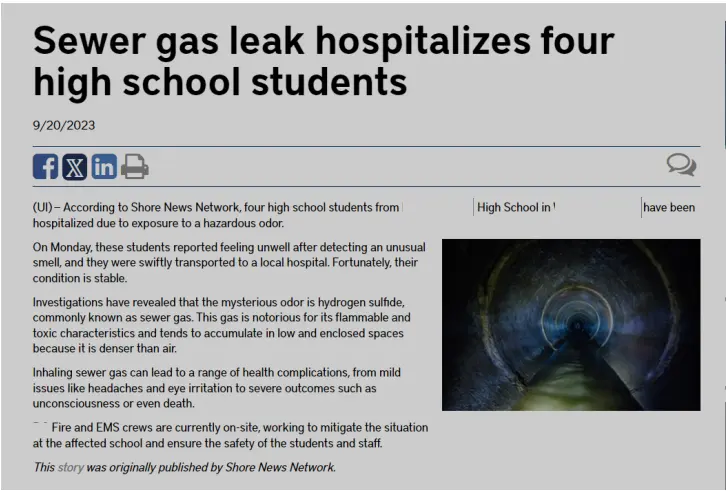
The Dangers of Sewer Gas are Well-Known
News Reports of Illness from Sewer Gas
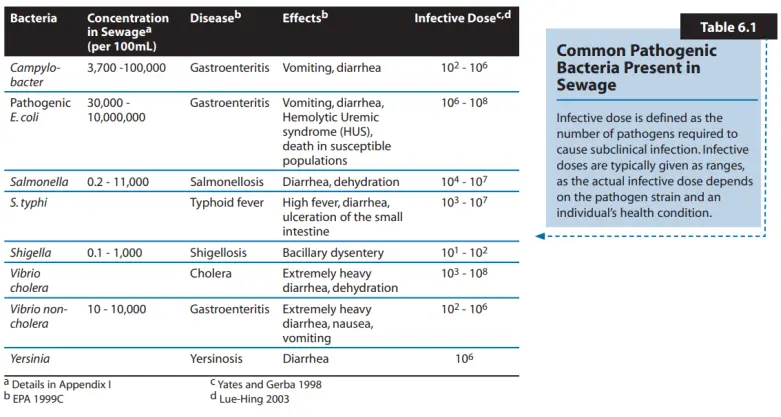
Bacteria When Sewage Backs Up
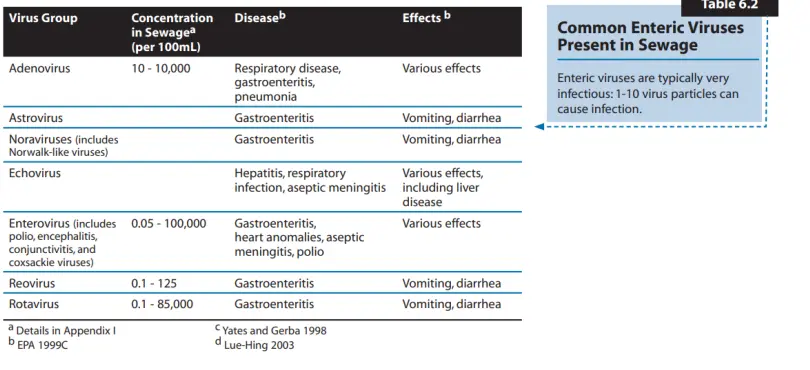
Viruses When Sewage Backs Up
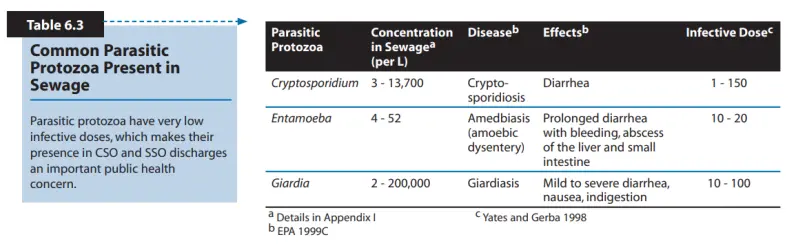
Protozoa When Sewage Backs Up
Next 19 Slides have been extracted from the
2021 North Texas BPI Presentation titled
“Protection of Plumbing from Expansive Soil Under Foundations”
The original 3 hour presentation has many more slides on failure
modes of non-isolated plumbing under isolated slabs.
FOCUS: NON-ISOLATED PLUMBING UNDER ISOLATED SLABS
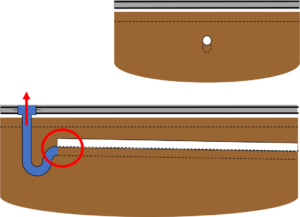
BURIED PLUMBING LOAD CASE EXAMPLES
General Under-Slab Swelling
FOCUS: NON-ISOLATED PLUMBING UNDER ISOLATED SLABS
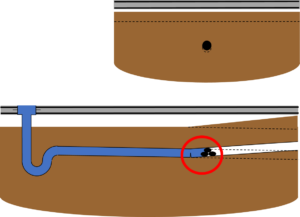
BURIED PLUMBING LOAD CASE EXAMPLES
Perimeter Under-Slab Swelling
FOCUS: NON-ISOLATED PLUMBING UNDER ISOLATED SLABS
Non-Expansive Fill in the Active Zone
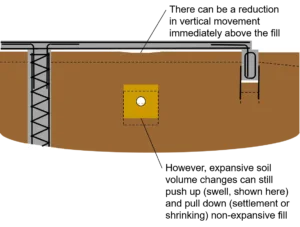
FOCUS: NON-ISOLATED PLUMBING UNDER ISOLATED SLABS
NON-ISOLATED VOID SYSTEMS
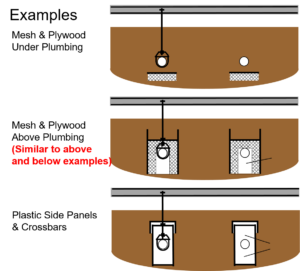
FOCUS: NON-ISOLATED PLUMBING UNDER ISOLATED SLABS
NON-ISOLATED VOID SYSTEMS LOAD CASE EXAMPLES
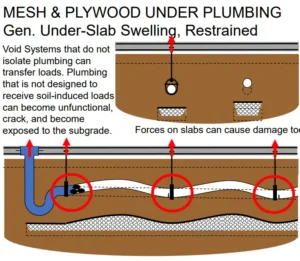
FOCUS: NON-ISOLATED PLUMBING UNDER ISOLATED SLABS
NON-ISOLATED VOID SYSTEMS LOAD CASE EXAMPLES
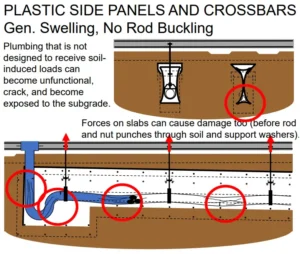
FOCUS: NON-ISOLATED PLUMBING UNDER ISOLATED SLABS
NON-ISOLATED VOID SYSTEMS LOAD CASE EXAMPLES
FOCUS: NON-ISOLATED PLUMBING UNDER ISOLATED SLABS
NON-ISOLATED VOID SYSTEMS LOAD CASE EXAMPLES
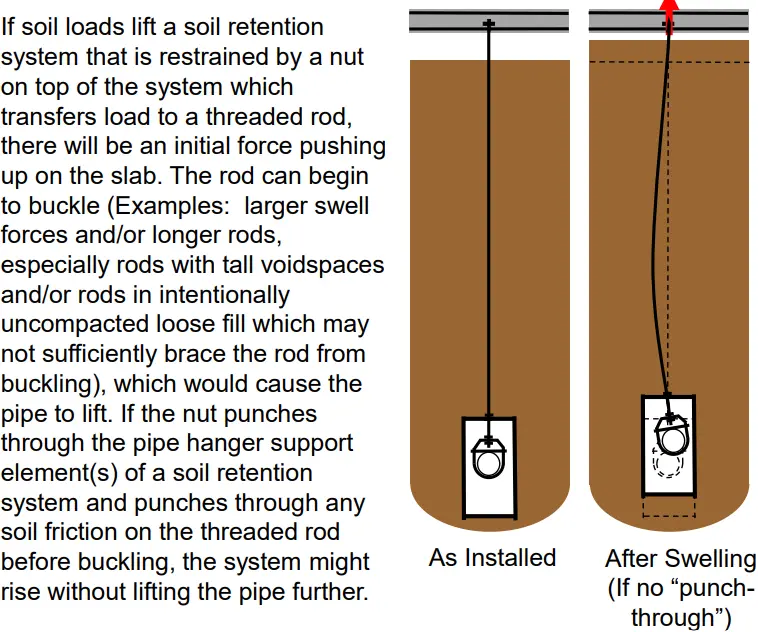
PIPE LIFT BY SOIL RETENTION SYSTEMS
FOCUS: NON-ISOLATED PLUMBING UNDER ISOLATED SLABS
NON-ISOLATED VOID SYSTEMS LOAD CASE EXAMPLES
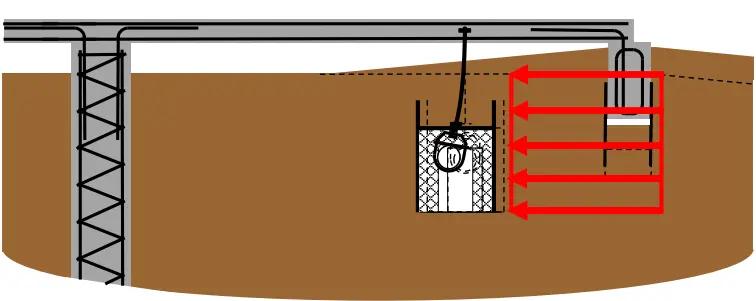
NET HORIZONTAL FORCES
Soil swelling on one side of a Non-Isolated Void System can create net horizontal forces that push Non-Isolated Void Systems and damage plumbing. As an example, this could occur where plumbing runs near and parallel to an exterior grade beam and then exterior soil swells after being exposed to moisture.
FOCUS: NON-ISOLATED PLUMBING UNDER ISOLATED SLABS
NON-ISOLATED VOID SYSTEMS LOAD CASE EXAMPLES
NET HORIZONTAL FORCES
Soil swelling on one side of a Non-Isolated Void System can create net horizontal forces that push Non-Isolated Void Systems and damage plumbing. As an example, this could occur where plumbing runs near and parallel to an exterior grade beam and then exterior soil swells after being exposed to moisture.
FOCUS: NON-ISOLATED PLUMBING UNDER ISOLATED SLABS
NON-ISOLATED VOID SYSTEMS LOAD CASE EXAMPLES
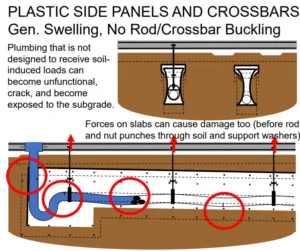
SWELL/SHRINK CYCLE DEFORMATIONS
Designers need to also carefully consider the effects of swell/shrink cycles on the deformed shape of non-isolated void systems. As an example for plastic side panels and crossbars, in a shrinkage condition, any crossbars that bend upon contact with clevises or pipes (causing crossbar deflection) will have an initial mid-span deflection that can significantly reduce the axial buckling capacity of the crossbar in a swell condition, especially if there is “plastic”
deformation (in this case referring to “plastic” as the opposite of elastic in material behavior). Furthermore, cyclical stress reversals typically lead to failures due to material fatigue at significantly lower stresses than at initial conditions.
FOCUS: NON-ISOLATED PLUMBING UNDER ISOLATED SLABS
DELEGATED DESIGN OF NON-ISOLATED VOID SYSTEMS
A design professional specifying a non-isolated void system should not attempt to specify that the design of the system be delegated during construction (e.g. with shop drawings bearing the seal of a Professional Engineer). It is the responsibility of the specifying professional to sufficiently define the scope of the Delegated Design Engineer. Simply specifying that the shop drawings be sealed does not define any responsibility for the Delegated Design Engineer. Furthermore, it is not appropriate for design professionals to try to divest their responsibility with vaguely defined and broad specification language for this complex multi-disciplinary issue where data in the industry is sorely lacking and other design professionals on a project need to coordinate scopes with this task. Therefore, for all of the reasons stated in this presentation and more, it is not feasible for a Mechanical Engineer to properly specify all
of the multi-disciplinary criteria and collaboration required for any specific
non-isolated void system.
FOCUS: NON-ISOLATED PLUMBING UNDER ISOLATED SLABS
RECOMMENDATION
We recommend Mechanical Engineers immediately cease and desist the practice of permitting Non-Isolated Plumbing (Buried Plumbing or Non-Isolated Void Systems) under Slab-onVoidwork foundations, regardless of whether the IPC or UPC applies or whatever edition applies, whatever the geotechnical engineer estimates to be the probability of movement occurring, whatever the building official will allow, and however hard the owner demands to reduce the initial cost of construction and claims they will accept the risks of damage that would requiring extensive and repeated maintenance.
We recommend Mechanical Engineers immediately begin complying with the provisions already approved by ICC for the 2024 IPC (provided in this presentation) for protection of plumbing from expansive soil, which is also recommended by the Geoprofessional Business Association:
Non-Isolated Plumbing is allowed under Non-Isolated Slabs
Isolated Plumbing is required under Isolated Slabs
UPCOMING 2024 IPC

International Plumbing Code New Language in the 2024 Edition
Explicitly requires protection of plumbing from expansive soil and defines when expansive soil is present.
Allows buried plumbing under Slabs-on-Ground.
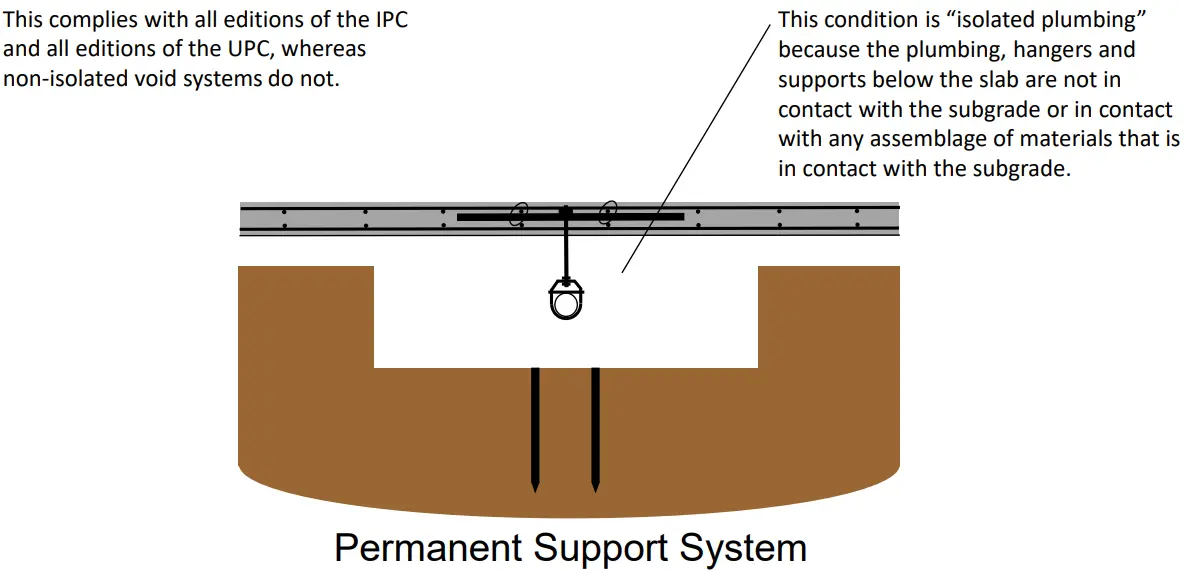
Requires complete isolation of plumbing under Slab-on-Crawlspace and Slab-on-Voidwork: “It shall not be permitted for the plumbing, hangers and supports below the slab or below the framing to be in contact with soil or any assemblage of materials that is in contact with soil within the active zone.”
Exception 1 allows buried pipe for drainage of crawl spaces
Exception 2 allows attachment to piers if the plumbing, hangers and supports are otherwise isolated.
305.8 Expansive Soil. Where expansive soil is identified under buildings in accordance with Section 1803.5.3 of the International Building Code, but not removed in accordance with Section 1808.6.3 of the International Building Code, plumbing shall be protected in accordance with Section 305.8.1 or 305.8.2.
305.8.1 Non-Isolated Foundations. Under foundations with slabs that are structurally supported by a subgrade, it shall be permitted for plumbing to be buried.
305.8.2 Isolated Foundations. Under foundations with a slab or framing that structurally spans over an under-floor space which isolates the slab or framing from the effects of expansive soil swelling and shrinking in accordance with Section 1808.6.1 of the International Building Code, the plumbing shall be suspended so that plumbing, hangers and supports are isolated, by a voidspace, from the effects of expansive soil swelling and shrinking.
Exception: It shall be permitted for plumbing to be buried if the plumbing provides drainage of an under-floor space.
To protect the voidspace, soil shall be sloped, benched or retained in accordance with an approved design methodology.
It shall not be permitted for the plumbing, hangers and supports below the slab or below the framing to be in contact with soil or any assemblage of materials that is in contact with soil within the active zone. It shall not be permitted for a slab and plumbing to be liftedas an assembly to create the voidspace unless the under-floor space is a crawlspace with access to allow inspection of plumbing after lifting.
Exception: It shall be permitted for the piping, fittings, hangers, and supports below the slab or below the framing to be in contact with structural elements of the foundation that are designed to resist the effects of expansive soil swelling and shrinking in accordance with Section 1808.6.1 of the International Building Code.
Organic materials subject to decay shall not be used for hangers, supports and soil retention systems. Materials subject to corrosion shall not be used for hangers, supports and soil retention systems unless protected in an approved manner.
Where plumbing transitions to a buried condition beyond the perimeter of the foundation, an adequately flexible expansion joint shall be provided in the plumbing system to accommodate the effects of expansive soil swelling and shrinking.
Next 1 Slide has been extracted from the
2022 SEAoT Dallas Presentation Titled
“Isolation of Plumbing Under Isolated Slabs”
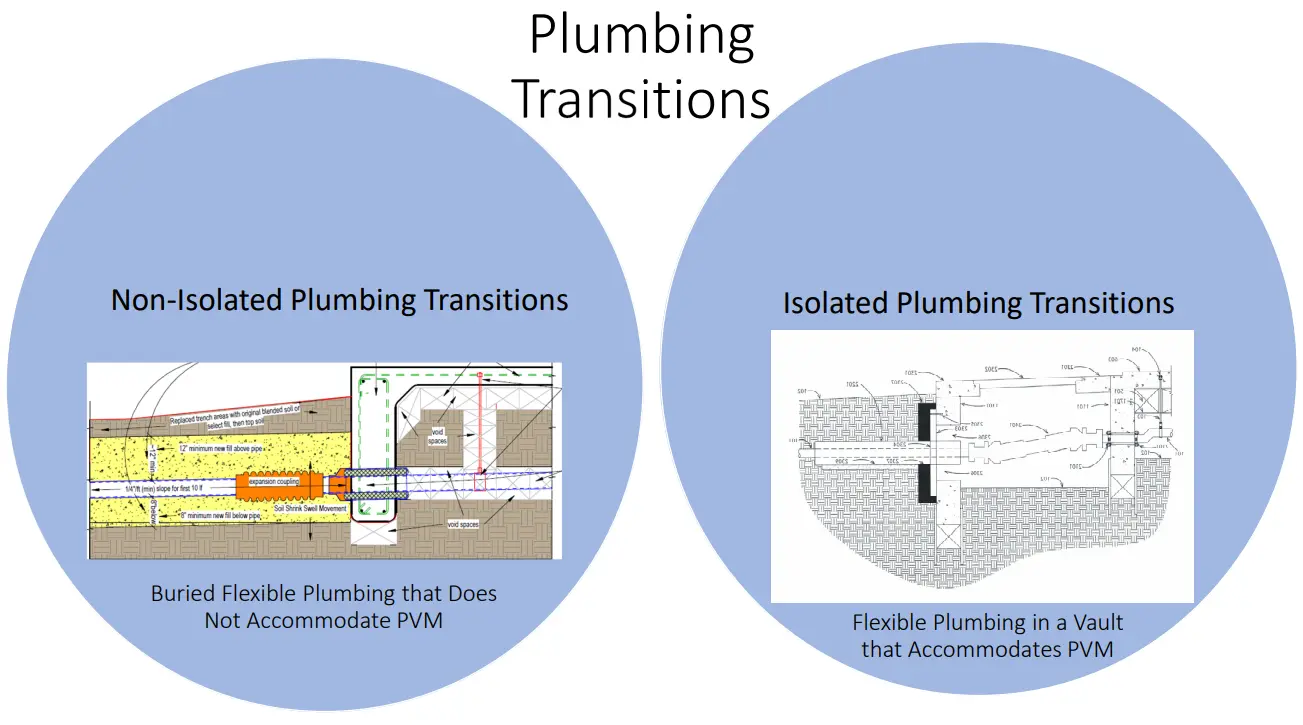
TASK #1 KNOW WHAT ISOLATED PLUMBING IS
Isolated Slabs with Isolated Plumbing
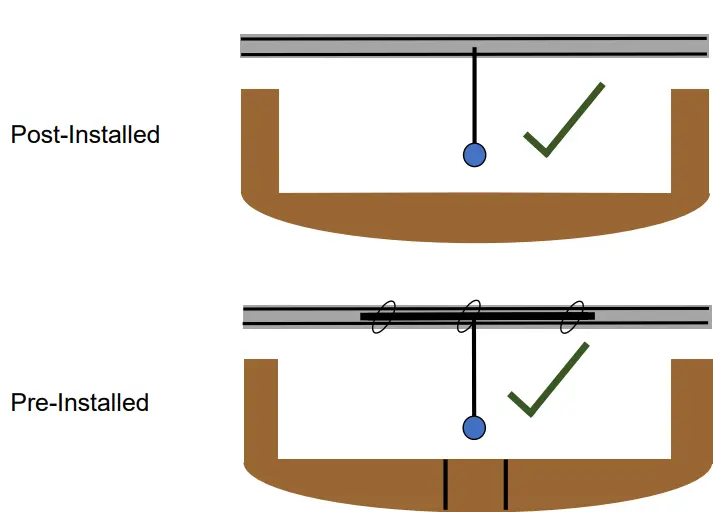
Example of Pre-Installed Isolated Plumbing Under Slab-on-Voidwork
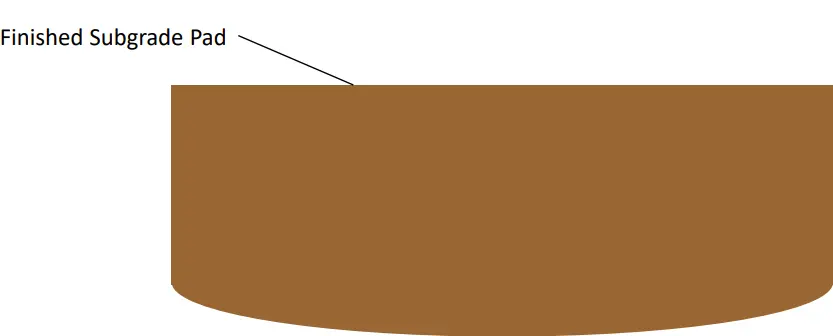
Example of Pre-Installed Isolated Plumbing Under Slab-on-Voidwork
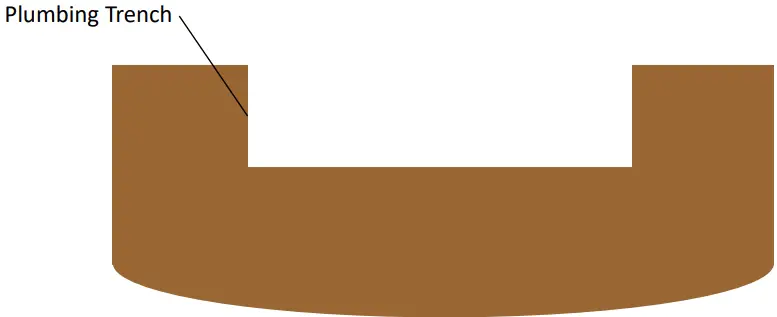
Example of Pre-Installed Isolated Plumbing Under Slab-on-Voidwork
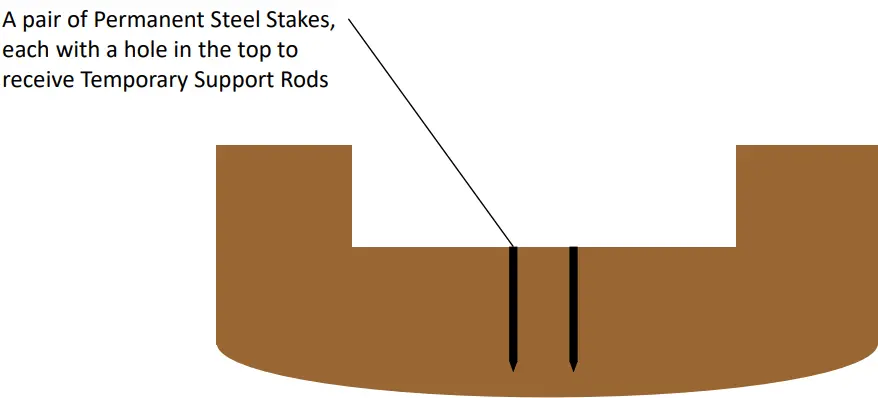
Example of Pre-Installed Isolated Plumbing Under Slab-on-Voidwork
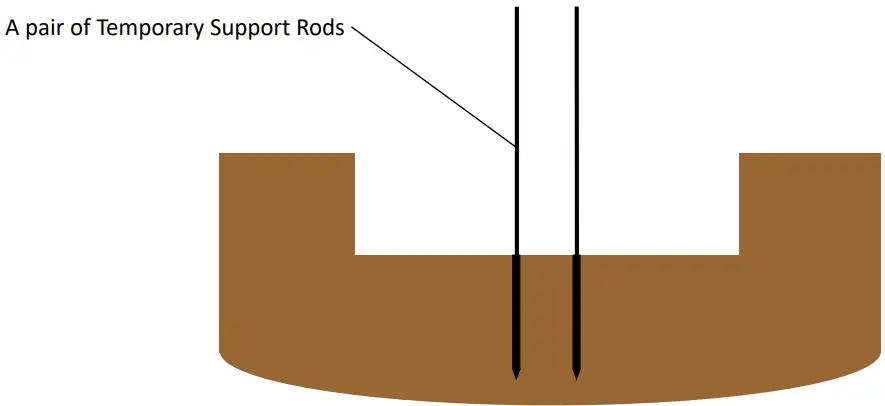
Example of Pre-Installed Isolated Plumbing Under Slab-on-Voidwork
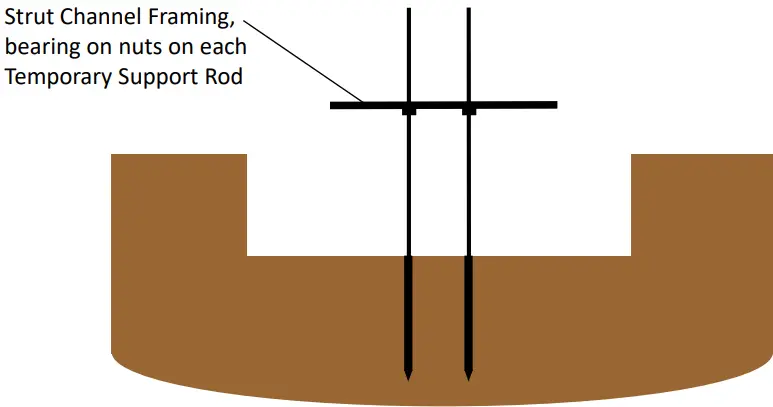
Example of Pre-Installed Isolated Plumbing Under Slab-on-Voidwork
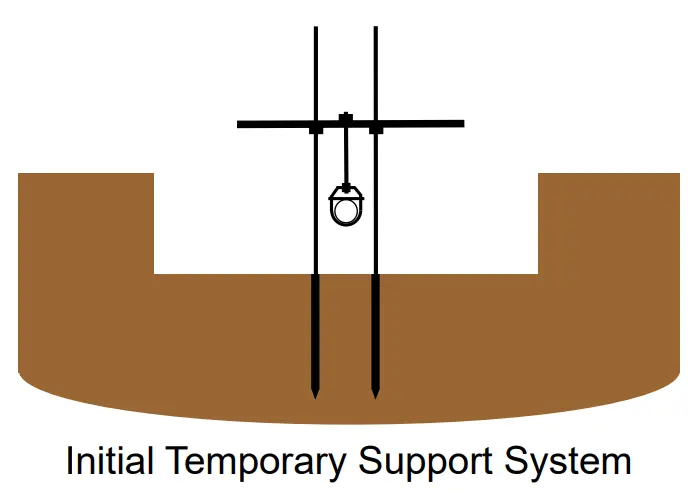
Example of Pre-Installed Isolated Plumbing Under Slab-on-Voidwork
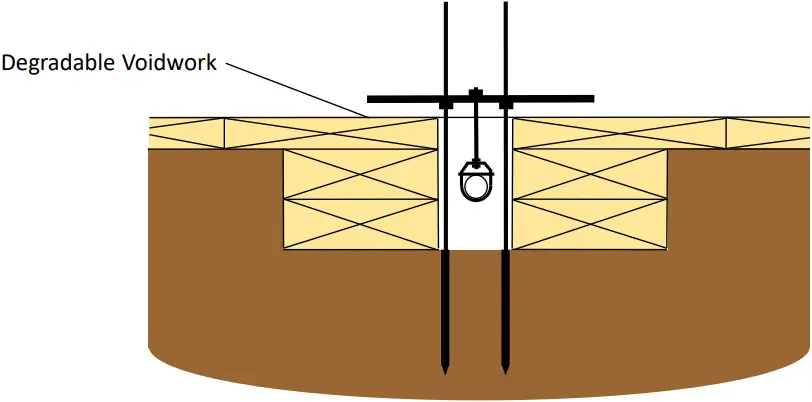
Example of Pre-Installed Isolated Plumbing Under Slab-on-Voidwork
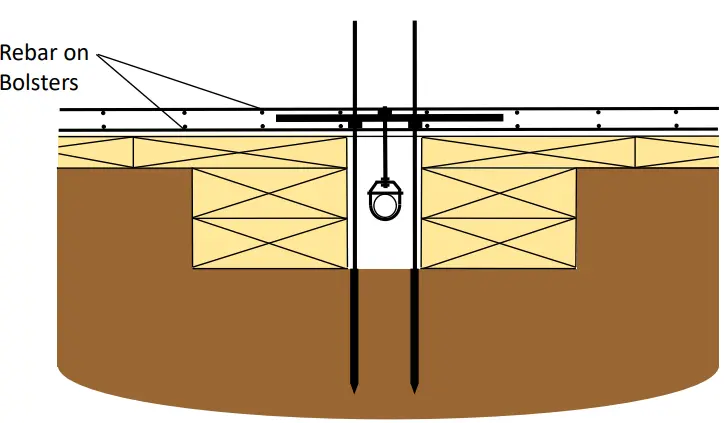
Example of Pre-Installed Isolated Plumbing Under Slab-on-Voidwork
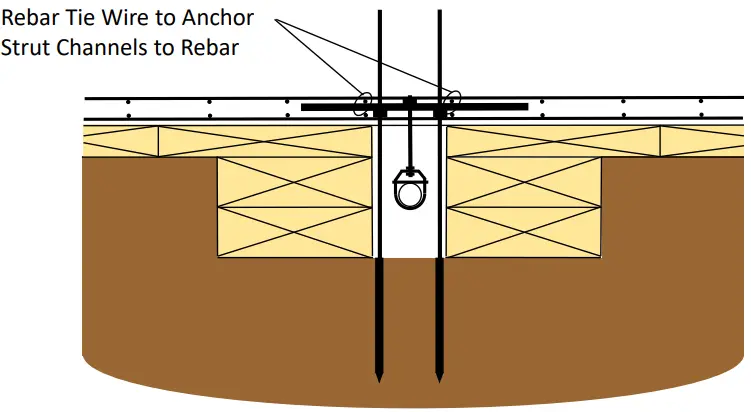
Example of Pre-Installed Isolated Plumbing Under Slab-on-Voidwork
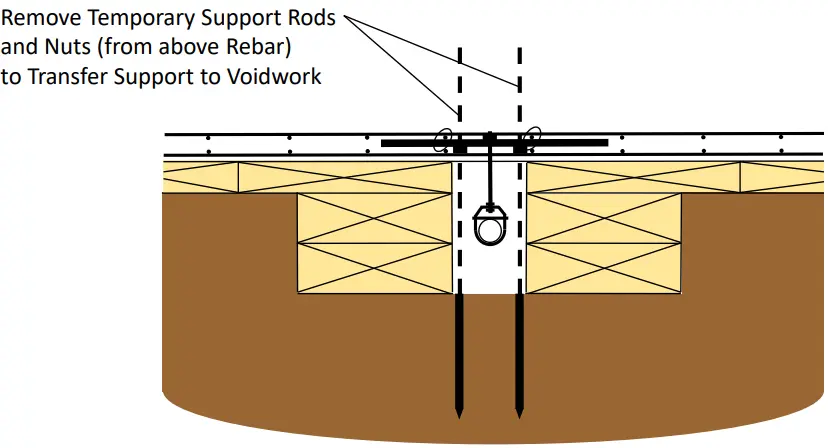
Example of Pre-Installed Isolated Plumbing Under Slab-on-Voidwork
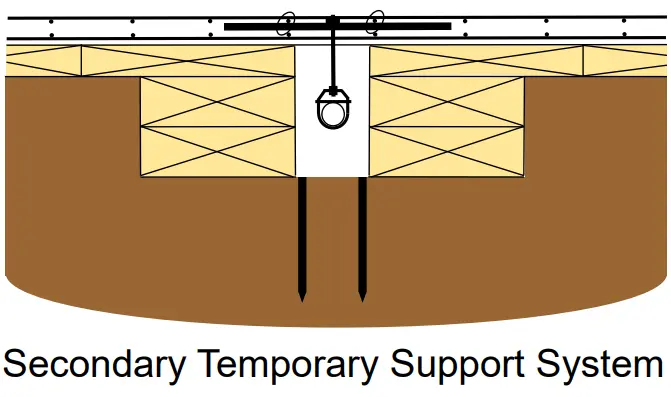
Example of Pre-Installed Isolated Plumbing Under Slab-on-Voidwork
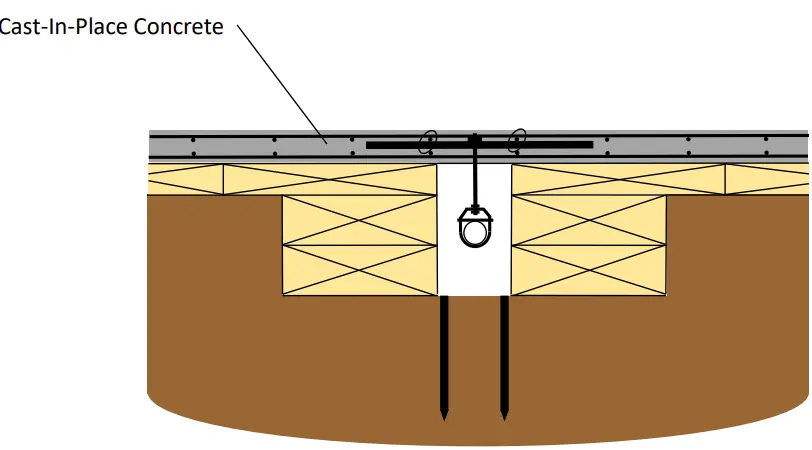
Example of Pre-Installed Isolated Plumbing Under Slab-on-Voidwork
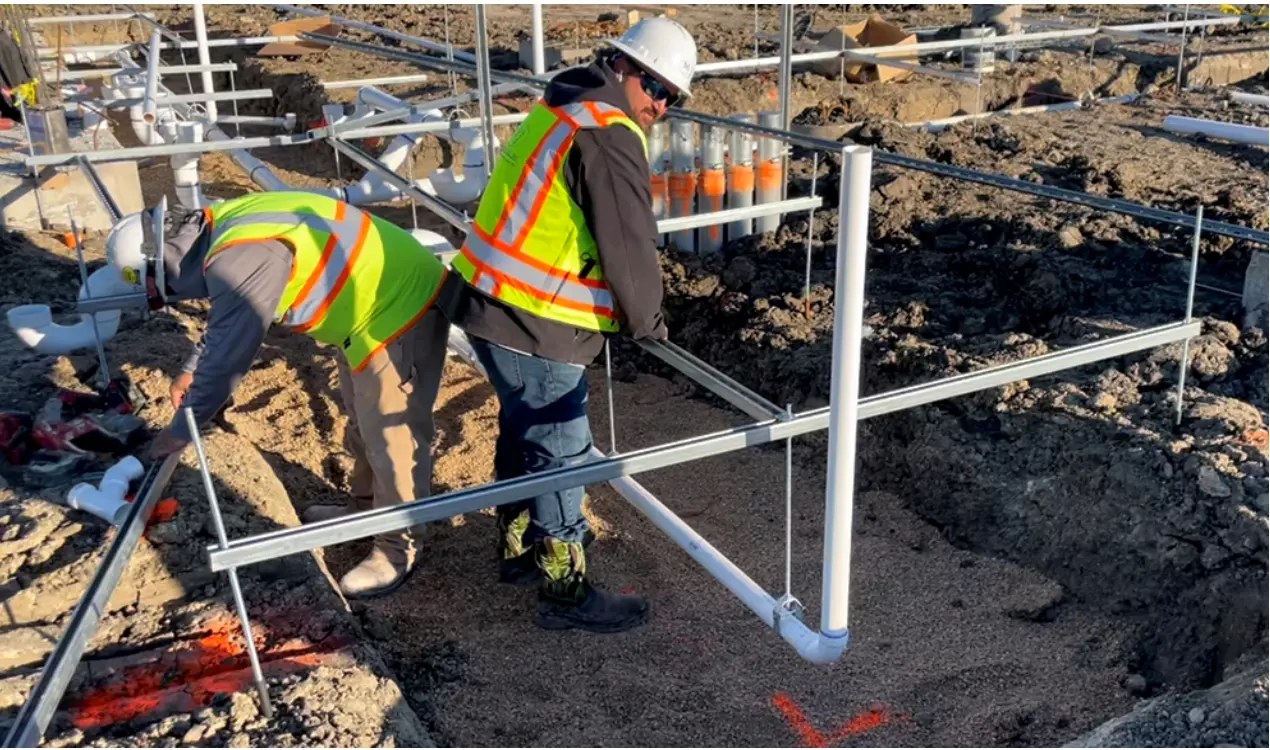
Additional Benefits of this Pre-Installed Isolated Plumbing Example
+ Plumbing can be easily inspected and adjusted before a slab pour (which is not true with non-isolated void systems around plumbing)
+ Plumbing can be easily inspected, repaired and replaced over time (which is not true with non-isolated void systems around plumbing) once utility trenches are accessed through an exterior gradebeam.
Economical Design of Isolated Plumbing Under Isolated Slabs
+ Cluster under-slab plumbing, having multiple points of connection to site utiltities, so as to reduce thedepth of excavation and reduce the total linear feet of plumbing under the building. While this may increase the total linear feet of utilities outside of the building, plumbing outside of the building will not be fighting the resistance of the isolated slab and it is often much more economical to repair utilities outside of the building if routine maintenance is required.
+ As part of the foundation system on deep foundation elements, provide vaults, outside of the building, to house plumbing flexible expansion joints to coordinate the connection between site utilities and under-slab utilities without interfering with the pour schedule for the building and while allowing routine inspection and maintenance of flexible expansion joints as the soil-supported end rises and falls with the soil elevation.
+ Provide an initial offset in the plumbing flexible expansion joint that is the sum of the offset necessary for minimum code slope and the offset necessary to overcome the potential vertical movement for the soil at that depth. Where possible, provide pvc flexible expansion joints instead of epoxy-coated cast iron, lowering the elevation of the plumbing flexible expansion joint to reduce the pvm expected so that pvc flexible expansion joints can be used. Coordinate the elevations with structural and civil engineers.
+ Discuss preliminary layouts of plumbing with a pre-installed isolation system detailer for discussion of the most economical layout before 100% Design Development, so that the other engineering disciplines can accommodate for their design responsibilities and cost estimators can account for all expected costs early.
How to Specify Isolated Plumbing under Isolated Slabs
Where Isolated Slabs are designed by Structural Engineers:
+ Require the plumbing, hangers and supports below the slab not be in contact with the subgrade and not be in contact with any assemblage of materials that is in contact with the subgrade, specifically prohibiting buried plumbing and non-isolated void systems (e.g. specifically identifying any common non-isolated void products that are prohibited, to avoid confusion during bidding). Regardless of the applicable building code, plumbing designers can specify protection of plumbing comply with 2024 IPC Section 305.8.2 as a project requirement, because this language was added to make enforcement of basic protection provisions (such as IPC Section 305.2 in all editions) easier for plumbing inspectors.
+ Permit both post-installed isolated plumbing (e.g. any of the various, non-proprietary methods of installing plumbing in an underfloor space such as under a slab-on-crawlspace even under a slab-on-voidwork) and pre-installed isolated plumbing (explicitly prohibiting the contractor infringe on any intellectual property rights related to any construction methods used). Allow the Contractor to determine which method (postinstalled vs. pre-installed) is most cost-effective given the project schedule. This specification approach is not
limited to a sole-source supplier and should therefore suitable on both public and private projects.
How to Specify Isolated Plumbing Transitions beyond Isolated Slabs
At the perimeter of Isolated Slabs designed by Structural Engineers:
+ To connect to site utilities, specify a “horizontal” flexible expansion joint with an initial vertical offset between the ends that is sufficient to allow upward PVM of the soil-supported site utiliites and still have sufficient slope to drain over the length of the flexible expansion joint as required by the applicable plumbing code for new plumbing, with the flexible expansion joint installed in a structurally engineered vault that is part of the foundation system but outside of the slab perimeter, with a pipe clamp mounted to the foundation at the slab perimeter and a reinforcing pipe collar where the utilities penetrate a sliding soil retainer that allows the plumbing to slide up and down a vertically slotted hole in the vault. Explicitly prohibit the contractor from infringing on any intellectual property rights related to any construction methods used so
as to avoid a claim by an inventor that you were inducing the Contractor to infringe.
Recommendation to Plumbing Designers
1. If you suspect that expansive soil is present because of local history, ask the
Registered Design Professional in Responsible Charge or “RDPiRC” (e.g. Architect) which foundation areas, if any, are likely to have isolated slabs. Preliminary layouts of plumbing should provide economical isolated plumbing under those areas.
2. Ask the RDPiRC if a Geotechnical Investigation has been or will be performed for the project. If so, obtain a copy and read the report to determine if expansive soil is present, before a set of construction documents is issued. If additional information is needed, such as recommended Design Vertical Movement or maximum vertical to horizontal ratio for subgrade cut clearances, request the information.
3. Ask the Structural Engineer to identify in plan view any and all foundation areas which will have isolated slabs, before a set of construction documents is issued.
4. Under isolated slabs, specify isolated plumbing and provide flow line elevations at critical locations for bidding coordination between trades (e.g. earthwork under the building, voidwork, plumbing, site utilities and concrete subcontractors). At the perimeter of isolated slabs, specify isolated plumbing transitions. Under nonisolated slabs, specify buried plumbing with utility trench backfill in accordance with Geotechnical Engineering recommendations. Coordinate specifications and details with the Architect, Structural Engineer, Civil Engineer and Geotechnical Engineer.