
IPC:
The primary problem:
There have been multi-million dollar lawsuits filed by Owners claiming that design professionals were
negligent by not sufficiently protecting plumbing from expansive soil under slabs that are isolated from
expansive soil.
One example in Texas of an approximately $7 Million filed lawsuit is available online at
https://www.uscfc.uscourts.gov/sites/default/files/opinions/WHEELER.BPLW090712.pdf This lawsuit
states, “Specifically, the Government contends that BPLW was required, but failed, to provide an
underfloor piping design that could accommodate the maximum potential soil heave predicted in the
soils reports”
One example of an article about Grand Prairie Independent School District in Texas is available online at
https://www.star-telegram.com/article3863004.html, in which it is noted that the School District spent
approximately $4 Million on repairs where “pipes separated, and in other areas, pipes were crushed”.
The IPC does not have any explicit requirements for protection of plumbing from damage due to
expansive soil. 2021 IPC Section 305.2 states:
“Piping in a plumbing system shall be installed so as to prevent strains and stresses that exceed
the structural strength of the pipe. Where necessary, provisions shall be made to protect piping
from damage resulting from expansion, contraction and structural settlement.”
However, expansive soil typically causes stresses and strains on buried plumbing after installation and
expansive soil movement is not “structural settlement”. One could interpret 2021 IPC Section 305.2 to
apply to expansive soil but one could also interpret it to not apply. Protecting plumbing under certain
types of isolated foundations can increase construction costs by several dollars per square foot. And,
many Building Officials certainly approve construction documents without such protection, indicating
they interpret 2021 IPC Section 305.2 to not apply to expansive soil.
Consequently, it is common in many geographic areas with moderate to severe expansive soil for design
professionals to discuss with Owners the potential maintenance costs associated with various design
approaches regarding expansive soil that may reduce the initial construction cost but potentially
increase ongoing maintenance costs as plumbing service becomes interrupted and then let the Owner
choose which design approach best provides stewardship of their resources as the Owner defines that
stewardship. And, many design professionals forgo a specific conversation about this subject when
Owners give a design professional general direction regarding project goals that is sufficient in the
design professional’s opinion to be applicable to this issue.
Some geologic maps indicate that moderate to severe expansive soils are more common in the central
United States than on the East or West coasts. For several decades, where moderate to severe
expansive soils are encountered, a common method of economically creating an under-floor space to
isolate a slab from expansive soils has been to pour a concrete slab over carton voidforms, where
approved because the carton voidforms are expected to decay soon after construction. The slabs are
often supported by drilled piers which extend deep down into the ground, where the expansive soils no
longer shrink or swell. One carton voidform manufacturer estimated that they sell approximately 30
Million square feet of voidforms for slabs each year for this type of construction. A challenge with this
construction method is that it increases construction cost to install the plumbing after the slab is
installed. This is why many plumbing designers specify plumbing to be buried under these types of
foundations. The under-floor spaces created by the decayed carton voidforms is not a crawlspace
because it does not have an access hatch. In many areas, crawlspaces with access hatches are installed.
However, plumbing designers often bury some of the plumbing under slabs with crawlspaces too.
Isolated slabs are at a fixed elevation because they are supported by deep foundation elements. There
have been cases where extensive plumbing repairs have been needed where expansive soil was
permitted to cause shifting of buried plumbing under isolated slabs. Examples of these problems are
sanitary sewers that no longer drain due to humps in the line or break so that they drain under the slab,
as well as toilets lifting up off the slab. Other examples are domestic water lines and fire protection
lines that burst and cause water damage. Compounding the challenges, isolated slabs over carton
voidforms cannot generally be sawcut immediately over a plumbing area that needs maintenance
because the slab is structurally spanning over an under-floor space. To sawcut these slabs, a structural
engineering analysis is often required to determine the limited locations where access openings can be
created and plumbing is often accessed by hand digging to the area needing repair, which is expensive,
time-consuming and can be very disruptive to the normal operations of the facility. Consequently,
Owners sometimes defer these maintenance projects even though deferring them can create unsanitary
conditions. Crawlspaces under slabs, which generally cost more to construct, are easier to access but
access is still limited and so this issue remains significant.
This proposed code change is effectively asking if ICC wants protection of plumbing from expansive
soil to be considered a health, safety and welfare issue rather than a general maintenance issue; and,
if approved, the change would explicitly require an adequate voidspace to isolate plumbing, hangers
and supports from expansive soil where the slab itself is isolated. (It would not be sufficient to simply
add “expansive soil” to 2021 IPC Section 305.2 because, as discussed below, some products have
recently become more commonly specified by plumbing designers that claim to isolate plumbing from
soil loading but, in fact, do not.)
Background on expansive soil provisions in the 2021 IBC:
2021 IBC Section 1803.5.3 “Expansive Soil” in 1803.5 “Investigated Conditions” provides requirements
for identifying expansive soils. 2021 IBC Section 1808.6 “Design for expansive soils” provides foundation
requirements for expansive soils “to prevent structural damage to the support structure”. However, the
IBC does not have any requirements for protection of plumbing from damage due to expansive soil.
2021 IBC Section 1808.6 refers to the “active zone” of expansive soils, which is the zone near the surface
where volumetric changes will occur. The depth of the active zone varies from site to site but is often
approximately 10 or 20 feet deep. 2021 IBC Section 1808.6 requires that foundations be designed in
accordance with Section 1808.6.1 or Section 1808.6.2 “Slab-on-ground foundations”. 2021 IBC Section
1808.6.1 has a provision that states, “Foundations penetrating expansive soils shall be designed to resist
forces exerted on the foundation due to soil volume changes or shall be isolated from the expansive
soil.” Where expansive soil is removed, it is not an issue. Where expansive soil is not very expansive, it
is common to stabilize the expansive soil and install a slab that is structurally supported by soil. Where
soil is stabilized, the expansive soil swell potential is typically only reduced and not eliminated, which is
acceptable for slabs structurally supported by soil but leaves open the possibility of damaging plumbing
under foundations where the slabs are isolated.
The term “under-floor space is used in 2021 IBC Section 1805.1.2 titled “Under-floor space.” where the
code states, “The finished ground level of an under-floor space such as a crawl space shall not be located
below the bottom of the footings.” The 2021 IBC does not define the term “crawl space”. For
clarification, 2021 IBC Section 1805.1 requires that ventilation for crawl spaces comply with Section
1202.4 but this does not apply to all under-floor spaces. And, 2021 IBC Section 1209.1 requires that
crawl spaces have an access opening with certain minimum dimensions but does not required that
under-floor spaces be crawl spaces. In other words, if an under-floor space does not have an access
opening, it is not a crawl space.
Discussion on slabs supported structurally by soil:
Slabs-on-ground are typically used in areas where there is a low level of expansive soil or where the soil
has been stabilized to effectively make it a low level of expansive soil. Therefore, plumbing under slabson-ground can be buried in the active zone of expansive soil, near the surface, because the magnitude of
movement is not significant and the slab will generally move up or down with the plumbing as expansive
soil swells and shrinks. Furthermore, slabs-on-grade can generally be sawcut immediately over any
plumbing areas that may need maintenance over time.
Technically speaking, “Slab-on-ground” foundations are not necessarily the only foundation types
permitted by the IBC that are structurally supported by soil because 2021 IBC Section 1808.6.1 permits
foundations that are designed to resist soil movement. This is why the proposed code change does not
use the term “slab-on-ground”.
Discussion on recent attempts that only partially isolate plumbing under isolated slabs over carton
voidforms:
The following is an excerpt from the Specification and Application of Void Spaces Below Concrete
Foundations as published by the Structural Committee of the Foundation Performance Association (a
technical association based in Houston, Texas) in 2014 (Available for free online at
http://www.foundationperformance.org/projects/FPA-SC-11-1.pdf)
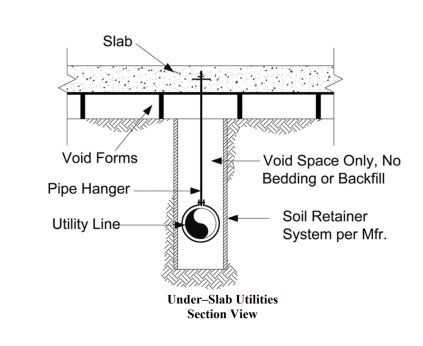
“3.7 CONSIDERATIONS FOR UNDER-SLAB UTILITIES Under-slab utilities should be carefully
designed when Void Space is provided between the Slab Area and Grade Beams and the soil.
Expansive Soil should not support under-slab utilities below an Isolated Slab on an Isolated
Foundation. Under-slab piping must remain stationary with respect to the Slab Area. The
distance between the Slab Area and the buried utilities may change as the soil moisture
changes. These changes could cause the utility lines to disconnect, start leaking, or otherwise
fail. Industry experience indicates that such underslab problems are costly to repair and tend to
develop frequently for locations with PUM values over 4 inches. There are various methods to
accommodate such differential movement by using designs that allow the utilities to adjust to
the changing conditions. The piping design beneath the Foundation must take into consideration
the differential movement between the interior stationary piping and the soil outside the
Foundation, and any associated bending stresses.
The following illustration shows an example of how to reduce the likelihood of such utility
failures:”
Because plumbing is more fragile than structural elements such as slabs, any construction approach that
would support plumbing before the slab is poured is not permitted in this proposed language where the
initial support system would remain in contact with plumbing, hangers or supports. This is because soil
swelling and shrinkage can cause these elements to shift and distort, imparting loads onto plumbing,
hangers or supports that these systems are not designed to withstand. The proposed provision simply
refers to any “contact” so as to simplify enforcement by Building Officials and avoid debates where
there is a claim that a system is designed properly to withstand expected distortions and loads. Even
attempting to design these plumbing systems to continue functioning under these structural loads
would require an intense coordination between a plumbing designer and a structural engineer, all of
which could easily be foiled by detailed installation decisions the plumbing installer makes in the field.
(See photo below in Example #4.) This is even true if the soil under an isolated slab is stabilized to
reduce the potential vertical movement as it does not take a significant amount of movement to
interrupt plumbing service.
Nonetheless, there is currently a wide array of design approaches that are being installed today,
including but not limited to using various proprietary products such as those manufactured by
SuperVoid and SureVoid (or VoidForm), where products are often installed with various levels of
isolation between plumbing and expansive soil. These products have been designed by sincere people
with the best of intentions facing a complex challenge to try to make a support system effectively
disappear. These products have not been designed by structural engineers to completely isolate the
plumbing, hangers and supports. And, these products are arguably components in a system that must
be designed by a design professional. However, it has become more common in recent years for
Mechanical Engineers to simply specify these products without designing them for the expansive soil
movement or even consulting or informing Owners, Architects and/or Structural Engineers. This is
because manufacturers have been promoting their products to Mechanical Engineers directly. In these
instances, the Mechanical Engineers are relying on the Manufacturer’s claims as a proprietary product
and not designing a system that includes these products. However, these products retain soil as they
move in response to swelling and shrinking and they impart loads onto the structure and hangers that
must be accounted for.
Many design approaches which use these products in an attempt to partially isolate plumbing may
actually make matters worse than if the plumbing was simply buried, even though the manufacturers
claim that the product will provide a void and some Owners spend money on these products with an
expectation that these products will provide a complete void.
The following are some examples of products that should not be acceptable:
Example #1: SuperVoid Illustration #1
The following is an illustration on the website for SuperVoid (https://supervoid.com/pipe-void-systems/)
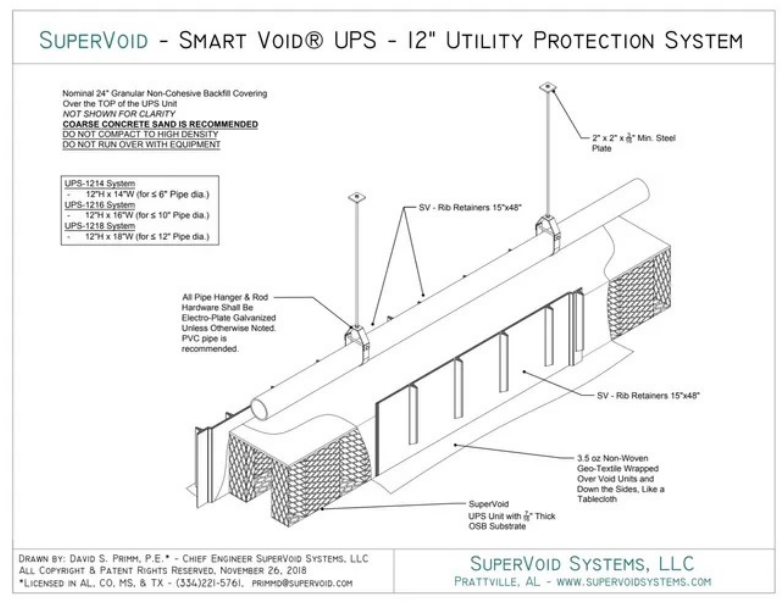
This is one illustration of a SuperVoid product where soil is placed on top of the SuperVoid product and
plumbing is placed on that soil, with hangers extending vertically to be received by the slab when the
slab is installed. If expansive soil swells under the assembly, the soil can cause the SuperVoid produc to
lift up, which would cause the soil to lift up, which would cause the plumbing to lift up in places. This
uplift can be contrary to the hanger and clevis support which can anchor the pipe at a fixed location at
supports, causing distortion in sanitary sewer lines that may cause clogs or break the lines. The
SuperVoid product is comprised of expanded metal lath and plywood. It is not likely that the expanded
metal lath would corrode sufficiently soon after occupancy. Some manufacturer’s representatives claim
that their products cannot transfer load because they form a “knife edge” where the soil splits as it
heaves. This is an invalid theory which assumes soil is wet as tooth paste when expansive soil is
associated with moisture migration through partially saturated soils that can leave soils near the surface
relatively dry as soil deeper down in an expansive strata swell as a “deep seated swell”. In reality, just as
expansive soil has proven to push piping up when buried, expansive soil can push up on any material.
The pressure required to resist all swell in these circumstances if often thousands of pounds per square
foot; the metal lath product is not sufficient to resist these loads. If the expanded metal lath
compresses like a spring, there still is load that is transferred upward that the plumbing is not designed
to accommodate. And, many Mechanical Engineers do not have the training or experience to predict
what the stresses and strains in the plumbing would be under these circumstances, much less verify that
they will not damage the piping or interrupt service. In addition, if expansive soil swells on each side of
the assembly, the soil can cause the plumbing to lift up in places. The detail calls for cohesionless,
granular material; however, expansive soil swells laterally and upward, which can cause compression
arches to form and transmit load onto the piping, even in cohesionless, granular material. Furthermore,
this approach uses plywood to retain the soil above a voidspace but the plywood may decay over time
and cause the soil to cave in under the piping, which could allow expansive soil swelling to push pipes
upward, even though the hangers and clevis system would resist this upward movement, and also
create the plumbing problems described above. If the rod does not fail in buckling, the rod will impart
load onto the slab that the slab must be designed for. A Structural Engineer would need to know the
locations of these hangers and verify that the slab can resist these loads. If the soil shrinks, the soil
above the plumbing could drag down the plumbing which is at fixed elevations at each hanger, which
could require maintenance. The plywood is covered on top with a covering but the bottom is exposed
to moisture from the subgrade, which is typically sufficient to degrade carton voidforms soon after
construction. In addition, the soil retainers are shown to sit on the ground when installed and not have
any extension buried below the trench subgrade. If the expanded metal lath does corrode, the plastic
soil retainers on each side do not have sufficient resistance at the bottom to prevent lateral movement
caused by soil loading, which could cause material to fill into the proposed voidspace. A galvanized
threaded rod and clevis support is shown in contact with soil that could cause corrosion. If the hanger
and/or clevis support corrodes, the plumbing may shift downward and need maintenance in an area
where maintenance is difficult to access. An Engineer’s name is provided as the person who drew the
detail but it does indicate if he designed anything or what he designed and there is no professional
engineer’s seal.
Example #2: SuperVoid Illustration #2
The following is another illustration on the website for SuperVoid (https://supervoid.com/pipe-voidsystems/)
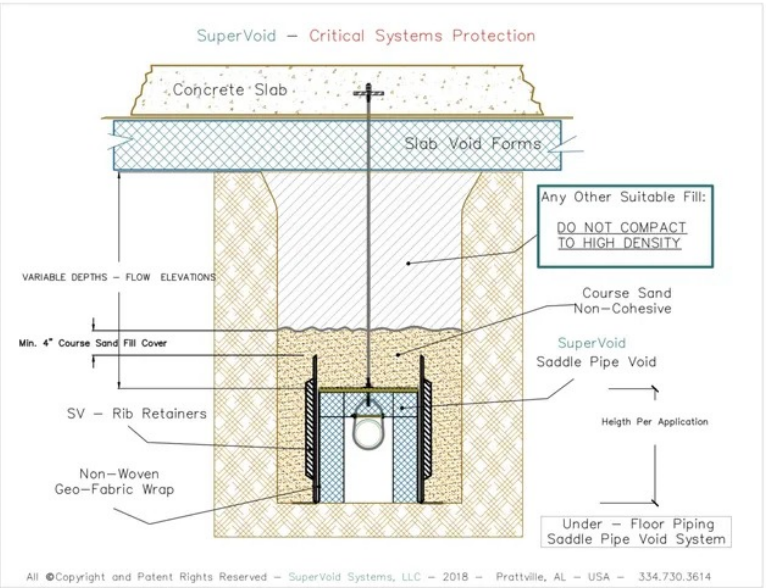
In this application, many concerns are similar to those expressed for Example #1. In this illustration,
though, there is a SuperVoid product which provides no voidspace above the plumbing in case the soil
shrinks. In this detail, it is possible for the plywood to decay at the initial suspension nut which would
theoretically allow the system to slip upward. However, the hanger is not detailed on this drawing even
though the Mechanical Engineer would need to design the hanger for the vertical loads which could
cause compression on the hanger that could cause it to buckle, especially given the note to not compact
soil above the plywood. In this illustration, the plywood deteriorating could allow soil to fall down under
the piping and fill in the voidspace, which would allow expansive soil to heave and cause the plumbing
to shift upward. If the soil shrinks, the soil above the box would weigh down the top of the box, which
would create an additional tension on the hanger which it was not designed for. Failure of the rod in
tension could cause the plumbing to shift downward and break or require maintenance. There does not
appear to be any specification expected for lateral movement associated with swelling. Swelling of
expansive soil is a three-dimensional phenomenon and some lateral movement should be expected
which may cause the pipes to pinch and break or service disrupted if there is not sufficient space on
each side of the clevis hangers.
Example #3: SuperVoid Illustration #3
The following is another illustration on the website for SuperVoid (https://supervoid.com/pipe-voidsystems/)
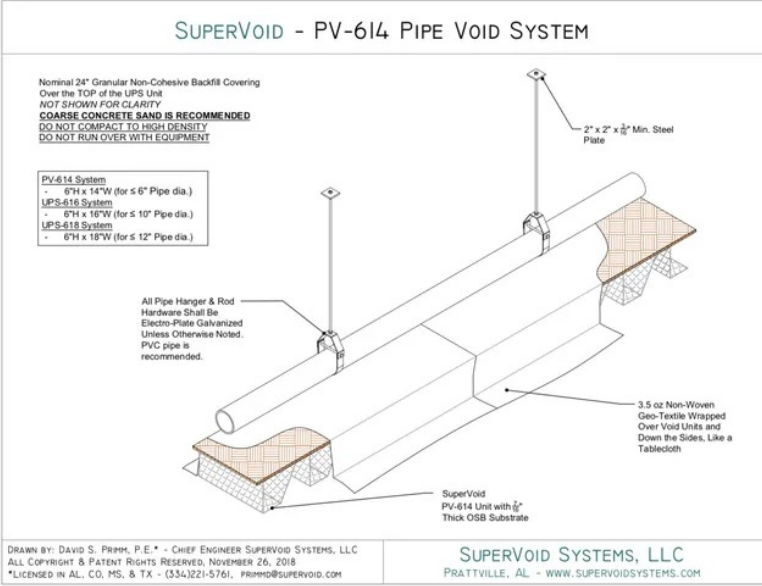
The concerns with this illustration are similar to Example #1. However, an additional concern is that
there is no soil retainers on each side, which could allow soil to cave in and prevent the desired void
from being fully formed.
Example #4: SuperVoid Plumbing Void
The following is an illustration on the website for VoidForm (https://voidform.com/wpcontent/uploads/01-PlumbingVoid-System.pdf)
PlumbingVoid TM System
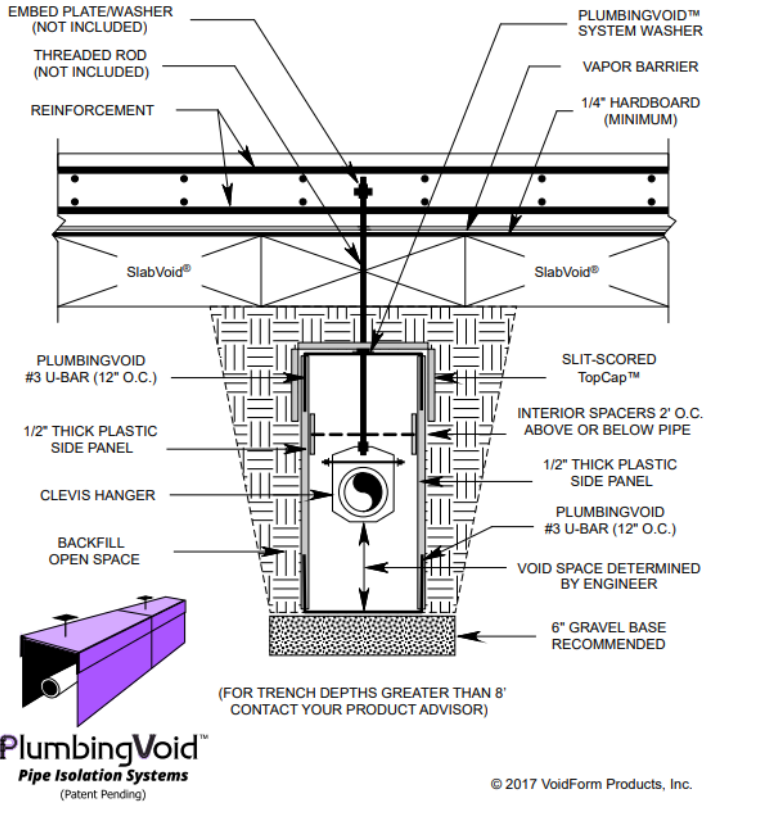
This detail shows interior spacers “above or below pipe” which would contact the pipe and impart loads
onto the piping if the soil swells or shrinks and causes the box to shift up or down more than the gap
between the pipe and the interior spacers. This is in spite of the detail explicitly stating that a void space
below the piping is to be determined by an Engineer; in other words, VoidForm is implying they may
install a cross member in the voidspace under the pipe without asking for permission from the
specifying professional. No specific elevation for the spacers is provided on the detail and specifiers
typically do not specify any clearance dimension above or below the pipe. The purpose of the spacers is
to provide an intermediate bracepoint for the retaining boards, which are not designed by an Engineer,
to prevent excessive deflection which could pinch the pipe and cause damage. For this reason, the
interior spacers are typically near the piping and so this is a legitimate concern. In addition, the U-bars
at the bottom are bare steel without any protective coating and in contact with soil such that they could
corrode and fail even though they are structurally necessary to keep the two vertical retainer boards
separated enough so that they do not fail and pinch the pipes, which could cause the pipes to break.
One representative of VoidForm has indicated that they believe a “knife-edge” will occur so that no load
will push the box up from the bottom; however, this is an incorrect theory as noted above in Example
#1. And, note that the gravel is recommended but not required. The PlumbingVoid Washer is a large
washer that is intended to fold in between two U-Bars when the box is pushed upward when soil swells.
Until this folds, there is a load imparted onto the hanger so that it could buckle the hanger, especially if
the hanger is about 7 feet long as the detail indicates it is applicable with trenches that are 8 feet deep.
If the rod does not fail, the rod will impart load onto the slab that the slab must be designed for. A
Structural Engineer would need to know the locations of these hangers and verify that the slab can resist
these loads. If the soil shrinks, the soil above the box would weigh down the top of the box, which
would not allow failure of the washer and this would create an additional tension on the hanger which it
was not designed for. Failure of the rod in tension could cause the plumbing to shift downward and
break or require maintenance. If the soil shrinks, the bottom and sides of the box would shift down with
the soil whereas the top could be suspended at the original installation elevation. If the vertical legs of
the top U-Bars are not long enough, the bottom of the box could slide down enough that the top U-Bars
no longer provide sufficient lateral bracing of the vertical retainer boards. If the tops of the vertical
retainer board fall inward, the shifting elements could break the plumbing and/or cause shifting that
requires maintenance. A ½” thick retainer board is shown on each side where the detail indicates there
could be 8 feet of hydrostatic soil load from a cohesionless strata and it is unclear if VoidForm has had
these boards designed by a Professional Engineer competent in this area of practice. The detail calls for
soil to be backfilled against the retaining boards but equipment loading can be significant. There does
not appear to be any specification expected for lateral movement associated with swelling. Swelling of
expansive soil is a three-dimensional phenomenon and some lateral movement should be expected
which may cause the pipes to pinch and break or service disrupted if there is not sufficient space on
each side of the clevis hangers. There is not an Engineer’s seal on the detail but there are no explicit
recommendations on how a Mechanical Engineer should address these numerous design concerns if the
Mechanical Engineer is expected to do anything before specifying the product other than specify the
required voidspace under the piping and verify the trench does not need to be deeper than 8 feet.
VoidForm manufactures and delivers the product without any sealed drawings providing VoidForm
specific direction such as vertical leg length of the U-Bar, minimum clearance above and below the
piping, minimum load capacity of the sacrificial washer to support plumbing during initial installation,
maximum ultimate load capacity of the sacrificial washer, etc….
While VoidForm notes they are “not included”, a threaded rod and clevis support is shown in contact
with soil that could cause corrosion if the Mechanical Engineer specifies steel unless it is protected in an
approved manner or made of fiberglass. If the hanger and/or clevis support corrodes, the plumbing may
shift downward and need maintenance in an area where maintenance is difficult to access. The
proposed code change would not permit the hanger to be in contact with any soil.
Below is a photograph of a mis-installation of the Plumbing Void product. The U-Bars do not have the
specified voidspace that was actually specified on this project. This installation error was caught by an
attentive VoidForm representative and the situation was rectified. However, it illustrates how easy it is
for a Plumber to not understand the structural and geotechnical significance of the small details
associated with the customization of the generic assembly for a specific application, thereby foiling the
design team’s attempt to properly partially isolate the plumbing.
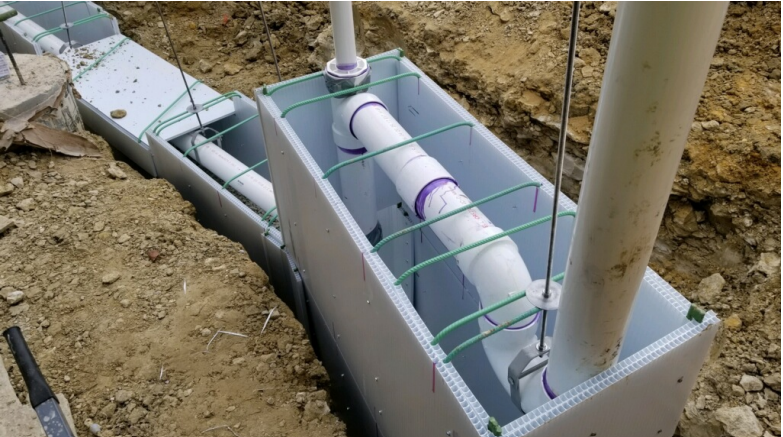
Photo: A mis-installation which would have eliminated the specified void above the piping in a
customized design case of the PlumbingVoid product, if the error had not been caught during
inspection.
Examples of Complete Isolation that should be Acceptable:
There are ways that a complete isolation of plumbing, hangers and supports can be achieved without
these aforementioned products. One example is by installing a crawl space under a steel beam, metal
deck and composite concrete slab so that the plumbing can be installed after the slab is installed.
Another example is by installing a slab over carton voidforms and then removing the carton voidforms
to install hangers, supports and pluming after the slab is installed. Yet another example with slab over
carton voidform foundations is a recent, patent-pending invention which utilizes a strut channel framing
system (see Photo below) that is supported only by drilled piers and grade beams so as to allow installing
the hangers, clevis supports and plumbing before the slab is installed; the elevation of the strut channel
framing is located in the middle of the slab. And, with time, if the proposed code change is approved
there may be new products that emerge to also completely isolate the plumbing under isolated slabs.
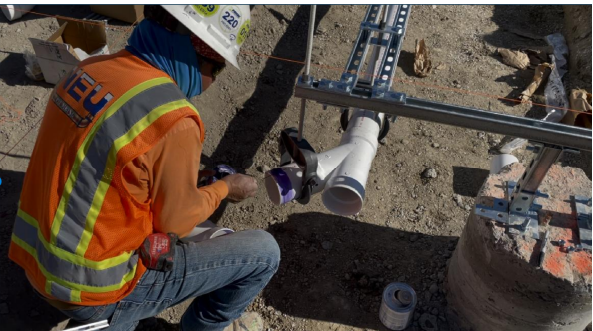
Photo: An example of a patent-pending construction method that allows installing
plumbing under slabs-on-voidforms and provides complete isolation from expansive soil
effects.
Discussion on Lifted Slabs:
Tella-Firma is an example of a firm that makes lifting mechanisms to lift slabs. (See their website at
https://www.tellafirma.com/).
Construction methods that lift plumbing after inspection should not permitted unless the outside of the
pipes can be tested and inspected after lifting, because plumbing could crack if twisted, elongated
and/or bent during the lifting event. These cracks may not be large enough to detect with a camera.
Discussion on Materials:
Considering the challenges with repairing plumbing under isolated foundations, materials must be
suitable for an under-floor environment. For example, plywood cannot be used for soil retention
systems. Elements that may corrode cannot be used unless protected in an approved manner. On the
other hand, threaded rods, clevis hangers and soil retention products consisting of fiber reinforced
polymer may be used because they neither decay nor corrode.
Discussion on flexible expansion joints:
This proposed code change refers to “flexible expansion joints” to transition from a fixed elevation to a
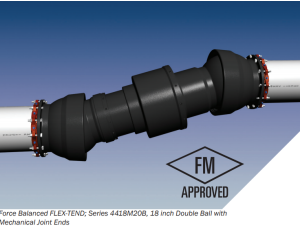
buried condition outside of the foundation where expansive soil may swell and shrink. EBBA
(https://ebaa.com/products/flex/flexible-expansion-joint/flex-tend/30) is one example of a
manufacturer that provides epoxy-coated ductile iron joints with rotating ends and a telescoping,
expanding and contracting fitting so that a transition can be created in plumbing. Force balanced
versions of their FLEX-TEND joint are appropriate for domestic water, roof drains and fire protection
lines. The regular version (not force balanced) of the FLEX-TEND joint is appropriate for sanitary sewers
with the joint occurring as an offset in the sanitary sewer line.
Protection of plumbing outside of building areas:
This proposed code change does not address protection of plumbing outside of building areas other
than at the transition from isolated foundations because it is typically much easier for maintenance
workers to dig outside of buildings and repair utilities than it is under buildings. Furthermore, the cost
of stabilizing all expansive soil on a site or suspending plumbing over an entire site would generally cost
much more than would be necessary for maintenance over the life of the plumbing.
Suggested Commentary:
Foundation requirements for expansive soils are addressed Chapter 18. This section addresses the
protection of plumbing under buildings where expansive soil has been identified but not removed.
Many foundations are slabs-on-ground where soil is not very expansive, sometimes placed over a
stabilized subgrade that reduces the potential vertical movement. Plumbing under slabs-on-ground can
be buried in the active zone of expansive soil, near the surface, because the slab will generally move up
or down with the plumbing as expansive soil swells and shrinks. Furthermore, slabs-on-grade can
generally be sawcut immediately over any plumbing areas that need maintenance over time. However,
plumbing needs to be suspended and completely isolated under slabs that are themselves isolated, such
as slabs over crawlspaces or slabs over carton voidforms where carton voidforms are approved because
they decay soon after construction. Isolated slabs are at a fixed elevation. There have been cases
where extensive plumbing repairs have been needed where expansive soil was permitted to cause
shifting of the plumbing under isolated slabs. Examples of these problems are sanitary sewers that no
longer drain due to humps in the line or break so that they drain under the slab. Toilets can lift up off
the slab and need to be removed so that the sanitary sewer piping can be cut back and the toilet reset.
Other examples are domestic water lines and fire protection lines that burst and cause water damage.
Compounding the challenges, isolated slabs over carton voidforms cannot generally be sawcut
immediately over a plumbing area that needs maintenance because the slab is structurally spanning
over an under-floor space. To sawcut these slabs, a structural engineering analysis is often required to
determine the limited locations where access openings can be created and plumbing is often accessed
by hand digging to the area needing repair, which is expensive, time-consuming and can be very
disruptive to the normal operations of the facility. Consequently, Owners sometimes defer these
maintenance projects even though deferring them can create unsanitary conditions. Crawlspaces under
slabs, which generally cost more to construct, are easier to access but access is still limited. Because
plumbing is more fragile than structural elements such as slabs, any construction approach that would
support plumbing before the slab is poured is not permitted where the initial support system would
remain in contact with plumbing, hangers or supports. This is because soil swelling and shrinkage can
cause these elements to shift and distort, imparting loads onto plumbing, hangers or supports that these
systems are not designed to withstand. Even attempting to design these plumbing systems to continue
functioning under these structural loads would require an intense coordination between a plumbing
designer and a structural engineer, all of which could easily be foiled by detailed installation decisions
the plumbing installer makes in the field. This is even true if the soil under an isolated slab is stabilized
to reduce the potential vertical movement as it does not take a significant amount of movement to
interrupt plumbing service. Construction methods that lift plumbing after inspection are not permitted
unless the outside of the pipes can be tested and inspected after lifting, because plumbing could crack if
twisted, elongated and/or bent during the lifting event. These cracks may not be large enough to detect
with a camera. Considering the challenges with repairing plumbing under isolated foundations,
materials must be suitable for an under-floor environment. For example, plywood cannot be used for
soil retention systems. Elements that may corrode cannot be used unless protected in an approved
manner. On the other hand, threaded rods, clevis hangers and soil retention products consisting of fiber
reinforced polymer may be used because they neither decay nor corrode.

