

Failures of Non-Isolated Plumbing
in Expansive Soil

Presented by: Byron Hendrix PE – Hendrix Consulting Engineers
Michael Roland PE – Alliance Geotechnical Group
Jason Muhsmann PE – The Structural Alliance

INTRODUCTION

INTRODUCTION

Byron Hendrix, P.E.
MEP Engineer
Hendrix Consulting Engineers
Michael Roland, P.E.
Geotechnical Engineer
Alliance Geotechnical Group
Jason Muhsmann, P.E.
Structural Engineer
The Structural Alliance

INTRODUCTION

ASPE Plumbing Engineering Design Handbook, Vol 4, Chapter 6, “Hanger and Support Conditions”, “Natural Environmental Conditions”:
[Bold print provided for clarity]

“The susceptibility of a piping system to natural conditions must be accounted for within the piping system and the accompanying hangers, supports, and anchors.  The major effect of these natural environmental conditions is on the basic building structure.  However, within structures designed to handle extreme natural phenomena, the piping system itself must
be hardened or conditioned.

Typical natural phenomena consist of seismic forces and sustained periods of high winds, including hurricanes and typhoons, which create major stresses and loads on a building’s structure.  For instance, an extreme high-rise building can move 4 to 13 inches (102 to 304 mm) laterally in high winds.  In zones
of known natural phenomena, such as areas susceptible to earth
movement, the plumbing engineer must design the piping and
support systems to sustain the shocks, stresses, and loads inherent with and applied by these extreme forces
.  The engineer must refer to the applicable building codes to determine the seismic design category for any mandated piping system support requirements.

While a plumbing system may not be expected to survive the complete destruction of a building's structure, it is expected
to survive intact and working in the event that the building structure itself survives."

INTRODUCTION

In response to numerous failures of non-isolated plumbing in expansive soil around the country, the 2024 International Plumbing Code (IPC) has new language explicitly requiring isolation of plumbing from expansive soil under isolated slabs (over a crawlspace or voidwork). It will not permit buried plumbing. It will also not permit non-isolated void systems that provide various forms of “voids” but do not actually isolate plumbing, hangers and supports under the slab, even though the manufacturers may claim they “isolate” plumbing.

As a consequence of many plumbing failures, lawsuits and the clarifying language in the 2024 IPC, Mechanical Engineering firms today are interpreting long-standing IPC and UPC requirements (in all published plumbing codes, current and previous) for protection of plumbing to require isolation of plumbing from expansive soil under isolated slabs. Below isolated slabs, these firms are not allowing buried plumbing and not allowing non-isolated void systems.

INTRODUCTION

Building Professional Institute (BPI)

The new 2024 IPC language was presented at the North Texas BPI in a 3 hour presentation in July 2022. Furthermore, because all previously published editions of the IPC and UPC require protection of plumbing to avoid overstressing and overstraining pipe material, the BPI presenters recommended Mechanical Engineers “immediately cease and desist the practice of permitting Non-Isolated Plumbing (Buried Plumbing or Non-Isolated Void Systems) under Slab-On-Voidwork foundations…”. The slides and the video are available for download from BPI.

Building Professional Institute (BPI) Presenters

John Focht, P.E. – Braun Intertec Inc.
Geotechnical Engineer
Don Penn, P.E. – Image Engineering Group, Ltd.
Mechanical Engineer
Michael Lee, P.E. – Wiss, Janney, Elstner Associates, Inc.
Structural Engineer

INTRODUCTION

All 3 presenters of this 2023 ASPE Tech Symposium presentation today agree with the content and recommendations presented at the North Texas BPI Presentation by those 3 engineers. Their 3 hour presentation is the most comprehensive review of this issue in the industry today. Some of that content is shared in today’s presentation. We encourage you to download all of that content from the BPI website and evaluate your office policies in consideration of that content. The slides and the video are available for download through BPI online at www.bpi-tx.com

INTRODUCTION

Overview

Expansive Soil

Construction Approaches

Failures of Non-Isolated Plumbing Under Isolated Slabs

Code History

New Language in the 2024 IPC

Recommendations

INTRODUCTION

Intellectual Property Notice

Some of the methods and devices which are discussed in this presentation are inventions by various parties and have been PATENTED or are PATENT-PENDING. These methods and devices are referenced in this presentation without naming the manufacturers. A primary purpose of referencing these methods and devices is to discuss the relative technical advantages and disadvantages of various approaches used in the industry today. This presentation is not an inducement to patent infringement. Therefore, this slide is hereby providing NOTICE to all attendees that attendees should assume all methods and devices discussed in this presentation are PATENTED or are PATENT-PENDING unless they verify otherwise. Attendees are welcome to contact the Presenters and request more information related to intellectual property for any specific methods and devices referenced, if desired.

EXPANSIVE SOIL

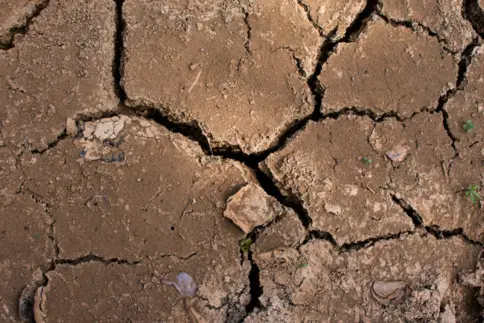
EXPANSIVE SOIL

Image from the US Department of Transportation
Federal Highway Administration
Publication No. FHWA NHI-05-037 Chapter 7
May 2006

INTRODUCTION

“Expansive Soil” is defined by the IBC (2021 IBC Section 1803.5.3)

Increase in moisture content Increase in volume (Swelling)
Decrease in moisture content Decrease in volume (Shrinking)

Soil shrink-swell is a four-dimensional phenomenon

Depth of the “Active Zone” varies from site to site (e.g. 3 ft to 30+ ft)

Expansive soils are the most costly natural hazard in the United States, causing more damage than all other natural hazards combined, including earthquakes, floods, tornadoes and hurricanes

FEMA 1982 Special Statistical Survey:
Data, Injuries and Property Loss by Type of Disaster 1970-1980. Washington D.C

EXPANSIVE SOIL

Introduction to Expansive Soil

Soil heave can be measured in feet

Swell pressures can exceed five tons per square foot

Soil behavior is almost always variable in space and time

EXPANSIVE SOIL

Example Causes of Moisture Change

Seasonal variations in rainfall/drought

Irrigation Systems

Adding New Trees/Bushes

Removing Existing Trees/Bushes

Ponding Rainwater

Exterior Plumbing Leaks

Under-Slab Plumbing Leaks

Adding Impervious Flatwork

Removing Impervious Flatwork

EXPANSIVE SOIL

GBA Recommends Isolation of Plumbing under Isolated Slabs

“For geotechnical reports on projects with expansive soils where the floor slab will be above a crawlspace or void forms, GBA recommends that the reports include recommendations that are consistent with this new section of the 2024 IPC, regardless of whether the IPC or the UPC is locally adopted.”

https://www.geoprofessional.org/news/important-changes-to-ipc-that-all-geoprofessionals-should-know-about/ 

EXPANSIVE SOIL

Beyond Expansive Soil

Examples of other types of volumetric soil changes:

  • Settlement
  • Frost Heave
  • Collapsible Soils

Strategies that work for expansive soils often work for other geotechnical problems as well.

CONSTRUCTION APPROACHES

FOUNDATION TYPES

Non-Isolated Slabs versus Isolated Slabs

Non-Isolated Slabs (where the slab is supported by soil under the slab)

  • Stiffened Slab-on-Ground
  • Uniform Thickness Slab-on-Ground with Footings or Non-Isolated Grade Beams
  • Uniform Thickness Slab-on-Ground with Isolated Grade Beams (bearing on piers/piles)

Isolated Slabs (where the slab is not supported by soil under the slab) can be subdivided into:

  • Slab-on-Crawlspace
  • Slab-on-Voidwork, where the void is created by special forms

FOUNDATION TYPES

Sketches of Non-Isolated Slabs

FOUNDATION TYPES

Non-Isolated Slabs:
Stiffened Slab-on-Ground

FOUNDATION TYPES

Non-Isolated Slabs:
Uniform Thickness Slab-on-Ground
With Footings or Non-Isolated Grade Beams

FOUNDATION TYPES

Non-Isolated Slabs:
Uniform Thickness Slab-on-Ground
With Isolated Grade Beams

The bottom and sides of grade beams are often formed. Grade beams typically bear on deep foundations (i.e., piers). “Soil Retainers” are retaining walls that prevent soil from entering the voidspace under the grade beams.

FOUNDATION TYPES

Sketches of Isolated Slabs

FOUNDATION TYPES

Isolated Slabs:
Slab-on-Crawlspace

Slabs often consist of a composite system of steel beams with slab poured on metal deck, precast concrete (double tees or hollow core planks). Grade beams and girder beams typically bear on deep foundations. “Soil Retainers” are retaining panels or walls that protect the voidspace under the perimeter grade beams.

FOUNDATION TYPES

Isolated Slabs:
Slab-on-Voidwork

When the slab is poured, the slab reinforcement and concrete are supported by a layer of “voidwork”. However, the voidwork is designed to degrade, collapse or otherwise create a space under the slab. Deep foundations support the slab permanently, on a grid about 20 ft each way.

FOUNDATION TYPES

Isolated Slabs:
Slab-on-Crawlspace vs. Slab-on-Voidwork

The terms “under-floor space” and “crawl space” are used in the IBC but not defined. A crawl space is a type of under-floor space where a person can crawl. The space under a Slab-on-Voidwork is an under-floor space but not a crawl space.

2021 IBC 1202.4 Under-floor ventilation: Requires ventilation requires natural or mechanical ventilation of “crawl spaces”. However, the IBC does not require all under-floor spaces be ventilated.

2021 IBC 1209.1 Crawl spaces: Requires that “crawl spaces” be provided with a minimum 18”x24” access opening. However, this does not require all under-floor spaces have an access opening.

Crawl spaces also typically have a minimum dimension of 18” clear under all slab framing, typically slope to drains, and often have lighting.

Under-floor spaces under Slabs-on-Voidwork rarely have access, ventilation, 18” minimum clear height, drainage or lighting.

EXPANSIVE SOIL
ILLUSTRATION

The following slides illustrate examples of Expansive Soil Behavior under Isolated Slabs

Please note that similar types of movement can occur under all foundation types. For non-isolated slabs, the movement will occur to the extent that the slab stiffness (and any resisting elements such as deep foundations) allows the soil movement to occur.

Remember: soil swell pressures can be quite large, measured in tons per square foot

EXPANSIVE SOIL
ILLUSTRATION

General Under-Slab Settlement

(Examples: Uncompacted Fill Settlement, Overburden Increase Settlement)

EXPANSIVE SOIL
ILLUSTRATION

General Under-Slab Swelling

(Examples: Secondary Swelling, Unloaded Overburden Swelling, Forest Removal Swelling)

EXPANSIVE SOIL
ILLUSTRATION

Perimeter Under-Slab Shrinkage

(Examples: Seasonal Drying Shrinkage, Root-Induced Shrinkage)

EXPANSIVE SOIL
ILLUSTRATION

Perimeter Under-Slab Swelling

(Examples: Seasonal Wetting Swelling, Over-Irrigation Swelling, Scouring Rainfall Collection Swelling, Post-Construction Tree Removal Swelling, Perimeter Plumbing Leak Swelling)

EXPANSIVE SOIL
ILLUSTRATION

Localized Under-Slab Settlement

(Example: Irregular Bedrock Elevations, Poor Fill Compaction, etc.)

EXPANSIVE SOIL
ILLUSTRATION

Localized Under-Slab Swelling

(Example: Under-Slab Plumbing Leaks, Isolated Pre-Construction Tree Removal without Proper Grubbing)

EXPANSIVE SOIL
ILLUSTRATION

Complex Under-Slab
Swelling & Shrinking

(Example: Moisture Migration in Partially Saturated Heterogenous Soil Conditions)

PLUMBING APPROACHES

Plumbing Approaches Encountered Today

Non-Isolated Slabs

Non-Isolated Plumbing

Isolated Slabs

Slab-on-Crawlspace

Non-Isolated Plumbing

Isolated Plumbing

Slab-on-Voidwork

Non-Isolated Plumbing

Isolated Plumbing

PLUMBING APPROACHES

Non-Isolated Slabs (Slab-on-Ground)
With Non-Isolated Plumbing

1.Expansive soil is typically removed or modified to reduce the Potential Vertical Movement (PVM) to 1” or less.

2.Because the plumbing is conventionally buried, the slab and plumbing underneath typically both move together as the soil swells/shrinks.

3.If plumbing becomes damaged by expansive soil movement, the slab can typically be sawcut above the damage and the plumbing can be repaired as feasible maintenance.  A Structural Engineer may be involved if it is a post-tensioned slab, to address the cutting of post-tensioning strands and re-retensioning them, but the approach is generally the same.

PLUMBING APPROACHES

Slab-on-Crawlspace (Isolated Slab)
With Non-Isolated Plumbing

1.The crawlspace provides an accessible under-floor space that isolates most of the plumbing from expansive soil damage.

2.However, often at the perimeter, where the plumbing transitions to being buried outside of the building, the plumbing becomes non-isolated and damage can occur, but the crawlspace access makes repairs feasible.

PLUMBING APPROACHES

Slab-on-Crawlspace (Isolated Slab)
With Non-Isolated Plumbing

PLUMBING APPROACHES

Slab-on-Crawlspace (Isolated Slab)
With Isolated Plumbing

1.The crawlspace provides an accessible under-floor space that isolates all of the plumbing, hangers and supports below the slab from expansive soil damage.

2.Where the plumbing transitions to being buried outside of the building, a flexible expansion joint is provided with an initial vertical offset that is sufficient to allow the upward potential vertical movement estimated by the geotechnical engineer.  And, the Plumbing Designer selects the flexible expansion joint unit so that it can also allow the downward potential vertical movement estimated by the geotechnical engineer without breaking the plumbing.

PLUMBING APPROACHES

Slab-on-Crawlspace (Isolated Slab)
With Isolated Plumbing

Note: This is an example of a PATENT-PENDING method.

PLUMBING APPROACHES

Slab-on-Voidwork (Isolated Slab)
With Non-Isolated Plumbing

1.Plumbing has to bridge between a moving system (the soil) and a non-moving system (the slab), so re-occurring damage is common.

2.Any damage to the plumbing under the slab becomes extremely expensive to repair because there is no access and the slabs typically CANNOT be sawcut immediately over the damaged plumbing because it will structurally weaken the slab, which can and has caused areas of the slab to fall.

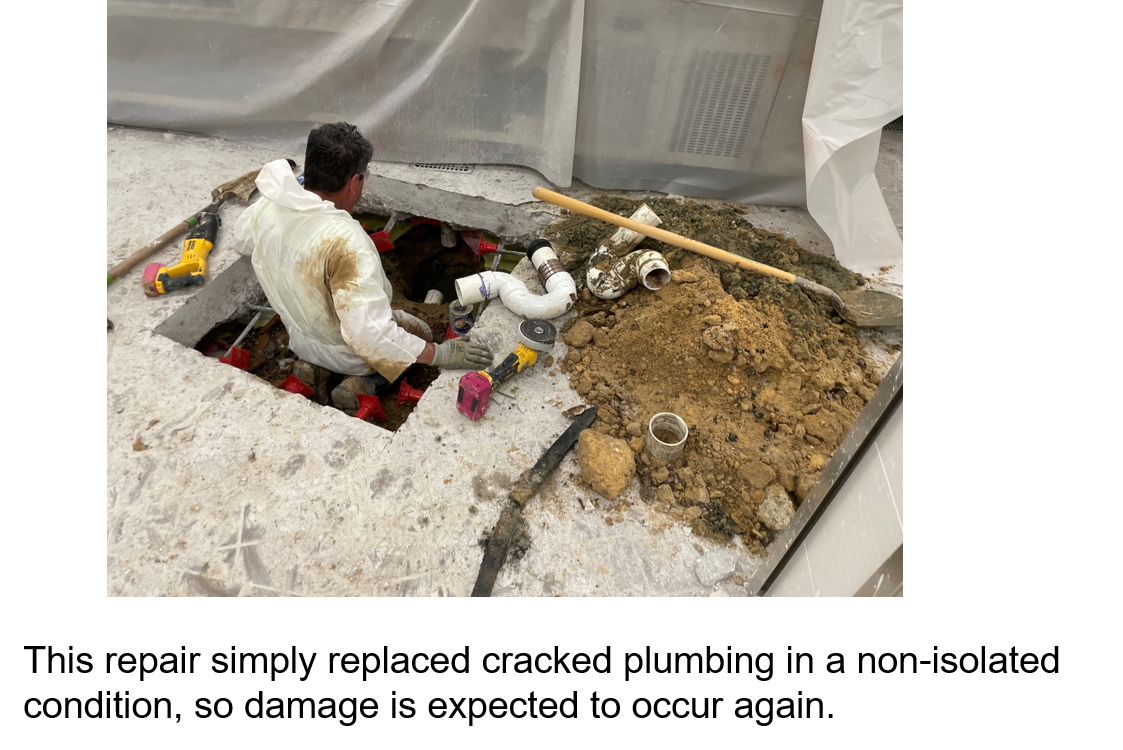
3.Small, temporary access openings are typically sawcut in the slab, in between pier lines in both plan directions, and soil is hand excavated (shovel by shovel) and wheelbarrowed out of the building to reach the damaged plumbing.  After all this effort, the repairs typically do not isolate the plumbing.  Because they do NOT solve the under-lying reason that damage occurred, plumbing damage can reoccur.

PLUMBING APPROACHES

Slab-on-Voidwork (Isolated Slab)
With Non-Isolated Plumbing

PLUMBING APPROACHES

Slab-on-Voidwork (Isolated Slab)
With Non-Isolated Plumbing

PLUMBING APPROACHES

Slab-on-Voidwork (Isolated Slab)
With Non-Isolated Plumbing

PLUMBING APPROACHES

Slab-on-Voidwork (Isolated Slab)
With Non-Isolated Plumbing

PLUMBING APPROACHES

Slab-on-Voidwork (Isolated Slab)
With Non-Isolated Plumbing

Regardless of how the manufacturers may claim that their connection will flex or slip if soil movement occurs, these systems do not isolate the plumbing, hangers and supports below the slab from all soil-induced loads.

PLUMBING APPROACHES

Slab-on-Voidwork (Isolated Slab)
With Non-Isolated Plumbing

PLUMBING APPROACHES

Slab-on-Voidwork (Isolated Slab)
With Isolated Plumbing

1.Plumbing, hangers and supports below the slab are not in contact with the subgrade and no assemblage of materials is in contact with both the subgrade and any plumbing, hangers or supports below the slab.  This allows the estimated potential vertical movement and the potential horizontal movement to occur without damaging the plumbing.

2.Flexible expansion joints are installed in concrete vaults at the building perimeter to allow access for routine inspection, maintenance and replacement of flexible expansion joints.  (Similar to that shown for flexible expansion joints for Slab-on-Crawlspace with isolated plumbing,

PLUMBING APPROACHES

Slab-on-Voidwork (Isolated Slab)
With Isolated Plumbing

PLUMBING APPROACHES

Slab-on-Voidwork (Isolated Slab)
With Isolated Plumbing

PLUMBING APPROACHES

Slab-on-Voidwork (Isolated Slab)
With Isolated Plumbing

PLUMBING APPROACHES

Slab-on-Voidwork (Isolated Slab)
With Isolated Plumbing

PLUMBING APPROACHES

Slab-on-Voidwork (Isolated Slab)
With Isolated Plumbing

PLUMBING APPROACHES

Slab-on-Voidwork (Isolated Slab)
With Isolated Plumbing

PLUMBING APPROACHES

Slab-on-Voidwork (Isolated Slab)
With Isolated Plumbing

PLUMBING APPROACHES

Slab-on-Voidwork (Isolated Slab)
With Isolated Plumbing

PLUMBING APPROACHES

Slab-on-Voidwork (Isolated Slab)
With Isolated Plumbing

PLUMBING APPROACHES

Slab-on-Voidwork (Isolated Slab)
With Isolated Plumbing

PLUMBING APPROACHES

Slab-on-Voidwork (Isolated Slab)
With Isolated Plumbing

PLUMBING APPROACHES

Slab-on-Voidwork (Isolated Slab)
With Isolated Plumbing

FAILURES OF
NON-ISOLATED PLUMBING
UNDER ISOLATED SLABS

PLUMBING APPROACHES

Slab-on-Voidwork (Isolated Slab)
With Isolated Plumbing

FAILURES OF
NON-ISOLATED PLUMBING
UNDER ISOLATED SLABS

Example where Buried Plumbing was Installed under Slab-on-Voidwork and Plumbing Damage Occurred

Cracked P-Traps Under Floor Drains (No Trap Seal Due to Cracks)

FAILURES OF NON-ISOLATED PLUMBING UNDER ISOLATED SLABS

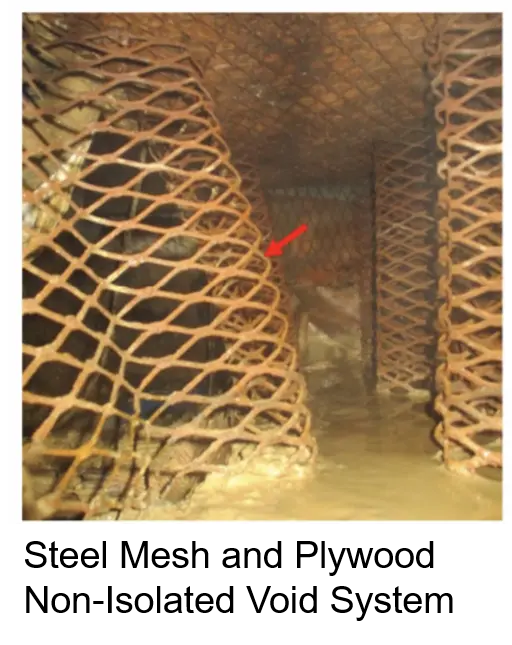
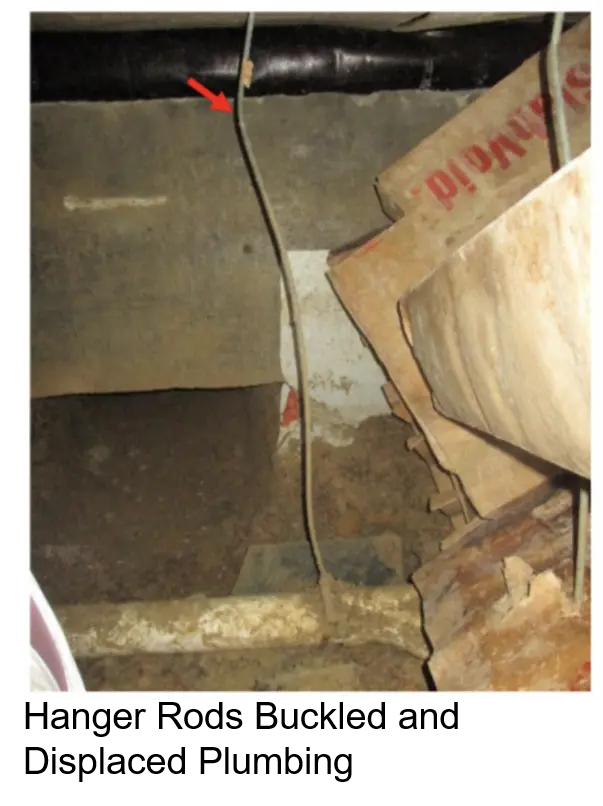
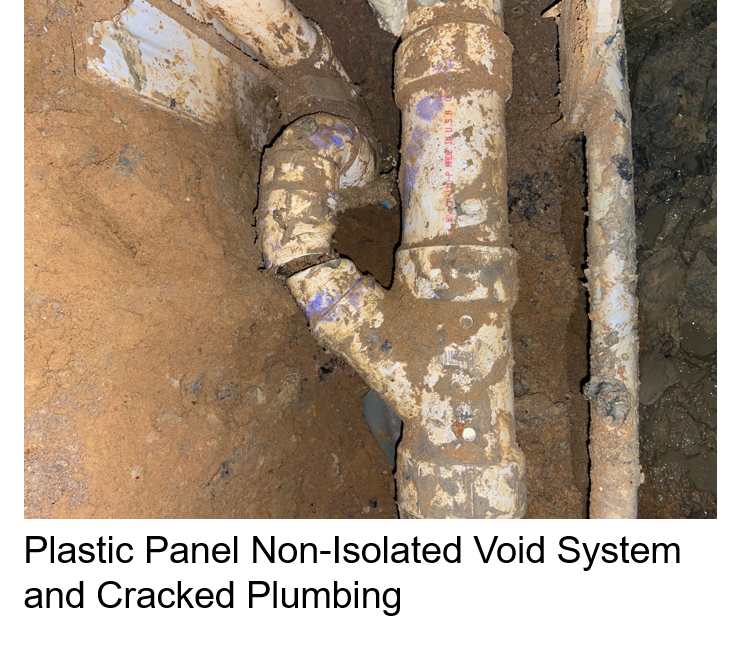
Example where a Non-Isolated Void System was Installed under Slab-on-Voidwork and Plumbing Damage Occurred

FAILURES OF NON-ISOLATED PLUMBING UNDER ISOLATED SLABS

Example where a Non-Isolated Void System was Installed under Slab-on-Voidwork and Plumbing Damage Occurred

FAILURES OF NON-ISOLATED PLUMBING UNDER ISOLATED SLABS

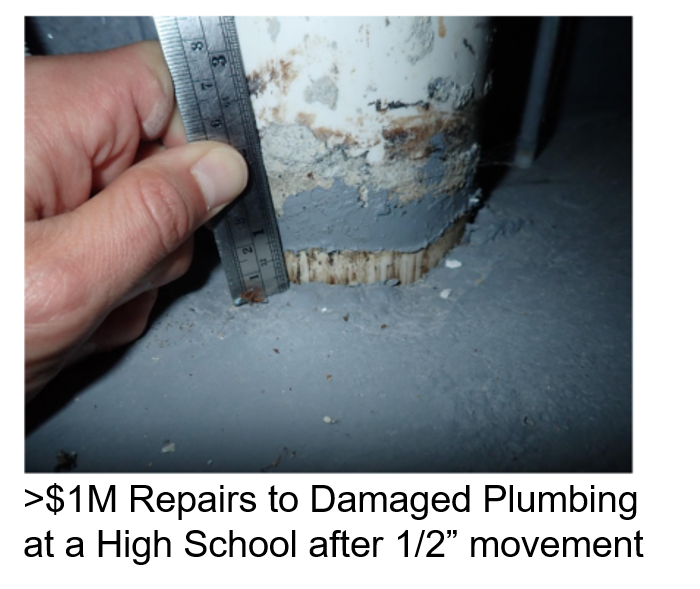
Example of Damage to Non-Isolated Plumbing under Slab-on-Voidwork
after only 1/2” Vertical Movement

Damage to Non-Isolated Plumbing under Slab-on-Voidwork is likely much more common that realized.

FAILURES OF NON-ISOLATED PLUMBING UNDER ISOLATED SLABS

Example of Repairing Non-Isolated Plumbing under Slab-on-Voidwork

FAILURES OF NON-ISOLATED PLUMBING UNDER ISOLATED SLABS

Federal Court Ruling re Isolated Slabs and Non-Isolated Plumbing

“The Government claims that BPLW provided a negligent underfloor piping design, as the design failed to accommodate the “highly expansive” soils in the San Antonio area.” “The Government contends that these negligent designs caused the piping problems at the dorms and led it to incur substantial expense to repair broken pipes, replace the underfloor piping system, and remedy the site grading.”

“As set forth below, the Court finds that BPLW did indeed provide negligent underfloor piping and civil site grading designs, as both failed to comply with the contract requirements and the applicable standard of care.”

BPLW ARCHITECTS & ENGINEERS, INC. V. THE UNITED STATES
IN THE UNITED STATES COURT OF FEDERAL CLAIMS
NO. 09-672C (FILED: SEPTEMBER 7, 2012)