
Association of Public Interest in Buildings (APIB)
An Examination of the Standard of Care in the
Protection of Plumbing from Expansive Soil
Under and Adjacent to Isolated Slabs
Publication Information
Publisher
Association of Public Interest in Buildings (APIB)
Published by APIB
APIB-2026-M-01
APIB • Independent-Author, Peer Reviewed Publication • Version 1.0 • 2026
Document Identification
APIB-2026-M-01
Version 1.0
First published 2026
Permanent Reference URL
https://buildings.info/publications/Mq3r639x
Authorship
Authored by J. Tyer McFarlin, P.E. (licensed in Texas)
APIB publishes independent-author, peer-reviewed research and recommendations; APIB does not issue
technical opinions
Author Disclosure
I own McFarlin Construction Services (MCS), an engineering practice that I operate part-time, separately from my primary employment. VoidForm Products LLC (VoidForm) is one of MCS’s clients. VoidForm is a manufacturer of PlumbingVoid and Mudskipper products, which are both mentioned in this publication as examples of approaches. My work with VoidForm did not influence my analysis, conclusions or recommendations.
Legal Disclaimer
This publication is provided for general information purposes only. Statements regarding legal consequences of practices are based on an engineering evaluation of documents encountered in the examination that relate to legal consequences, not an evaluation by an attorney. This publication is neither legal advice nor project-specific engineering advice. Readers should consult qualified professionals for guidance on specific situations.
Intellectual Property Notice
Some of the methods and devices discussed are inventions that are PATENTED or PATENT-PENDING.
Permitted Use
Noncommercial use, quotation, and academic citation are permitted with attribution.
Abstract
This publication presents the findings from an examination of the standard of care in the protection of plumbing from expansive soil under and adjacent to isolated slabs within the United States, as certain conditions have led to a significantly negative impact to the public interest. The examination included a literature search, a litigation search, a collection of data from projects being bid in Texas over a
ii
APIB-2026-M-01
APIB • Independent-Author Publication • Version 1.0 • 2026
calendar year, discussions with over 50 mechanical engineers, and an engineering review of the two primary approaches to specifying plumbing that were encountered in expansive-soil subgrades under isolated slabs: the “isolated plumbing practice” (wherein non-isolated plumbing is prohibited and non-engineered transitions are prohibited) and the “non-isolated plumbing practice” (wherein non-isolated plumbing is permitted and non-engineered transitions are permitted). The non-isolated plumbing practice has led to numerous cases of property damage and public health, safety and welfare concerns. Litigation was encountered in which non-isolated plumbing was specified as requested by building owner representatives who were familiar with that approach; plumbing was repeatedly damaged by expansive soil movement even after repeated remediation projects in inaccessible areas under isolated slabs; forensic engineers expressed professional opinions that the specification of non-isolated plumbing did not meet the standard of care; and, the design professionals specifying non-isolated plumbing were found to be negligent in Court. The mechanical engineers encountered in the examination that specified non-isolated plumbing and non-engineered transitions indicated their non-isolated plumbing practice was in response to requests from building owners familiar with non-isolated plumbing. However, this delegation of such a critical engineering decision to a building owner is not acceptable, given that the building owner does not have the same professional obligations to the public and does not have the ability to prevent the moisture content changes that create the problematic soil swelling and shrinking. The non-isolated plumbing practice creates conditions in which code-required maintenance is not technically feasible, making buildings not suitable for intended use. These mechanical engineers generally claimed that applicable construction codes did not prohibit the non-isolated plumbing practice clearly enough in their opinion; however, clarifications of construction codes have been made that the non-isolated plumbing practice is not code-compliant. The non-isolated plumbing practice is in direct opposition to recommendations from the mechanical engineering, geotechnical engineering and structural engineering communities for numerous, valid engineering reasons. Many mechanical engineers encountered indicated their company policies prohibit the non-isolated plumbing practice. A competent professional engineer reviewing the data available in the industry today as presented in this publication would reasonably conclude that the non-isolated plumbing practice is unacceptable. The mechanical engineers encountered expressed no engineering concerns with isolated plumbing or engineered transitions. The specification of isolated plumbing or engineered transitions were not related to any litigation encountered. Where the standard of care is defined by what a competent engineer would do, the conclusion of this examination is that the non-isolated plumbing practice does not meet the standard of care but the isolated plumbing practice does.
Table of Contents
1.0 Introduction ——————————————————————— 1
2.0 Methodology ——————————————————————– 1
2.1 Literature Search —————————————————————-1
2.2 Litigation Search —————————————————————-1
2.3 Construction Bidding Network Search ————————————1
2.4 Discussions with Industry Personnel ————————————-1
2.5 Construction Codes Research ———————————————1
2.6 Material Standards Research ———————————————-1
iii
APIB-2026-M-01
APIB • Independent-Author Publication • Version 1.0 • 2026
3.0 Legal Context of the Standard of Care 1
3.1 Duty1
3.2 Breach —————————————————————-1
3.3 Cause in Fact —————————————————————-1
3.4 Proximate Cause —————————————————————-1
3.5 Harm —————————————————————-1
4.0 Empirical Context of Plumbing Design —————————————————————-1
5.0 Plumbing Practices —————————————————————-1
5.1 Under-Slab Plumbing —————————————————————-1
5.2 Perimeter Transitions —————————————————————-1
5.3 Categorization of Practices—————————————————————-1
6.0 Performance of Plumbing Practices —————————————————————-1
6.1 The Isolated Plumbing Practice —————————————————————-1
6.2 The Non-Isolated Plumbing Practice —————————————————————-1
7.0 Historical Context of Plumbing Practices —————————————————————-1
8.0 Practitioner Reasons for Plumbing Practices —————————————————————-1
8.1 Reasons Practitioners Will Not Engage in the Non-Isolated Plumbing Practice —————————————————————-1
8.2 Reasons Practitioners Will Engage in the Non-Isolated Plumbing Practice —————————————————————- 1
9.0 Engineering Evaluation of Practitioner Reasons —————————————————————-1
9.1 Practitioners that Will Not Engage in the Non-Isolated Plumbing Practice —————————————————————-1
9.2 Practitioners that Will Engage in the Non-Isolated Plumbing Practice —————————————————————- 1
10.0 Conclusions —————————————————————- 1
11.0 Recommendations —————————————————————-1
12.0 References —————————————————————-1
iv
APIB-2026-M-01
APIB · Independent-Author Publication · Version 1.0 · 2026
1.0 Introduction
In areas of the United States where expansive soil is common, such as Texas and Colorado, numerous lawsuits have been filed by building owners accusing design professionals of negligence because plumbing has failed under and adjacent to buildings. Expansive soil is a challenging site condition because it swells and shrinks significantly as moisture contents increase and decrease, often exerting a tremendous amount of pressure on anything restraining soil swelling, such as plumbing under a building. A common method geotechnical engineers use to communicate to structural engineers, mechanical engineers and civil engineers the magnitude of movement they should expect is to estimate a “potential vertical movement” of the surface, up or down. (A variation of this potential vertical movement is “potential vertical rise” indicating the magnitude of movement upward.) In these lawsuits, it is common for forensic engineers that are hired by attorneys which represent the building owners to testify that, in their professional engineering opinion, mechanical engineers did not meet the applicable standard of care. Major litigation has arisen specifically when isolated slabs (see Figure 1) are installed, wherein the slab is bearing on piers or piles and there is an under-floor space. Examples of an under-floor space are a crawlspace or a space created by degradable voidwork. The under-floor space protects the isolated slab from volumetric changes in the subgrade by allowing the subgrade to rise and fall without touching the slab. However, the under-floor space does not protect the plumbing if the plumbing, hangers and supports below the slab are buried in the subgrade or are in contact with any assemblage of materials that is in contact with the subgrade.
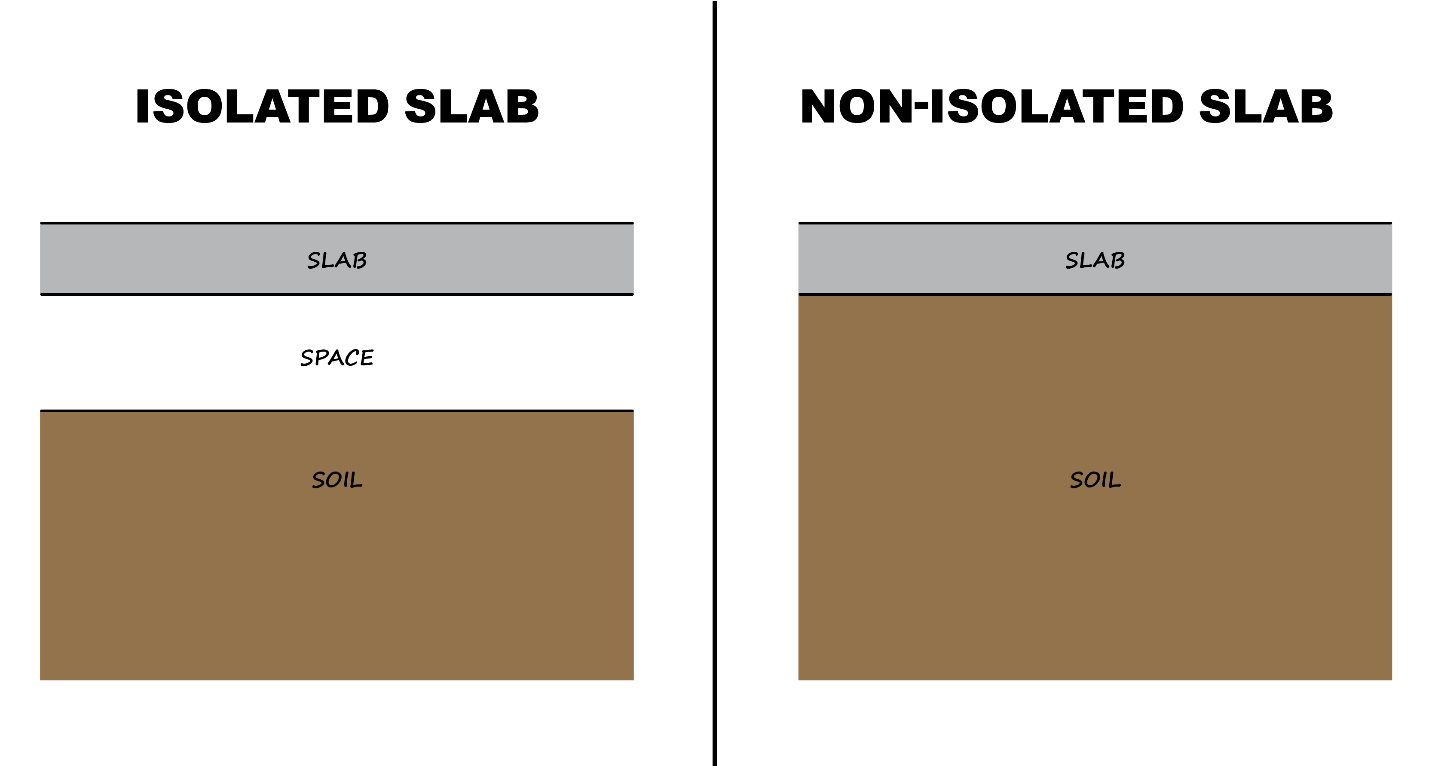
Figure 1. Illustration of an under-floor space that protects an isolated slab from volumetric changes in an expansive-soil subgrade by allowing the subgrade to rise and fall without touching the slab. Deep foundation elements, such as piers or piles, which support an isolated slab are not shown here. Illustration by M. Rasheed.
Many members of the public may be surprised by how many people are actually involved in the construction of larger buildings, where isolated slabs are more common. Mechanical engineers are just one of these many people. (When speaking about plumbing design by an engineer, the terms “mechanical engineer”, “mechanical/plumbing engineer” and “plumbing engineer” are inter-changeable because plumbing design is a subset of mechanical engineering.) And, all of the many different design professionals on a project each have an obligation to protect public health, safety and welfare. [TEPA link] However, the
1
APIB-2026-M-01
APIB · Independent-Author Publication · Version 1.0 · 2026
mechanical engineer of record is typically the one and only person on a project that has the responsibility to properly design the plumbing for expected expansive soil conditions, which can be very challenging. (see Figure 2.) The Mechanical Engineer places their professional engineering seal on construction documents which provide direction, to the Contractor and various Subcontractors, on plumbing design (pipe materials, pipe thickness, pipe connections, pipe locations in plan view, key pipe elevations vertically, etc…).
This publication presents the findings from an examination of the standard of care in the protection of plumbing from expansive soil under and adjacent to isolated slabs within the United States, as certain mechanical engineering practices have led to a significantly negative impact to the public interest.
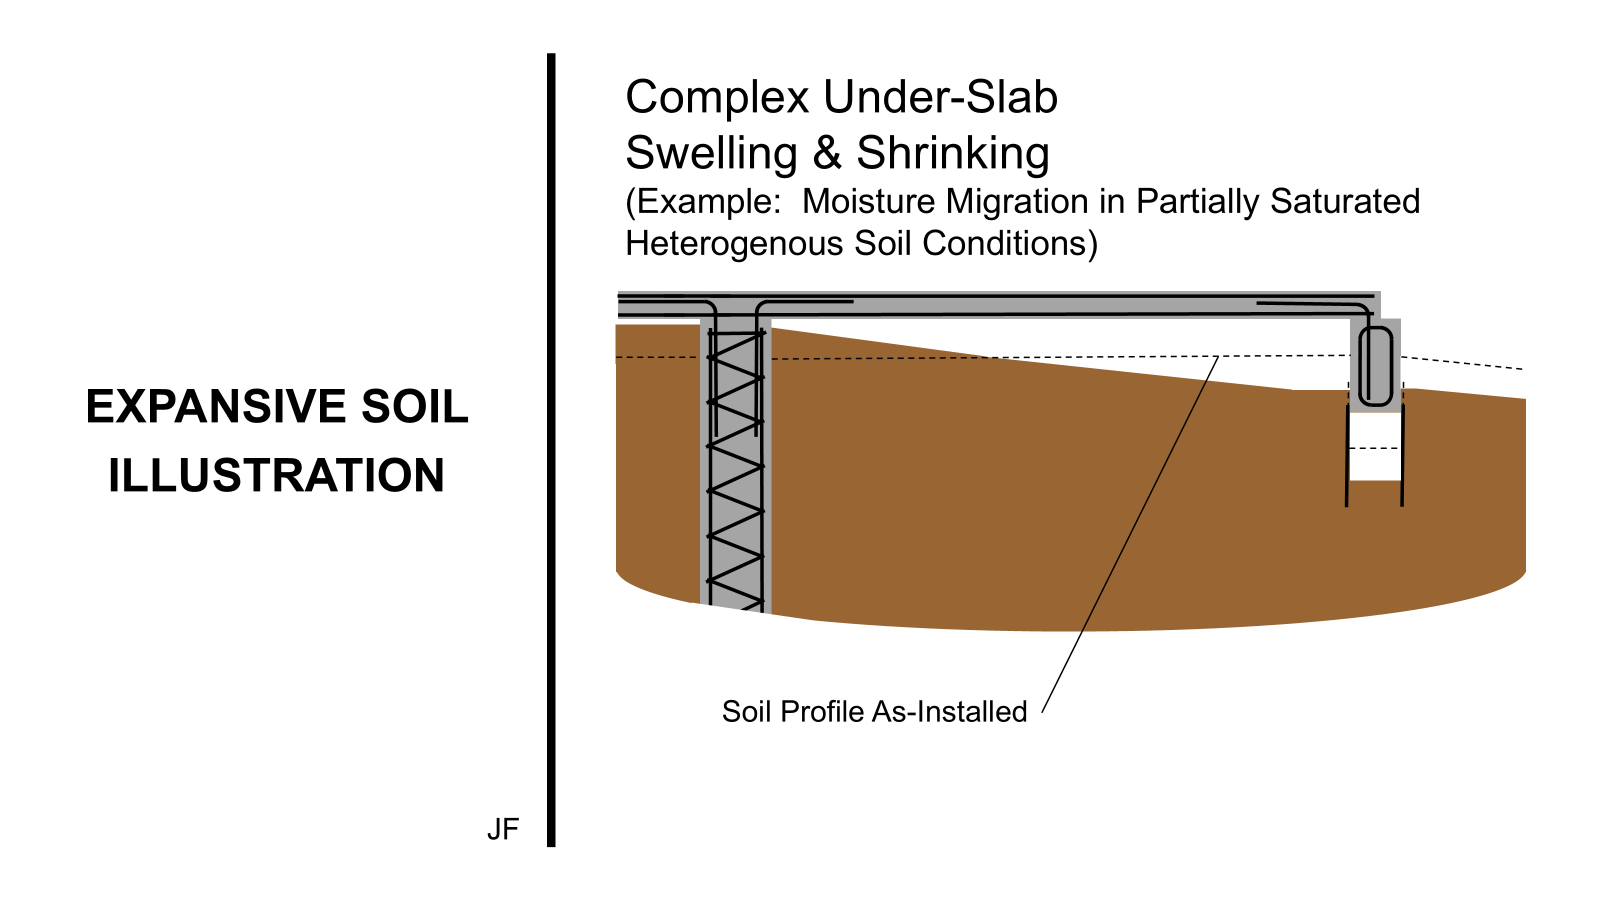
Figure 2. One of 7 slides in an industry presentation by 3 forensic engineers (a geotechnical engineer, a mechanical engineer and a structural engineer) that depicts various expansive soil profiles that can occur under an isolated slab (where the subgrade is typically not prepared as rigorously as if it will be supporting a non-isolated slab), including uniform swelling, uniform shrinking, edge swelling, edge shrinking, interior settlement, localized swelling or shrinking, and complex swelling and shrinking. Slide 34 of the 2022 BPI presentation by J. Focht, D. Penn and M. Lee titled “Protection of Plumbing from Expansive Soils Under Foundations”.
2.0 Methodology
The following methods were used to gather data for this examination of the standard of care in the protection of plumbing from expansive soil under and adjacent to isolated slabs. All statements in this report are therefore made within the context of the limitations of these methodologies.
2.1 Literature Search
A literature search was conducted, seeking publications and other printed materials (e.g. slides from presentations at professional engineering associations) created by professional engineers. An online search was conducted; however, most items were first identified with the assistance of many voluntary participants over the past 4 years, involving professional engineers (design engineers as well as forensic engineers) of various disciplines (mechanical, geotechnical, structural and civil), members of industry
2
APIB-2026-M-01
APIB · Independent-Author Publication · Version 1.0 · 2026
associations, architects, building officials, contractors, subcontractors, material suppliers, product manufacturers, construction litigation attorneys, design professional insurance carriers and owners.
A great deal of information has been published or presented on expansive soil, on plumbing and on isolated slabs separately. However, the information was not particularly relevant or informative unless it addressed all three simultaneously, as all three occur within the focus of this examination. Therefore, the search focused on items relevant to all three of the following: expansive soil, plumbing and isolated slabs (searching for common variations of isolated slabs, such as publications involving the key words “crawl space”, “crawlspace”, “voidwork”, “carton voids”, etc…).
While expansive soil, plumbing and isolated slabs are all encountered simultaneously on construction projects in some other countries, the search was effectively limited to the United States, given the challenges associated with fewer industry contacts in other countries as well as practical challenges such as operating in different time zones and translating different languages. Considering that the examination itself focused on the standard of care within the United States, this limitation was not considered problematic.
A great deal of information has been published on the general legal concept of the standard of care. There is also a lot of legislation and case law on the standard of care. The literature search in this legal area extended until it seemed evident that sufficient information had been gathered to confirm there was general consensus among this documentation on the legal principals of the standard of care to be able to apply them to this examination, especially given that this examination is not intended to be legal counsel or advice.
The most relevant results from the literature search are listed in the “Refences” section of this publication.
2.2 Litigation Search
A litigation search was conducted, seeking cases wherein a lawsuit had been filed in relation to the focus of this examination, wherein plumbing damage was caused by expansive soil under isolated slabs. This litigation search was assisted by construction litigation attorneys who have access to relevant public information, but it was challenging for them to screen for the specific key words related to the focus of this examination given the large number of jurisdictions and the many ways that a filing could describe related problems. This litigation search was supplemented by searching news reports but most of the data came from various industry contacts familiar with details about specific lawsuits. And, cases were discovered in which an owner claimed they had been damaged by negligent design professionals who failed to specify sufficient protection of plumbing for the expected expansive soil movement under isolated slabs. Where this litigation resulted in a full trial, the public ruling was reviewed. However, construction litigation attorneys indicated disagreements like this are almost always settled without a full trial in the public record. When a settlement agreement is fully executed, construction litigation attorneys indicated the parties almost always agree to keep the terms confidential and to avoid making negative public statements about each other. This presented a challenge because these agreements effectively conceal from the engineering community at large many important and relevant facts about these failures.
Six (6) relevant lawsuits were identified. This might seem like a low number at first; however, there have been six (6) magnitude-9 earthquakes ever recorded. Evaluating an engineering practice only by litigation search would be like evaluating earthquake activity by only recording magnitude 9 or higher earthquakes. Both would only identify examples passing extremely high thresholds. There are many instances where plumbing problems are not known, such as reports of cracked plumbing that allows untreated sewage to enter the subgrade. And, there are many instances where plumbing problems are known but they do not generate any formal complaints, such as when plumbing cracks reportedly allow dangerous sewer gas to enter occupied spaces but the gas becomes odorless to people after initial
3
APIB-2026-M-01
APIB · Independent-Author Publication · Version 1.0 · 2026
exposure. Another example is when a sanitary drainage plumbing system becomes clogged and sewage backs up into occupied spaces like restrooms but maintenance staff first assume the problem was created by normal use when it’s actually an improperly sloped sanitary drainage plumbing line that has shifted because of expansive soil movement. Typically, a lot has to occur before a lawsuit is formally filed. First, the known problems have to be so significant that it generates enough complaints; second, the costs of trying to resolve those complaints have to be significant enough that the people responsible for paying have to begin to question if these costs are appropriate; third, the people in authority have to make demands for an investigation by the potentially responsible parties; fourth, the people in authority have to be so dissatisfied with the results of this first investigation that they hire an attorney who engages forensic engineers; fifth, the forensic engineers need to find evidence of the specific problem and trace it back to one or more parties at fault; sixth, formal demands have to be made to make repairs; and, seventh, the parties have to try and be unable to come to a resolution outside of a courtroom. It does not always occur exactly like this, but this describes the amount of activity that often occurs before a lawsuit is filed. If a building owner believes the matter is sufficiently resolved at any time before a lawsuit is filed, there is no record of a lawsuit. Six relevant lawsuits actually indicates a significant problem in the industry.
Lawsuit claim amounts
In addition to litigation addressing the focus of this examination specifically, various lawsuits were sought out and studies in relation to general legal principles such as defining duty and the applicable standard of care.
The most relevant results from the litigation search are listed in the “References” section of this publication. While it is often difficult to find out many relevant facts of a lawsuit that has not gone to trial and many cases settle out of court, which means many relevant facts are not available to the public, many of the engineers encountered in this examination are forensic engineers that testify as expert witnesses in construction litigation and know details of cases in which they were involved. These engineers assisted in identifying relevant lawsuits.
2.3 Construction Bidding Network Search
Information was collected from a cloud-based, construction bidding network (“online plan room”) and other sources over a calendar year from January 1, 2025 to December 31, 2025 on projects in Texas (where expansive soil and isolated slabs occur with some regularity) and then again from April 15, 2026 to June 2, 2026. Periodically throughout these periods, projects were screened using key words and the results from this first screening were manually screened and identified for study if:
- A geotechnical report issued by a geotechnical engineer was provided with the bid documents and the report identified expansive soil in the subgrade;
- A foundation plan with section drawings issued by a structural engineer was provided with the bid documents and the drawing sheets indicated an isolated slab was designed; and,
- A plumbing plan with either plumbing details, specifications or both, issued by a mechanical engineer was provided with the bid documents and these documents specified how plumbing was to be installed under the slab.
One limitation of this method was that there were many projects which did not appear on the specific, cloud-based, construction bidding network utilized. Another limitation is that many of the projects posted did not have necessary information to review, such as not having a geotechnical report, a foundation plan or a plumbing plan. Where project information was not posted but a method of obtaining project information with a gatekeeper was provided, this examination did not actively pursue obtaining the necessary information to review. Another limitation of this method is that the size of each project was not
4
APIB-2026-M-01
APIB · Independent-Author Publication · Version 1.0 · 2026
recorded, which means that there is no accounting for a bias of practices based on the size of a project. It is also not known if design professionals changed the design in an unposted addendum. This method of collecting data was therefore effectively a sampling of available data in the industry, not an exhaustive and definitive accounting of all projects in the industry.
Where projects were identified for study, a qualitative description of the plumbing installation specifications was recorded for comparison. At the end of each period of study, these notes were evaluated. A summary of this evaluation is provided in Section 5.0 of this examination.
The data collected in the 2025 period was similar to the data collected in the Spring of 2026. The primary purpose of the initial data collection in 2025 was to identify plumbing practices, not necessarily attempting to evaluate how often the practices appear relative to each other. The procedure used in the 2025 study utilized keywords that varied in the search over the 2025 period and the data from other sources was merged with the data collected from the construction bidding network software. One reason data was collected in the Spring of 2026 period as a second study period was because it was desired to study the relative representation of the different plumbing practices with a consistent procedure and consistent source of data throughout the period of study.
It is important to note that this method did not include non-isolated slabs. If one is evaluating the prevalence of mechanical engineering practices, it is therefore important that one recognize that this method does not include all of the projects in which a non-isolated slab (e.g, a slab-on-ground) was designed by the structural engineer because the mechanical engineer would not allow non-isolated plumbing under isolated slabs. As a theoretical example: Even if 100% of the isolated slabs had non-isolated plumbing (which was not at all what was encountered as noted in sections below), that would not mean 100% of mechanical engineers allow non-isolated plumbing (because those mechanical engineers may have effectively prevented the structural engineer from designing an isolated slab on their projects by indicating they prohibit non-isolated plumbing under isolated slabs, so the design team elected to design a slab-on-ground for various reasons) and it could simply mean that there is only 1 incompetent mechanical engineer in the entire country allowing the non-isolated plumbing practice (in this theoretical example). The fact that mechanical engineers actually specified the isolated plumbing practice (prohibiting non-isolated plumbing) on a majority of the projects encountered using this method (in both study periods) is significant, but one should not conflate prevalence with competence.
2.4 Discussions with Industry Personnel
This examination included technical discussions with numerous professional engineers over a 4 year period, from 2022 to 2026, regarding their experiences with the protection of plumbing from expansive soil under and adjacent to isolated slabs, generally in a small discussion but occasionally in larger groups. Most notably, this examination included discussions with over 50 mechanical engineers who were licensed professional engineers regularly responsible for the plumbing design of buildings. Some of these mechanical engineers practiced more regularly in areas where expansive soil is common than other mechanical engineers. And, it was common for groups of these mechanical engineers to work for the same design firm, which is relevant because a pattern emerged during the examination period where mechanical engineers would defer to their firm’s policies (implicit or explicit) on this issue. There was also a wide range of experience levels in the category of mechanical engineers encountered, from individuals who had recently received their engineering license to individuals nearing retirement. To provide context to the data from discussions with mechanical engineers (e.g. to validate or invalidate statements by mechanical engineers), discussions also took place with various plumbers, certified plumbing designers, building officials, plumbing inspectors, geotechnical engineers, structural engineers, civil engineers, building owners and architects. Given the explorative nature of this examination, these discussions were not defined by a rigid list of survey questions but rather aimed at understanding fundamental information such as what
5
APIB-2026-M-01
APIB · Independent-Author Publication · Version 1.0 · 2026
approaches were taken by the mechanical engineers, what were their justifications for their approaches, and how did their approaches actually perform. A limitation of this method was that this was not a survey of firm approaches, so some firms were more represented than others in the discussions. Another limitation is that this method did not account for any effect associated with how often each firm provides mechanical engineering services on projects with isolated slabs over expansive soil (e.g. did not study if firms that always practice in areas with expansive soil typically have a different approach than firms that almost never practice in those areas). The data collected should be considered a qualitative sampling. The sample size of mechanical engineers encountered that indicated they regularly practice in conditions that are the focus of this examination is considered statistically significant relative to the estimated total number of mechanical engineers that regularly practice in those conditions, when considering the sample-to-population ratio nationally as well as within the individual states of Texas and Colorado (where many of the respondents indicated those conditions regularly occur).
2.5 Construction Codes Research
A note to the reader: In the past, it was not easy for many people to get access construction codes when they were only available to read as printed copies that had to be purchased or identified at a local city hall or library. Most, if not all, construction codes are available online today for free. For example, one can enter “2024 IPC Section 305.8.2” in a Google search, and all of 2024 IPC Chapter 3 will immediately appear at iccsafe.org. References listed in construction codes (such as an ASTM standard for plumbing materials) are typically available online too, but they often require a purchase.
This examination included a review of all historical editions of commonly applicable construction codes that could be found in an online search, focusing mostly on the International Building Code (IBC) and International Plumbing Code (IPC) as published by the International Code Council (ICC). The first edition of the ICC codes was published in 2000. The ICC is a non-governmental organization that generally publishes new editions of their codes every 3 years. After performing a review over time, governmental jurisdictions then legally update the edition they reference whenever they think it’s appropriate, sometimes with amendments. For example, a public school built in one city of Texas today may be under the 2024 ICC Codes whereas a public school built in a county outside of any city in Texas today may be under the 2003 ICC Codes. This examination focused mostly on the 2021 edition and 2024 edition as being representative of the pre-2024 IPC era and the post 2024-IPC era, respectively. The focus on these two eras was necessary to address a central debate related to code compliance. The 2024 IPC included a new provision, Section 305.8.2, that explicitly requires isolation of plumbing from expansive soil under isolated slabs (prohibiting non-isolated plumbing such as conventionally buried plumbing and prohibiting plumbing installed in non-isolated void systems such as PlumbingVoid or SuperVoid, while permitting plumbing be installed in a crawlspace and permitting plumbing be isolated by using the Mudskipper system of installing isolated plumbing), and it is already known that the 2027 IPC will continue to include this provision. This provision was added as proposed by the Structural Engineers Association of Texas (SEAoT) which requested the IPC Committee either reject the proposal or approve the proposal to clarify their intent in previous codes. SEAoT indicated that approval would be a clarification that it has always been the IPC’s intent that the minimum expectation of mechanical engineers for public health, safety and welfare in other long-standing provisions before the 2024 IPC effectively required plumbing be isolated from expansive soil. This is because plumbing is empirically designed and cannot be structurally designed by analysis for the expansive soil forces because there is no such method available in the industry. SEAoT made this request based on the recommendation of a task group they formed with a dozen professional engineers, including mechanical, geotechnical and structural engineers to consider the numerous problems in the state with non-isolated plumbing under isolated slabs. As discussed below in this publication, mechanical engineers engaged in the non-isolated plumbing practice (as defined below) have incorrectly asserted that pre-2024 IPC era codes
6
APIB-2026-M-01
APIB · Independent-Author Publication · Version 1.0 · 2026
did not require plumbing be designed for expansive soil loads and movement as predicted by a geotechnical engineer during a site-specific investigation. This publication below shows the examination and conclusion that their self-serving, bad faith interpretations are false by demonstrating that the pre-2024 era codes also effectively require isolation plumbing under isolated slabs: Even the pre-2024 era IPC codes require plumbing be protected from expansive soil loads and movement; plumbing is empirically designed based on historical cases where there were no expansive soil loads; and, there is no method of structurally designing plumbing for expansive soil loads; therefore, plumbing under isolated slabs must also be isolated.
An example of a map indicating where expansive soil is common is the “Swelling Clays Map of the Conterminous United States” by W. Olive, A. Chleborad, C. Frahme, J. Shlocker, R. Schneider and R. Schuster, published in 1989 as Map I-1940 in the USGS Miscellaneous Investigations Series. In the review, it was confirmed that, in the vast majority of the United States today areas where expansive soil is common, the legally adopted construction codes are the International Code Council (ICC) suite of construction codes, some state version based closely on the ICC codes, or a version of either that has some minor amount of local amendments. The most relevant codes for new construction within the suite of ICC codes are the International Building Code (IBC) and the International Plumbing Code (IPC). Other relevant codes, such as the International Existing Building Code (IEBC) which can apply to specific construction cases such as renovations, generally defer to the IBC and IPC of the same edition or the version of the code that was applicable at the time of original construction.
This examination also included a review of the Uniform Plumbing Code (UPC) as published by the International Association of Plumbing and Mechanical Officials (IAPMO). The provisions of the 2021 UPC are similar to the 2021 IPC with regard to the protection of plumbing. The 2024 UPC did not incorporate the same new provision that the 2024 IPC included, even though SEAoT proposed the same provision to IAPMO. In the discussion among committee members in deliberation, it was stated that the new provision was not necessary because the standard already requires the protection of plumbing from expansive soil. This confirms what is concluded in the examination below, that a mechanical engineer is expected to protect plumbing from expansive soil as a minimum standard for public health, safety and welfare.
An obvious limitation of any construction code review is that these documents are extensive, with many references that have many references. It is not likely that any one person knows the entirety of all construction codes every created in the United States and all referenced documents. However, a good faith effort was made in this examination to study all relevant sections, focusing mostly on the 2021 IBC and 2021 IPC for the reasons stated above.
2.6 Material Standards Research
This examination included a review of standards (e.g. ASTM, CSA and CISPI standards) for plumbing materials permitted by Sections 702.1, 702.2 and 702.3 of the 2021 International Plumbing Code (IPC) for use in sanitary drainage plumbing systems, which are the same as permitted by Sections 1102.2, 1102.3 and 1102.4 of the 2021 IPC for use in storm drainage systems. This examination also included a review of standards for plumbing materials permitted by Section 605.3 of the 2021 IPC for water service systems.
3.0 Standard of Care Context
“Standard of Care” is a legal term related to negligence lawsuits. The following provides some general context on the significance of examining what practices meet the standard of care. In some of the following sections that focus on parts of a negligence claim, legal context is provided for some of the data encountered in this examination and engineering evaluation of the data encountered as reported in more detail in subsequent sections.
7
APIB-2026-M-01
APIB · Independent-Author Publication · Version 1.0 · 2026
Ultimately, a judge or a jury has to weigh in on any specific trial about negligence. However, court cases generally require evidence of all five of the following in order for a party to be found negligent17,18,19. Laws and court case histories vary from state to state, and different sources sometimes group concepts and define terms differently, but the following is a reasonable way to list common elements of negligence in this basic overview13:
- Duty: There is an obligation that the accused was supposed to avoid carelessly causing harm. A judge or a jury can conclude that a duty existed because of a contract, because of laws related to the matter, or because of anything else the judge or jury considers reasonable in their opinion.
- Breach: The conduct (acting or not acting) was in violation of one or more obligatory standards that would have avoided causing harm. The “standard of care” can be defined in advance (e.g. in legislation or a contract) or not. It is ultimately up to a judge or jury to interpret what is reasonable in their opinion on a specific case.
- Cause in Fact: The harm would not have occurred if the breaching conduct had not occurred. A root cause analysis can trace the harm to the conduct in question (not simply any conduct by the accused, but the breaching conduct). This can obviously become more complex if multiple parties are accused.
- Proximate Cause: There is a close relationship between the breaching conduct and the harm it caused. In other words, the possibility of harm being caused by the breaching conduct was not a remote possibility but a foreseeable one. And, all this is weighed in the opinion of a judge or jury.
- Harm: The harm is the damage that the breaching conduct caused. What exactly is considered the amount of damages that a victim may be awarded in a negligence case varies from jurisdiction to jurisdiction. Generally speaking, there is typically some physical harm and some financial award.
3.1 Duty
Defining the standard of care is not necessary unless there is a duty. The following are provided as some examples when a duty is owed in relation to the focus of this examination:
State Statutes: Mechanical Engineers, like all Professional Engineers, often place their seal (a circular image approved by the applicable State, indicating they are a licensed PE) and signature on each sheet of construction drawings (usually 30”x42” sheets) and a cover page of a Project Manual of technical specifications (usually 8.5” x 11” sheets), as required by State Law. All Professional Engineers are typically obligated by state statutes to only apply their seal if the work was performed under their direct supervision. And, as the harm in a case regarding plumbing design could be people becoming ill, it is worth noting that Mechanical Engineers typically have a specific statutory obligation to protect public health, safety and welfare (HSW) just by being a Professional Engineer licensed by the applicable State, even if there is no contract or fee. Occupants of a building are members of the public. An example demonstrating this fact is Texas Local Government Code §214.001(a)(1) which allows municipalities to act when a building is “…a hazard to the public health, safety, and welfare.” The HSW obligation is a primary responsibility (the reason we require licensed Professional Engineers design plumbing) which cannot be waived by an Owner, Architect, or Building Official. A judge or jury may consider the duty owed to the public to be particularly strong given the “foreseeability” of the problems associated with non-isolated plumbing
8
APIB-2026-M-01
APIB · Independent-Author Publication · Version 1.0 · 2026
- under an isolated slab where expansive soil is present in a subgrade, knowing it is beyond a building owner’s power to control the moisture contents of an expansive-soil subgrade. [links] States typically have environmental regulations which can also apply. Examples are the Texas Water Code and the Colorado Water Quality Control Act which both prohibit discharge of sewage into groundwater. As mechanical engineers have a duty to design plumbing that is suitable for intended purpose, they also have a duty to design a plumbing system to withstand predicted expansive soil forces and movements so as to avoid discharge of sewage into a subgrade where it can reach groundwater.
- Construction Codes: Mechanical engineers that indicate plumbing can be installed in accordance with their design by providing an architect, building owner or contractor plumbing drawings, specifications or both have a duty to comply with applicable construction codes as adopted by local authorities having jurisdiction. We all owe a duty of care to the public to comply with public safety laws that apply to us, like our duty to not drive faster than a posted speed limit when driving. When a local Authority Having Jurisdiction (AHJ) such as a city adopts a specific edition of a construction code like the International Building Code and referenced standards (like the International Plumbing Code), there are typically provisions that make it illegal for anyone to cause a construction project to be constructed in violation of the construction codes [provide reference and citation]. In construction litigation, cases often focus on whether or not conduct led to a construction code violation. Some professional engineers encountered in this examination indicated that some mechanical engineers have asked building officials for approval of their non-isolated plumbing practice. Codes typically establish that a building official has both the authority and the duty to interpret their provisions, as well as the obligation to review submitted construction documents for code compliance before issuing a building permit. However, the same codes typically invalidate any act by a building official that would have the effect of waiving any requirements specified by the code. As discussed in the “Engineering Evaluation of Data” section of this publication, any reasonable interpretation of plumbing codes would conclude that plumbing must be protected from expansive soil. Neither a building permit nor approval by a building official waives these plumbing code requirements. More concerning are accounts of conversations with building officials that were reported as being intentionally contrived to get approval without building officials understanding what is actually being asked out of a fear it may trigger a change in their design.
- Written Agreements: A mechanical engineering firm is often hired by an architecture firm to design plumbing on a project, with those two firms entering into a written agreement. This type of agreement typically has provisions that require mechanical engineers:
- comply with all applicable federal, state and local laws (including but not limited to state engineering acts and locally adopted construction codes) [cite AIA C401-2017 sections 1.3 with AIA B101-2017 Section 2.2.3];
- comply with a defined standard of care [cite AIA C401-2017 sections 2.1];
- recommend any investigations that should be obtained for the proper execution of the mechanical engineer’s work (such as a geotechnical investigation predicting expansive soil movement and expansive soil forces on plumbing), review the information provided, and notify the architect if further information is needed to perform services [section 2.3]; and,
coordinate their work with the architect and other consultants such as a geotechnical engineer (e.g. complying with geotechnical engineering
9
APIB-2026-M-01
APIB · Independent-Author Publication · Version 1.0 · 2026
- recommendations and verifying that the plumbing design will function properly when following those recommendations), structural engineer and civil engineer. [section 2.4]
An architecture firm is typically hired by a building owner, with a similar written agreement. [cite AIA B101-2017] Sometimes mechanical engineering firms have a written agreement directly with a building owner. By virtue of written agreements, mechanical engineering firms could be sued for the conduct of their employees. The mechanical engineering employees themselves could be sued individually on the grounds that they had an obligation to comply with their employer’s agreement.
- Case Law: A foundational concept in the American legal system is that that courts and judges should honor precedent (e.g. decisions, ruling and opinions) from prior cases.[link to americanbar.org] Therefore, a duty can be argued to exist when a prior court has recognized a duty. Some courts have indicated that professional engineers have an obligation to building owners to design buildings that are suitable for intended use.
- Texas Supreme Court Example: “The duty of an engineer is the same as that of an architect – to exercise ordinary care to see that the plans and specifications are sufficient for the intended purpose.” – Montgomery v. Kennedy, 669 S.W.2nd 309 (Tex. 1984)
- Colorado Supreme Court Example: “Design professionals must exercise reasonable care to ensure that their plans and specifications are adequate for the intended purpose.” – C.Excavating v. Yacht Club II Homeowners Ass’n, 114 P.3d 862 (Colo. 2025)
Building owners have obligations to maintain plumbing in accordance with construction codes and environmental regulations (e.g. not allowing untreated sewage to enter a subgrade). As discussed in the “Engineering Evaluation of Data” section of this publication, it is not acceptable for a mechanical engineer to specify plumbing be installed in a manner if it is technically infeasible for a building owner to maintain their plumbing in accordance with construction codes and environmental regulations.
3.2 Breach
The wording used to define the applicable standard of care in negligence cases can vary depending on a number of considerations. As an example, Texas Civil Practice & Remedies Code §130.0021 requires:
“…architectural or engineering services be performed with the professional skill and care ordinarily provided by competent architects or engineers practicing under the same or similar circumstances and professional license.”
Other statutes or a contract may use the word “reasonably prudent” vs. “competent” as an example of how these definitions vary. However, the concept of a standard of care is a centuries-old cornerstone of our legal system. And, as surprising as it may be, it essentially requires each of us act in accordance with something that is literally unknowable at the time we are making any decisions: What exactly a judge or jury in a future lawsuit will decide, in their opinion, a reasonably prudent person would have done in those circumstances. The logic is that without a basic degree of understood accountability that we assume exists, however messy that assumption may seem, the fabric of society would tear apart and chaos would ensue. Some design professionals encountered in this examination mistakenly believed that a professional
10
APIB-2026-M-01
APIB · Independent-Author Publication · Version 1.0 · 2026
engineer’s conduct meets the standard of care simply if other design professionals conduct themselves similarly. What actually matters is the conduct of professionals whom a judge or jury would consider to be reasonably prudent. This is not to say that design professionals must always do the more conservative thing, but they should always do what they believe a judge or jury may determine is reasonably prudent conduct. Given that a negligence claim is calling into question the appropriateness of specific conduct, design professionals should not be lulled into a false sense of security by similar conduct from some of their peers when there is a divergence of conduct in their profession with significantly different levels of conservatism. As discussed in the “Engineering Evaluation of Data” section of this publication, this is especially true about a known health, safety and welfare concern and even more so if one approach is based on code requirements with analytical justification and the other is ignoring code requirements with no analytical justification. It is in fact possible for multiple professional engineers conducting the same practices to simultaneously not meet the standard of care. Being a professional engineer means one is licensed by their state to practice engineering; it does not mean one is practicing engineering in a competent and reasonably prudent manner.
3.3 Cause in Fact
The mechanical engineer of record is typically the one and only person on a project that has the responsibility to properly design the plumbing for expected conditions. The mechanical engineer places their professional engineering seal on construction documents which provide direction, to the contractor and various subcontractors, on plumbing design (pipe materials, pipe thickness, pipe connections, pipe locations in plan view, key pipe elevations vertically, etc…). As discussed in the “Engineering Evaluation of Data” section of this publication, if a mechanical engineer has a non-isolated plumbing practice that does not design plumbing for expansive soil movement and forces but specifies installation in a manner that allows expansive soil movement and forces that cause damage to the plumbing, it is clear there is cause in fact. If that mechanical engineer had required plumbing be isolated from an expansive-soil subgrade, expansive soil movement would not have damaged the plumbing.
3.4 Proximate Cause
To prove proximate cause, there must be “a reasonably close connection between a defendant’s wrong and the plaintiff’s injury, a connection that is not remote.” [Hofstra Law Review] “Forseeability” is therefore a fundamental aspect of a proximate cause. For example:
- It would be reasonable for a judge or jury to find that the causation described at the end of Section 3.4 was “foreseeable” if the mechanical engineer had, as described in Section 3.2 “Written Agreements”, a responsibility to coordinate work with a geotechnical engineer who informed them in a geotechnical report (that the mechanical engineer had an obligation to request and review) that the subgrade had a potential vertical movement and coordinate work with a structural engineer who designed an isolated slab. This was the case in one lawsuit where a judge ruled that design professionals were negligent.
- It would be even more reasonable for a judge or jury to find that the causation described at the end of Section 3.4 was “foreseeable” if the mechanical engineer had, as described in Section 3.2 “Written Agreements”, a responsibility to recommend any investigations that they needed for the proper execution of their work given that there is no available standard referenced by construction codes to design plumbing for expansive soil, as discussed in the “Engineering Evaluation of Data” section of this publication.
3. As discussed in the “Engineering Evaluation of Data” section of this publication, it would be even more reasonable for the causation to be found “foreseeable” if one considers that the non-isolated plumbing practice is contrary to long-standing publications such as the written principles
11
APIB-2026-M-01
APIB · Independent-Author Publication · Version 1.0 · 2026
of the first plumbing code in the United States and the American Society of Plumbing Engineers (ASPE) Plumbing Engineering Design Handbook.
- It would be even more reasonable for the causation to be found “foreseeable” if the mechanical engineer has received information that non-isolated plumbing failures have occurred where expansive soil caused damage to the plumbing under an isolated slab. As discussed in the “Summary of Data” section of this publication, all of the mechanical engineers encountered who regularly practiced in areas where expansive soil is common had knowledge of these problems, most having first-hand knowledge of problems on previous projects they designed. One mechanical engineer from a prominent engineering firm in Texas defended their non-isolated plumbing practice by stating, “We think it’s only a real problem on 1 out of 10 projects.” (Thank God they aren’t structural engineers!)
- It would be even more reasonable for the causation to be found “foreseeable” considering that presentations have been given at numerous American Society of Plumbing Engineers (ASPE) events over the last 4 years which condemn the non-isolated plumbing practice (e.g. 2022 ASPE Expo, 2023 ASPE Tech Symposium, national 2024 ASPE approval of a Continuing Education Course and local ASPE Chapter Meetings in Dallas, Fort Worth, San Antonio and Austin areas of Texas), not to mention presentations at the Building Professional Institute (where plumbing engineers regularly attend with various other professionals). 10 independent professional engineers from 10 different design firms have all spoken publicly and condemned the non-isolated plumbing practice in the last 4 years.
- It would be even more reasonable for the causation to be found “foreseeable” considering that the Foundation Performance Association (FPA) recently issued a peer-reviewed committee publication (SC-11-2) denouncing the non-isolated plumbing practice.
3.5 Harm
Sometimes harm can be easy to show; sometimes not. As described in the “Summary of Data” section below, it is relatively easy for building owners to demonstrate harm by needing to spend money to remediate plumbing and address damage associated with plumbing service disruption. This is the most common type of damage mentioned in the litigation encountered in this examination. A building owner can also demonstrate consequential damages, such as costs associated with losing service to a building. Consequential damages were a part of the claims in one lawsuit encountered. It can be very difficult to show harm to occupants exposed to raw sewage, mold and sewer gas, or communities exposed to untreated sewage contaminating the subgrade (e.g. underground supply of drinking water).
Some federal environmental statutes (RCRA, CWA, SDWA) do not require proof of actual contamination or actual injury if there is reasonable probability or potential for harm. Owners are subject to these federal environmental statutes. As discussed below in the “Engineering Evaluation of Data” section of this publication, it is not technically feasible for building owners to maintain non-isolated plumbing in an expansive-soil subgrade under isolated slabs as required by construction codes and environmental regulations. As discussed in Section 3.2 Duty “Case Law” above, engineers have an obligation related to the intended purpose. Therefore, one can reasonably show that a mechanical engineer’s failure to meet the standard of care resulted in a building owner’s obligation to permanently rectify the deficient design.
4.0 Empirical Design Context
As described in Section 2.5 of this examination, the 2021 IPC is used to represent all pre-2024 IPC editions. The 2021 IPC introduces terms requiring a structural engineering justification of plumbing
12
APIB-2026-M-01
APIB · Independent-Author Publication · Version 1.0 · 2026
materials in the following provision, and the language is either identical or very similar in every other edition of the IPC ever published, with similar language in every edition of the UPC ever published:
305.2 Stress and strain. Piping in a plumbing system shall be installed so as to prevent strains and stresses that exceed the structural strength of the pipe. Where necessary, provisions shall be made to protect piping from damage resulting from expansion, contraction and structural settlement.
There are two primary methods of providing a structural engineering justification in the construction industry: a “rational” justification and an “empirical” justification. The use of those words outside of the construction industry is very different: The average person in the general public might think that something proven empirically would be a rational method; however, in the construction industry, these two terms have specific meanings and they are not the same thing at all.
The term “rational” is used to indicate that a justification is based on calculations determine an object is structurally reliable when comparing demand to capacity according to constitutive laws that are the basis of structural engineering:
- Forces and moments on an object (e.g. those imposed by gravity, wind, snow, soil, vehicles, etc…) are calculated, including those applied at supports and braces in response to the forces and moments, with the overall stability in equilibrium verified by a structural engineering model of support conditions;
- Deformation, the deflection of the object relative to its original position and the response of that object in deformative strain throughout its cross-section is calculated (a measure of the change in length of the object at any location relative to the original length, which may vary in magnitude within the object at different locations through the thickness of the object);
- Internal stresses are calculated, as the internal strains cause the object to internally experience varying levels of stress (force divided by cross-sectional area) such as axial stress (acting longitudinally, along the main axis of an object, in tension or compression), flexural stress (acting longitudinally, along the main axis of the object, in varying levels of tension or compression from one face of the member to the other face of the member, often being tension on one side and compression on the other if a member is being bent), as well as shear stress (acting transversely, perpendicular to the main axis of an object in either principle direction, in varying levels of shear from one face of the member to the other face of the member, especially where there are abrupt changes in forces oriented perpendicular to the main axis of the member, as well as shear stress associated with torsion;
- A structural design methodology that has been accepted by the industry is then used to determine if the deformation and internal stresses are within acceptable limits, to ensure that the structural demand is less than the structural capacity, with the design methodology needing to provide the standardized target structural reliability index used in the construction industry that is comparable to other material standards. As an example, construction codes will not reference a design methodology for a new material if the design methodology provides a grossly inferior structural reliability index relative to other materials because the construction industry, and the federal government, has recognized this could be catastrophic for the public interest as it would be a competitive race to the bottom of structural reliability in the construction market.
13
APIB-2026-M-01
APIB · Independent-Author Publication · Version 1.0 · 2026
5 Specify material standards, geometric cross-sectional shapes and dimensions, dimensioned locations, and connection designs that all together provide the minimum required structural capacities where necessary to resist the structural demand at those locations.
The term “empirical” on the other hand is used to indicate that, even if some calculations are performed, a “rational” analysis is not completed but instead a design methodology that has been accepted by industry is used to determine that the proposed condition of structural engineering loads and structural engineering behavioral response of the proposed object is acceptable. Empirical methods are based on a healthy amount of experience in the construction industry indicating that construction according to some basic rules of thumb, often within some conservative limits, seems to be acceptable without a rational analysis to structurally justify the method. It is extremely important that professional engineers understand the experiences which are the basis of any empirical methodology. A failure to properly understand the basis could lead to an engineer specifying conditions outside the field of good precedents, which can lead to a failure.
Members and connections specified by structural engineers to support floors and roofs or retain soil are typically justified with a rational analysis. Members and connections specified by mechanical engineers to convey matter in a network of pipes and fittings (e.g. solid and liquid waste as well as sewer gas in a sanitary drainage plumbing system, pressurized water in a water supply system, or stormwater in a storm drain system) are typically justified with an approved empirical design methodology.
To illustrate a common example of how 2021 IPC Section 305.2 is competently satisfied by mechanical engineers in conditions unrelated to expansive soil conditions, when “horizontal” sanitary drainage plumbing (the term “horizontal” applying to plumbing that has a slight slope so that sewage will drain out of the building) is suspended from hanger rods that are spaced a certain distance apart and anchored to the under-side of a second floor, a mechanical engineer will:
-
- Select the diameter of the pipes to meet the plumbing functions as prescribed in 2021 IPC Section 710.1 “Maximum fixture unit load”. It is important to understand that the word “load” here is not a structural engineering term but a mechanical engineering term associated with how many “drainage fixture units” are allocated to the pipe being designed. A drainage fixture unit (dfu) is defined in 2021 IPC Chapter 2 as “A measure of the probable discharge into the drainage system by various types of plumbing fixtures. The drainage fixture-unit value for a particular fixture depends on its volume rate of drainage discharge, on the time duration of a single drainage operation and on the average time between successive operations.” The term “load” here is not what structural engineers refer to as a “load” in a structural engineering analysis. Structural engineering analyses are more closely associated with the International Building Code (IBC) rather than the International Plumbing Code (IPC). The term “loads” is defined in 2021 IBC Chapter 2 as “Forces or other actions that result from the weight of building materials, occupants and their possessions, environmental effects, differential movement and restrained dimensional changes. Permanent loads are those loads in which variations over time are rare or of small magnitude, such as dead loads. All other loads are variable loads (see “Nominal loads”);
- Geometrically arrange the three-dimensional, vertical and horizontal, locations and orientations of the pipes in a network to collect with other pipes and drain out of the building with slopes meeting the requirements of 2021 IPC Section 704.1 “Slope of horizontal drainage piping”;
- Select materials for the piping from the referenced standards listed in 2021 IPC Section 702.1 “Above-ground sanitary drainage and vent pipe”, which define 11 different categories of materials permitted in Table 702.1, with each material category referencing one or more material standards that can be used in specification;
- Determine the maximum spacing of supports along the main axis of the plumbing system according to 2021 IPC Section 308.5 “Interval of support”; and,
- Specify the pipe material, maximum hanger spacing, minimum slopes, and three-dimensional network of piping to show the diameters, flow line elevations at critical locations, and plan locations (as if looking down on a floor plan).
14
APIB-2026-M-01
APIB · Independent-Author Publication · Version 1.0 · 2026
At no point in the process is it necessary for the mechanical engineer in the above example to perform a rational analysis to determine if the plumbing can span between supports because the plumbing code prescriptively allows that span as an empirical justification using an accepted empirical design methodology, the International Plumbing Code. A hanger rod in this example is a structure that must be designed in accordance with the International Building Code, which has requirements that the structural justification of the hanger rods be rational; but, the plumbing in this example is empirically justified. Typically, a mechanical engineer relies on office standards for hanger rod designs that are based on a rational justification that was calculated one time and is not necessary to recalculate for each project where the loads are the same, as this example occurs above a ceiling.
For conventionally buried plumbing where no expansive soil conditions exist and the ground can be considered dimensionally stable, a similar and competent empirical justification of compliance with 2021 IPC Section 305.2 for plumbing is commonly performed with selection of materials for piping that comply with 2021 IPC Section 702.2 “Underground building sanitary drainage and vent pipe”, which is based on the understanding the ground is dimensionally stable as 2021 IPC Section 306.2 requires “solid and continuous load-bearing support” in buried plumbing. It is not necessary in this example either for the mechanical engineer to perform a rational analysis to justify the plumbing to competently prove it complies with 2021 IPC Section 305.2, which is an empirical design method that is in a referenced standard. As a comparison of this stable ground case with an expansive soil case, a competent mechanical engineer would know that plumbing buried in an expansive-soil subgrade will not have “solid and continuous load-bearing support” after construction as the subgrade is expected to shift irregularly along the length of the plumbing and there is no reliable means of preventing gaps underneath the plumbing.
While it often surprises people who are not mechanical engineers, it is not possible to perform a rational analysis in any attempt to justify compliance with 2021 IPC Section 305.2 in any drain-waste-vent (DWV) plumbing with the primary types of materials installed on projects (PVC, CPVC or cast iron). 2021 IPC Section 202 defines “ACCEPTED ENGINEERING PRACTICE” as “That which conforms to accepted principles, tests or standards of nationally recognized technical or scientific authorities. Only empirical methods of the justification required by 2021 IPC Section 305.2 are available for these plumbing materials; and, there is no accepted empirical design method (e.g. none in the IPC and none in any standard referenced by the IPC) for these plumbing materials that allows any expansive soil loads or movement. This is significant because the vast majority of plumbing under isolated slabs is DWV plumbing (not plumbing for a water supply with pressurized water that is typically run above ceilings where possible, but instead plumbing for sanitary drainage plumbing or storm drainage plumbing that needs to slope and flow by gravity under the slab). DWV connections are closely regulated because the challenges of conveying materials by gravity flow is different from the challenges of conveying a pressurized fluid, as any obstructions created by a connection in a DWV plumbing system could cause materials to “back up”(not drain away) whereas such obstructions in a water supply system would not necessarily be as problematic. All of the projects encountered in this examination specified PVC, CPVC or cast iron sanitary drainage plumbing under the isolated slabs. Based on the ASTM Standards research described in Section 2.6 of this examination, none of the material standards permitted by 2021 IPC Sections 702 for PVC, CPVC or cast iron
15
APIB-2026-M-01
APIB · Independent-Author Publication · Version 1.0 · 2026
define or reference a set of structural engineering properties for both the pipes and the connections that could be successfully used to establish a “structural strength of pipe” as cited in 2021 IPC Section 305.2 for a rational justification of shear, flexure and axial loading. While PVC and CPVC plumbing typically does have some shear, flexure and tension capacity in reality, the construction industry has not established a rational design method in a standard referenced by the IBC that provides an acceptable structural reliability index, especially given the known sensitivity of structural properties in PVC and CPVC under different temperature and ultraviolet light exposures. The ASTM standards for PVC and CPVC materials provide values for terms that seem structural in nature but are focused purely on testing in a compression machine with loads acting perpendicular to the main axis of a 6 inch long specimen. While it is much more possible for a rational justification to be considered for cast iron pipes, cast iron pipes are not connected in a manner that can accommodate tension. It is not acceptable to design a plumbing system in which the pipes work but the connections fail. (As an alternative example, a mechanical engineer could theoretically perform a rational analysis if materials such as galvanized steel or stainless steel are used with welded joints; however, none of the mechanical engineers engaged in the non-isolated plumbing practice indicated they would specify either of those alternatives on their projects, for various practical reasons, and it is very unlikely that changing the materials and connections alone would provide sufficient strengths for a successful application of a rational justification in non-isolated plumbing conditions.)
To illustrate how a significant amount of flexure and tension can occur in non-isolated plumbing: a plumbing line that curves in response to expansive soil loads (directly in a buried condition or indirectly in a non-isolated void system) will create an arc that is longer than the original condition, proving that there is flexure from the bending and tension from the elongation of the length. To illustrate how a significant amount of shear and tension can occur in non-isolated plumbing: a vertical plumbing line extending down from a connection to the slab at a floor drain is in tension if the volume of an expansive-soil subgrade shrinks, loading the plumbing in tension, and the connection between the horizontal plumbing line and the vertical plumbing will experience shear as the horizontal line is being dragged down by the soil shrinkage and the connection engages the vertical line resisting that movement.
Mechanical engineers engaged in the non-isolated plumbing practice, that were encountered in this examination, indicated they assume there are no expansive soil loads or movement when designing the plumbing even though a geotechnical engineer has indicated otherwise and even though they know ignoring expansive soil loads and movement creates a known public health, safety and welfare danger. These mechanical engineers entangle plumbing with an expansive-soil subgrade identified by a geotechnical engineer and a slab that has been isolated from the subgrade by a structural engineer in a manner that is outside the field of conditions that were the basis of the empirical methodology for plumbing described above. This unusual combination of conditions created by these mechanical engineers crosses several engineering disciplines. This is even more extreme when a mechanical engineer practices structural engineering by specifying structures such as soil-retention systems and hanger/compression rod systems that resist expansive soil loads (both utilized with non-isolated void systems such as PlumbingVoid and SuperVoid). There is no accepted methodology listed as a referenced standard in the ICC codes (which is required by ICC Chapter 16) for empirical design, under an isolated slab in an expansive-soil subgrade, of conventionally buried plumbing or plumbing in a non-isolated void system. Some of the mechanical engineers encountered in this examination that were engaged in the non-isolated plumbing practice (as discussed below) argued that the 2021 IPC and earlier editions is an empirical justification for their practice in spite of the fact that they indicated they are well aware of numerous documented cases where all forms of non-isolated plumbing have led to public health, safety and welfare hazards. Their argument can only be characterized by any reasonably prudent engineer as a bad faith interpretation of construction codes, especially given their conflict of interest as their interpretation is self-serving. Building owners demand the non-isolated plumbing practice when they perceive there will be a construction cost savings
16
APIB-2026-M-01
APIB · Independent-Author Publication · Version 1.0 · 2026
but either don’t understand the magnitude of or don’t intend to pay for the severe ongoing maintenance and repair costs that should be expected. By violating their statutory obligations to the public, these mechanical engineers adopt these bad faith interpretations to appease these uninformed or self-interested building owners (or agents representing these building owners) and even gain an unfair advantage in securing any future work from these parties. To know that a geotechnical engineer indicates expansive soil is present on a site but argue non-isolated plumbing complies with 2021 IPC Section 305.2 by pointing to the empirical plumbing provisions for conventionally buried plumbing in a stable subgrade and pretending those provisions account for irregular expansive soil pressures (which can be as high as 20,000 pounds per square foot) along the length of the plumbing is incompetent. Furthermore, they did not provide any rational justification why they ignore expansive soil loads in their specification of hanger/compression rods used with non-isolated void systems or why they ignore expansive soil loads in their specification of soil-retaining elements within the non-isolated void systems, which are all structures that the IBC requires be designed for expansive soil loads and movements using a rational method. By not having a rational justification for these structures, expansive soil loads can be applied to plumbing even in non-isolated void systems as hanger/compression rods buckle and excessive deflection occurs in soil-retaining elements. To know that a geotechnical engineer indicates expansive soil is present on a site but argue non-isolated plumbing complies with 2021 IPC Section 305.2 by pointing to the empirical plumbing provisions for spacing hangers above a ceiling and pretending those provisions account for expansive soil pressures (which can be as high as 20,000 pounds per square foot) is incompetent.
5.0 Plumbing Practices
The following is a summary of the data on plumbing practices collected from a cloud-based, construction bidding network (“online plan room”) as described in Section 2.3, which is consistent with statements from discussions with industry personnel as described in Section 2.4 A categorization of the plumbing practices encountered during this examination is then provided.
5.1 Under-Slab Plumbing
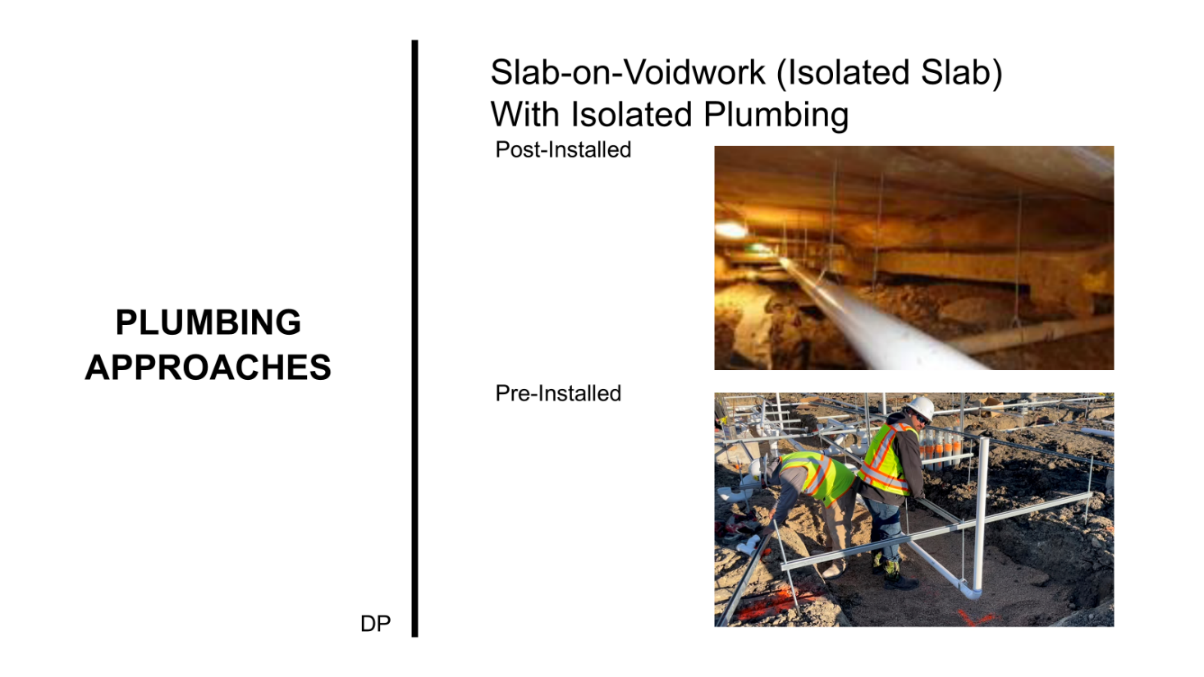
The terms “isolated plumbing” and “non-isolated plumbing” have been used in the construction industry in relation to plumbing, expansive soil and isolated slabs for a number of years in number of different sources.[refs] (see Figures 3, 4 and 5).
17
APIB-2026-M-01
APIB · Independent-Author Publication · Version 1.0 · 2026
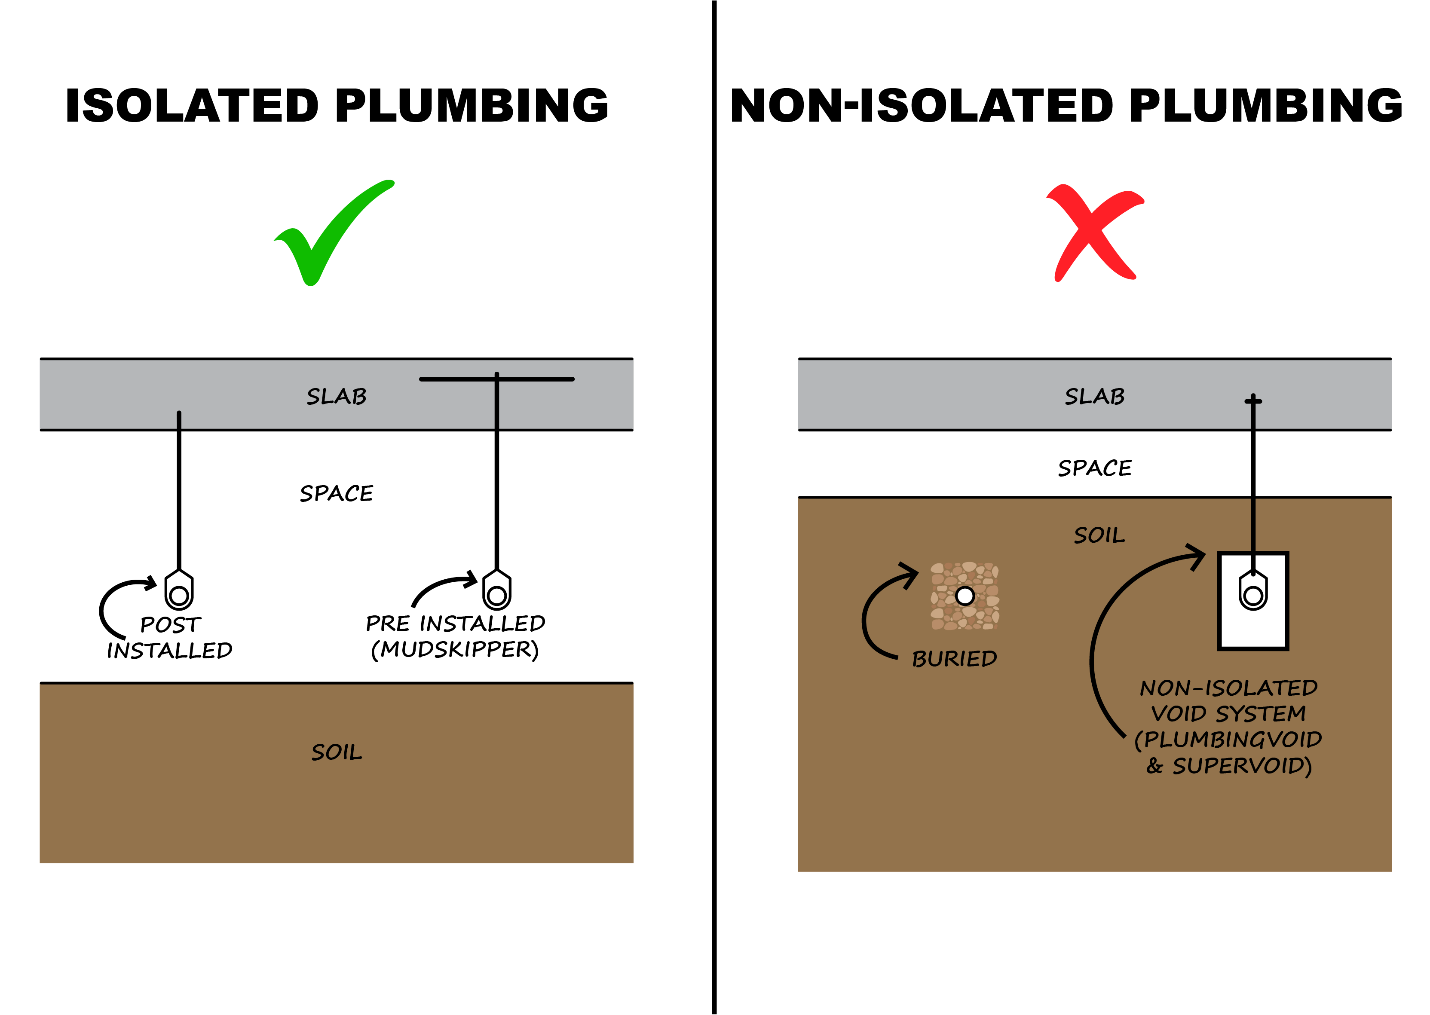
Figure 3. Examples of isolated plumbing and non-isolated plumbing approaches as defined in the industry.1,2,3 Non-isolated plumbing includes cases where buried plumbing or a non-isolated void system is surrounded with non-expansive material such as sand or gravel. 1,2,3 The green √ and red χ symbols are used throughout this publication to clarify which approaches correspond to practices that the engineering evaluation in this publication concludes meet or do not meet the standard of care. See Figures 4 & 5 for photographs of examples. Illustration by M. Rasheed.
Isolated plumbing cannot be damaged by expansive soil where expansive soil cannot apply any loads onto the plumbing, hangers or supports under the slab. Many mechanical engineers encountered in this examination indicated their firms have a company policy requiring isolated plumbing when a Geotechnical Engineer identifies expansive soil on a site and a Structural Engineer designs an isolated slab. To require isolated plumbing is to prohibit non-isolated plumbing.
Plumbing is non-isolated plumbing if it is installed in:
- Conventionally buried conditions (even if non-expansive fill such as pea gravel or sand is installed around the plumbing); or,
- A Non-Isolated Void System (even if non-expansive fill such as pea gravel or sand is installed around the Non-Isolated Void System), such as:
- SuperVoid;
- PlumbingVoid; or,
- A project-specific variation of a Non-Isolated Void System required by Mechanical Engineers by specifications/details on construction drawings.
The term “SuperVoid” is used in this examination to represent all non-isolated void systems products manufactured by the company SuperVoid Systems LLC based in Alabama, including but not limited to products called Pipe Void System, Utility Protection System or UPS. The term “PlumbingVoid” is used in this examination to represent all non-isolated void systems products manufactured by the company VoidForm Products, LLC, which excludes the Mudskipper System. VoidForm Products, LLC is also a manufacturer of Mudskipper products but the Mudskipper System isolates plumbing.
18
APIB-2026-M-01
APIB · Independent-Author Publication · Version 1.0 · 2026
The data collected during the one-year 2025 period indicated that both isolated plumbing and non-isolated plumbing was specified by mechanical engineers where a geotechnical engineer had identified an expansive-soil subgrade and the structural engineer specified an isolated slab. The purpose of this examination was not to simply determine what practices are occurring in the industry. This examination includes an engineering evaluation of those practices to determine if they meet the standard of care. Nonetheless, providing data on the relative prominence of these two under-slab plumbing approaches may be helpful for some to better understand the industry. As noted in Section 2.3 of this examination, the methodology used in collecting data during the 2025 period did not use consistent keywords throughout the year-long period and merged data sources with other sources. One of the reasons a second study period was performed in the Spring of 2026 was to attempt to study more closely the relative prominence of practices with a consistent set of keywords and consistent source of data. During both study periods: The majority of projects encountered with isolated slabs over an expansive-soil subgrade included specifications by mechanical engineers that required isolated plumbing and prohibited non-isolated plumbing; the minority, permitted non-isolated plumbing. Whether or not one practice or another is the majority is actually irrelevant because what is more relevant to this examination is that both practices were encountered; nonetheless, industry personnel indicated this relative prominence was of interest to them. As an example, during the second period of study in the Spring of 2026, 4 projects were encountered:
Project 1: Mechanical Engineering Firm 1 required isolated plumbing and prohibited non-isolated plumbing.
Project 2: Mechanical Engineering Firm 2 required isolated plumbing and prohibited non-isolated plumbing.
Project 3: Mechanical Engineering Firm 3 required isolated plumbing and prohibited non-isolated plumbing.
Project 4: Mechanical Engineering Firm 4 permitted non-isolated plumbing.
19
APIB-2026-M-01
APIB · Independent-Author Publication · Version 1.0 · 2026
Figure 4. Photographs of examples of isolated plumbing as illustrated in Figure 3. The picture above shows post-installed isolated plumbing that was installed in a crawlspace that was created as a remediation of a building originally constructed with slab-on-voidwork with non-isolated plumbing because of extensive and repetitive damage to the non-isolated plumbing. The picture below shows pre-installed isolated plumbing for a slab-on-voidwork project being installed with the Mudskipper method of construction, in which the vertical threaded Mudskipper Rods for temporary support of the Mudskipper framing members are removed after degradable carton void forms and slab reinforcement are installed and after Mudskipper framing members (located in the middle of the slab) are tied to the reinforcing bars. Slide 61 of the 2022 BPI presentation by J. Focht, D. Penn and M. Lee titled “Protection of Plumbing from Expansive Soils Under Foundations”.
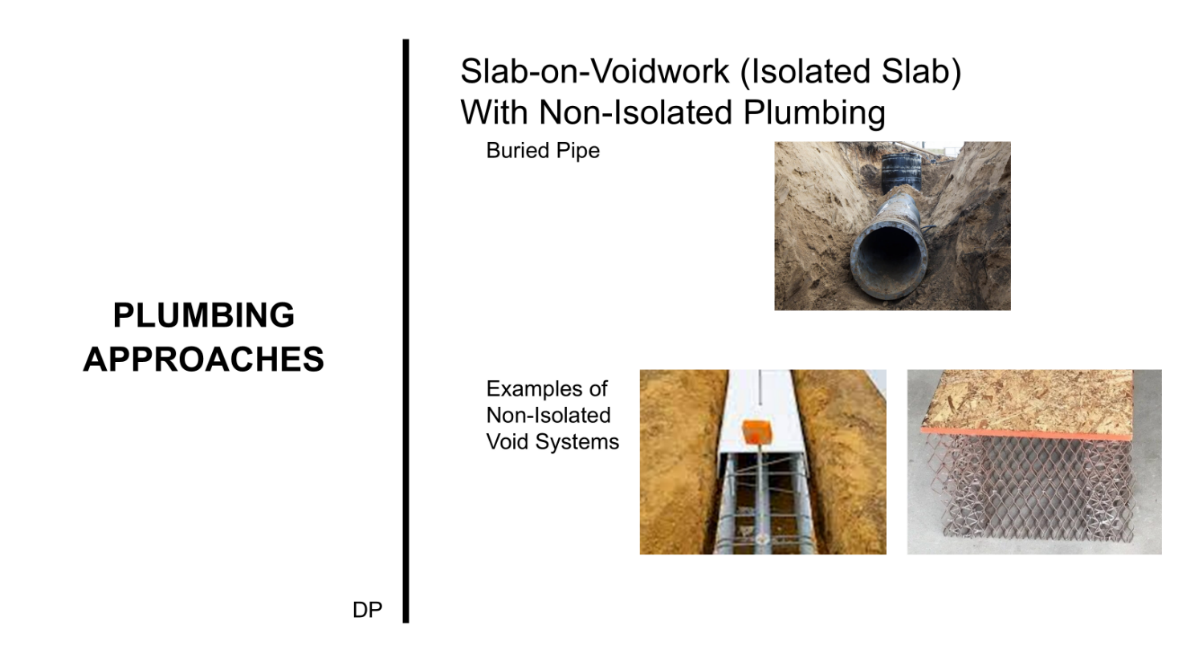
Figure 5. Photographs of examples of isolated plumbing as illustrated in Figure 3. The picture above shows conventionally buried plumbing. The picture to the lower left shows the PlumbingVoid product, which is a non-isolated void system. The picture to the lower right shows the SuperVoid product, which is also a non-isolated void system. Slide 49 of the 2022 BPI presentation by J. Focht, D. Penn and M. Lee titled “Protection of Plumbing from Expansive Soils Under Foundations”.
In these studies, examples of isolated plumbing included slab-on-crawlspace foundations with all of the plumbing underneath the isolated slab being post-installed (installed after the framing or slab has been installed). Other examples of isolated plumbing included slab-on-voidwork foundations with all of the plumbing underneath the isolated slab being pre-installed, using the Mudskipper System. The Mudskipper System is not the name of a manufacturer but a name associated with a series of patents and patent applications teaching the industry how to, in a variety of configurations, install plumbing before installing a slab-on-voidwork foundation then performing a series of operations with different options and then pouring a concrete slab so that plumbing, hangers and supports under the slab are not in contact with the subgrade and are not in contact with any assemblage of materials that are in contact with the subgrade.
In these studies, non-isolated plumbing under slab-on-voidwork foundations included conventionally buried plumbing (typically with non-expansive bedding and backfill material) as well as plumbing in non-isolated void systems, as manufactured under the product names PlumbingVoid or SuperVoid, (often with non-expansive bedding and backfill material). In spite of some claims made by manufacturers of these non-isolated void systems, the systems do not isolate the plumbing because they provide an initial support for plumbing wherein a nut is bearing on the non-isolated void system and the nut provides support for a threaded hanger rod for the plumbing; while the top of the hanger rods are later embedded into a concrete slab when is it poured, the contact of the nut below remains (to support the
20
APIB-2026-M-01
APIB · Independent-Author Publication · Version 1.0 · 2026
plumbing) which is why multiple forensic investigations have encountered plumbing failures, such as displaced DWV plumbing that no longer drains positively, with buckled hanger rods that failed in compression as expansive soil swelled with an increase in moisture content over time. Examples also included slab-on-crawlspace foundations where most of the plumbing was isolated but plumbing became non-isolated at some point under the slab as the plumbing transitioned into the subgrade.
5.2 Perimeter Transitions
Of the projects identified as involving isolated slabs over an expansive-soil subgrade, the plumbing transitions from under-slabs conditions to conditions beyond the slab perimeter varied. The data can best be categorized into two groups.
In the majority of projects, a series of coordinated construction details issued by mechanical engineers and structural engineers created conditions that forced differential movement of the plumbing to occur in a manner which reliably accommodates the potential vertical movement of the subgrade. For the purposes of this examination, this approach was labelled as having “engineered transitions”. See Figure 6.
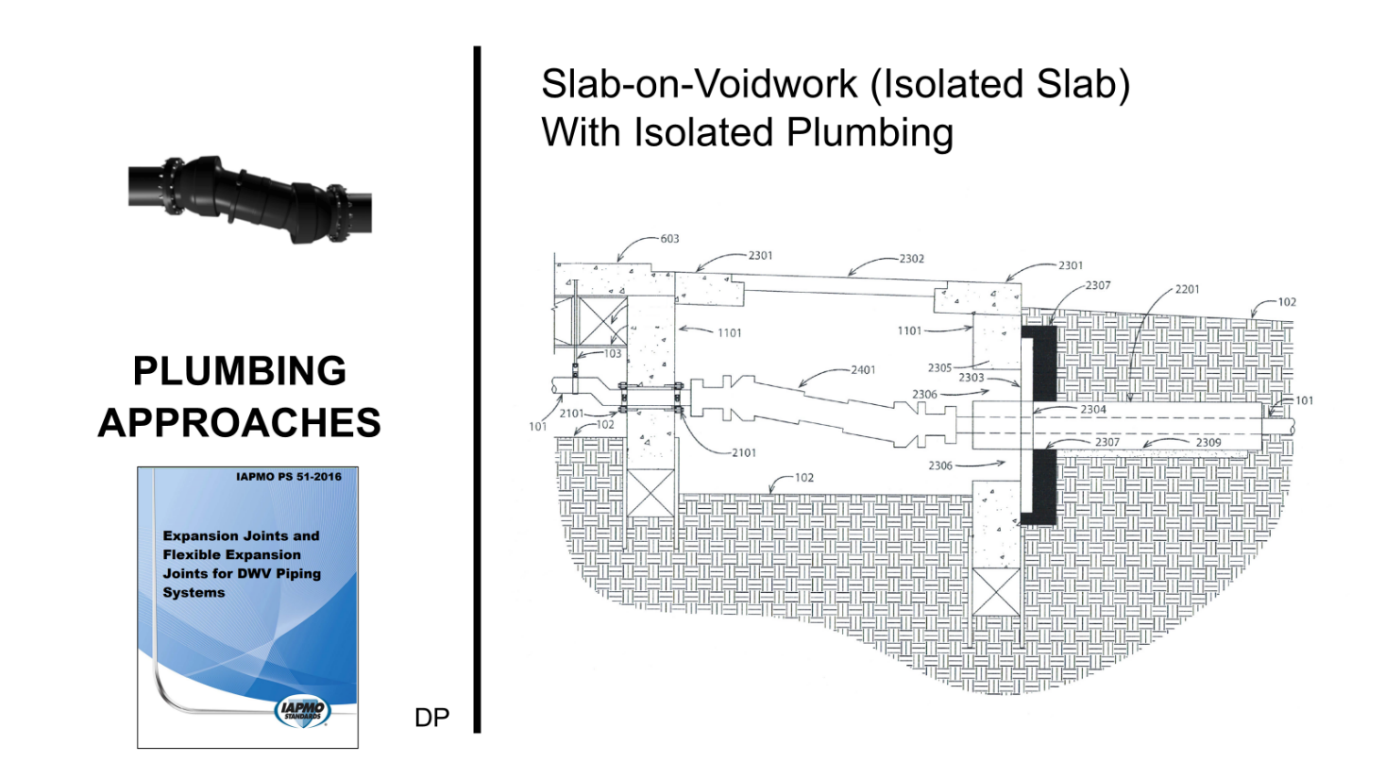
Figure 6. As an example of an engineered transition, this slide shows a figure from one of the Mudskipper patents which illustrates a Mudskipper Transition for horizontal drain-waste-vent plumbing that is typically a part of projects where the mechanical engineer has specified the isolated plumbing practice. See Figures 9 & 10 for annotations and illustrations of performance. When this slide was presented by D. Penn, J, Focht (a co-presenter) interjected, “This is the first system that I have seen that really addresses this issue.” Slide 62 of the 2022 BPI presentation by J. Focht, D. Penn and M. Lee titled “Protection of Plumbing from Expansive Soils Under Foundations”.
In the minority of projects, there was no specification by professional engineers of conditions that would force differential movement of the plumbing to occur in a manner which reliably accommodates the potential vertical movement of the subgrade. For the purposes of this examination, this approach was labelled as having “non-engineered transitions” even though mechanical engineers specified them, given that the mechanical engineers had no engineering rationale that they could provide upon inquiry how the plumbing would accommodate the potential vertical movement (which indicates mechanical engineers effectively did not “engineer” the transitions). See Figure 7.
21
APIB-2026-M-01
APIB · Independent-Author Publication · Version 1.0 · 2026
Examples of engineered transitions included roof-drain downspouts inside of buildings that had a downspout nozzle (aka “cow’s tongue” or “lambs tongue”) elevated above the exterior grade by at least the potential vertical movement with a catch basin in the grade, wherein the plumbing in the building is attached to the isolated slab and the catch basin rises and falls with the grade but the two plumbing systems have no physical connection. An example of an engineered transition for sanitary drainage plumbing lines included Mudskipper Transitions. Mudskipper is not the name of a manufacturer but a name associated with a series of patents and patent applications teaching the industry how to, in a variety of configurations, successfully clamp one end of conventional plumbing and anchor it to an isolated slab, install an isolated flexible expansion joint with an initial vertical offset designed to accommodate the potential vertical movement by still having the minimum slope required by plumbing codes after soil rises and not exceeding the manufacturer’s maximum offset after the soil heaves, and installing a protective utility collar and counterweight around a portion of the buried plumbing outside of the building so as to protect the conventional plumbing from crushing as soil movement forces the soil-supported plumbing to rise and fall but a special-cut, horizontally spanning soil retainer that prevents soil from encroaching into the space isolating the flexible expansion joint resists the upward and downward movement due to lateral expansive soil swelling forces that create friction along the retainer-wall interface.
Examples of non-engineered transitions included plumbing transitions without any flexible expansion joints or expansion joints, as well as plumbing transitions with flexible expansion joints or expansion joints. In the non-engineered cases with flexible expansion joints or expansion joints, there was not a valid mechanism specified to force those elements to reliably function as they are intended to function. As an example of a non-engineered transition, mechanical engineers sometimes specified conventional plumbing (without a flexible expansion joint or an expansion joint) in a plumbing trench with bedding and backfill material that is non-expansive such as sand or gravel, but it is recognized in the industry that this approach does not reliably provide an accommodation of the potential vertical movement of an expansive-soil subgrade. [refs] As an example of installing a flexible expansion joint in a non-engineered transition, installing a buried flexible expansion joint that is not restrained (allowing vertical and horizontal displacement) at either end is essentially no different than not installing a flexible expansion joint. Flexible expansion joints need restraint (preventing vertical and horizontal displacement) on one end to overcome the internal friction of the unit and force it to reconfigure as the other end moves. As another example of installing a flexible expansion joint in a non-engineered transition, restraining one end from vertical and horizontal movement but installing the unit in a buried condition allows expansive soil swelling and shrinking forces to be applied to the flexible expansion joint along the primary axis whereas these elements have no recognized bending capacity for an engineer to reliably account for resisting the expansive soil forces. Conventional plumbing has reportedly failed near their connections to buried flexible expansion joints.
22
APIB-2026-M-01
APIB · Independent-Author Publication · Version 1.0 · 2026
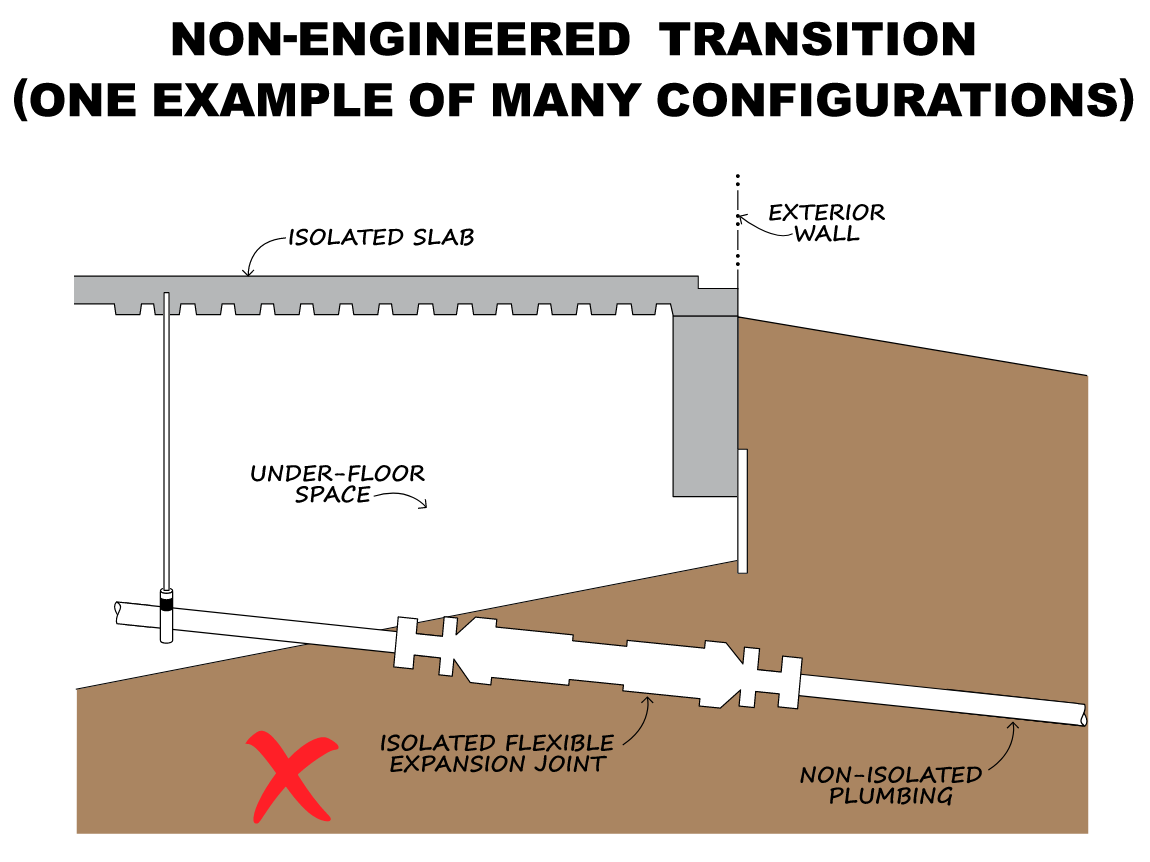
Figure 7. Illustration of a non-engineered transition depicting drain-waste-vent plumbing (e.g. a sanitary drainage plumbing or storm drainage plumbing system) that requires gravity flow to function. The installed condition is depicted here. Refer to Figure 26 for a photograph of a failed non-engineered transition. As defined in this examination, this would still be a non-engineered transition even if it was specified by a professional engineer because there is not a valid mechanism specified to force the elements to reliably function as they are intended to function. Flexible expansion joints need restraint at one end that resists the forces necessary to overcome internal friction and cause a reconfiguration of the flexible expansion joint. While the configuration is depicted with a slab-on-crawlspace, an alternative configuration with a slab-on-voidwork would also be applicable. As defined in this examination, this configuration would also be a non-engineered transition even if non-expansive material such as sand or pea gravel is used as utility trench bedding and backfill material. And, this configuration would still be a non-engineered transition if there was no flexible expansion joint. Illustration by M. Rasheed.
5.3 Categorization of Practices
Where isolated plumbing was specified, engineered transitions were almost always specified. Where non-isolated plumbing was specified, non-engineered transitions were always specified. One reason for the alignment between non-isolated plumbing and non-engineered transitions is that non-isolated plumbing under-slab is itself a form of non-engineered transitions, albeit located under the slab itself in many more places instead of being at the perimeter of the slab in few places.
Because of the strong alignment of these two parameters, this examination couples the isolated plumbing conditions encountered with the engineered transitions encountered in the label “isolated plumbing practice” and couples the non-isolated plumbing conditions encountered with non-engineered transitions encountered in the label “non-isolated plumbing practice”. For clarity, none of the mechanical engineers encountered had any engineering objections to isolated plumbing or engineered transitions.
Therefore, these terms are defined for this examination as follows:
23
APIB-2026-M-01
APIB · Independent-Author Publication · Version 1.0 · 2026
- The “isolated plumbing practice” is the mechanical engineering practice wherein non-isolated plumbing is prohibited and non-engineered transitions are prohibited.
- The “non-isolated plumbing practice” is the mechanical engineering practice wherein non-isolated plumbing is permitted, non-engineered transitions are permitted, or both.
Using these categorizations, the majority of projects encountered in both study periods with isolated slabs over an expansive-soil subgrade included specifications by mechanical engineers that specified the isolated plumbing practice; a minority, the non-isolated plumbing practice.
This examination does not address conditions outside of what was encountered, such as galvanized steel pipe sanitary drainage plumbing materials that are properly welded (removing galvanizing before welding and repairing galvanizing after welding) which are rarely (if ever) used in traditional buildings.
6.0 Performance of Plumbing Practices
The following is a summary of the data collected on the performance of plumbing practices described in Section 5.0 of this examination. In general, industry personnel encountered have indicated that construction in which the mechanical engineers specified the isolated plumbing practice have not had any plumbing failures or interruptions of service associated with expansive soil but construction in which the mechanical engineers specified the non-isolated plumbing practice have had numerous plumbing failures and interruptions of service associated with expansive soil. See Figure 8.
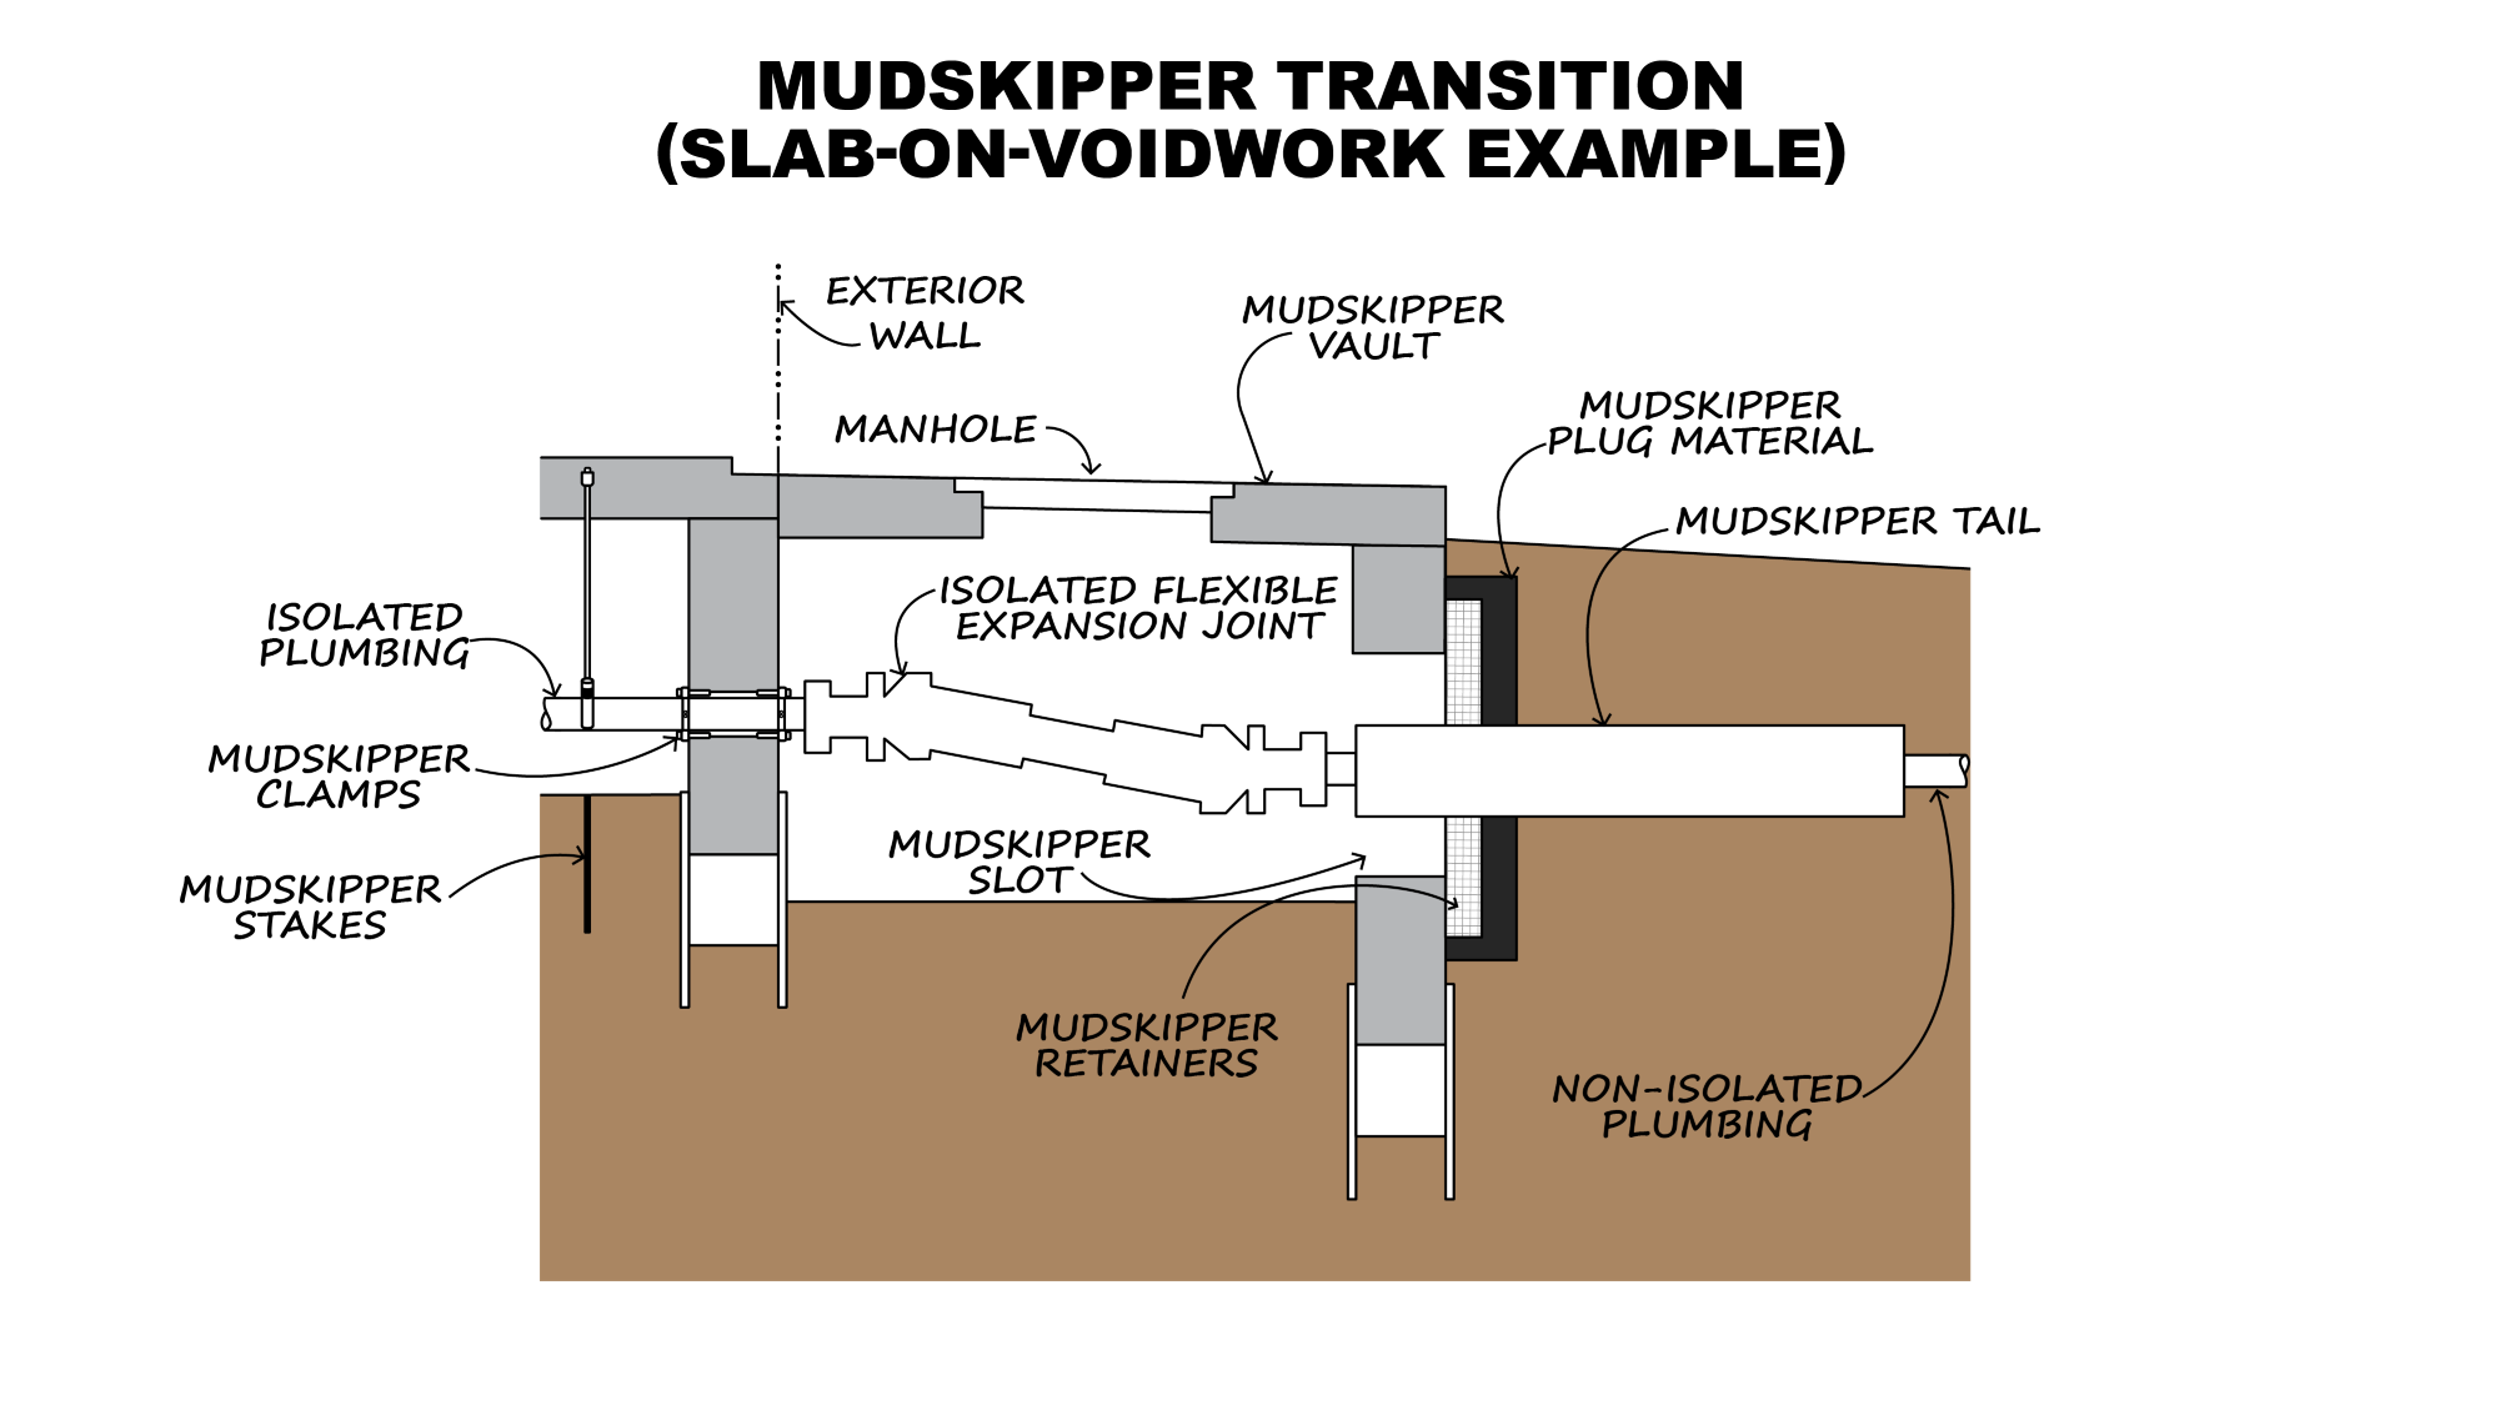
Figure 8. There are plumbing failures and interruptions of service associated with expansive soil that have prompted major litigation when mechanical engineers have engaged in the non-isolated plumbing practice. Slide 35 of the 2023 ASPE Tech Symposium presentation by B. Hendrix, M. Roland and J. Mushmann tiled “Failures of Non-Isolated Plumbing in Expansive Soil”.
6.1 The Isolated Plumbing Practice (Defined in Section 5.3)
In all of the data collected, including all of the discussions with industry personnel, there were no cases reported of plumbing failures or interruptions of service associated with expansive soil after building
24
APIB-2026-M-01
APIB · Independent-Author Publication · Version 1.0 · 2026
occupancy when mechanical engineers specified the isolated plumbing practice. This is not surprising. Isolated plumbing under an isolated slab cannot be damaged by volumetric changes in an expansive soil-subgrade where expansive soil cannot apply any loads onto the plumbing, hangers or supports under the slab. Engineered transitions provide a mechanism that forces the elements to reliably function as they are intended to function. See Figures 9 & 10.
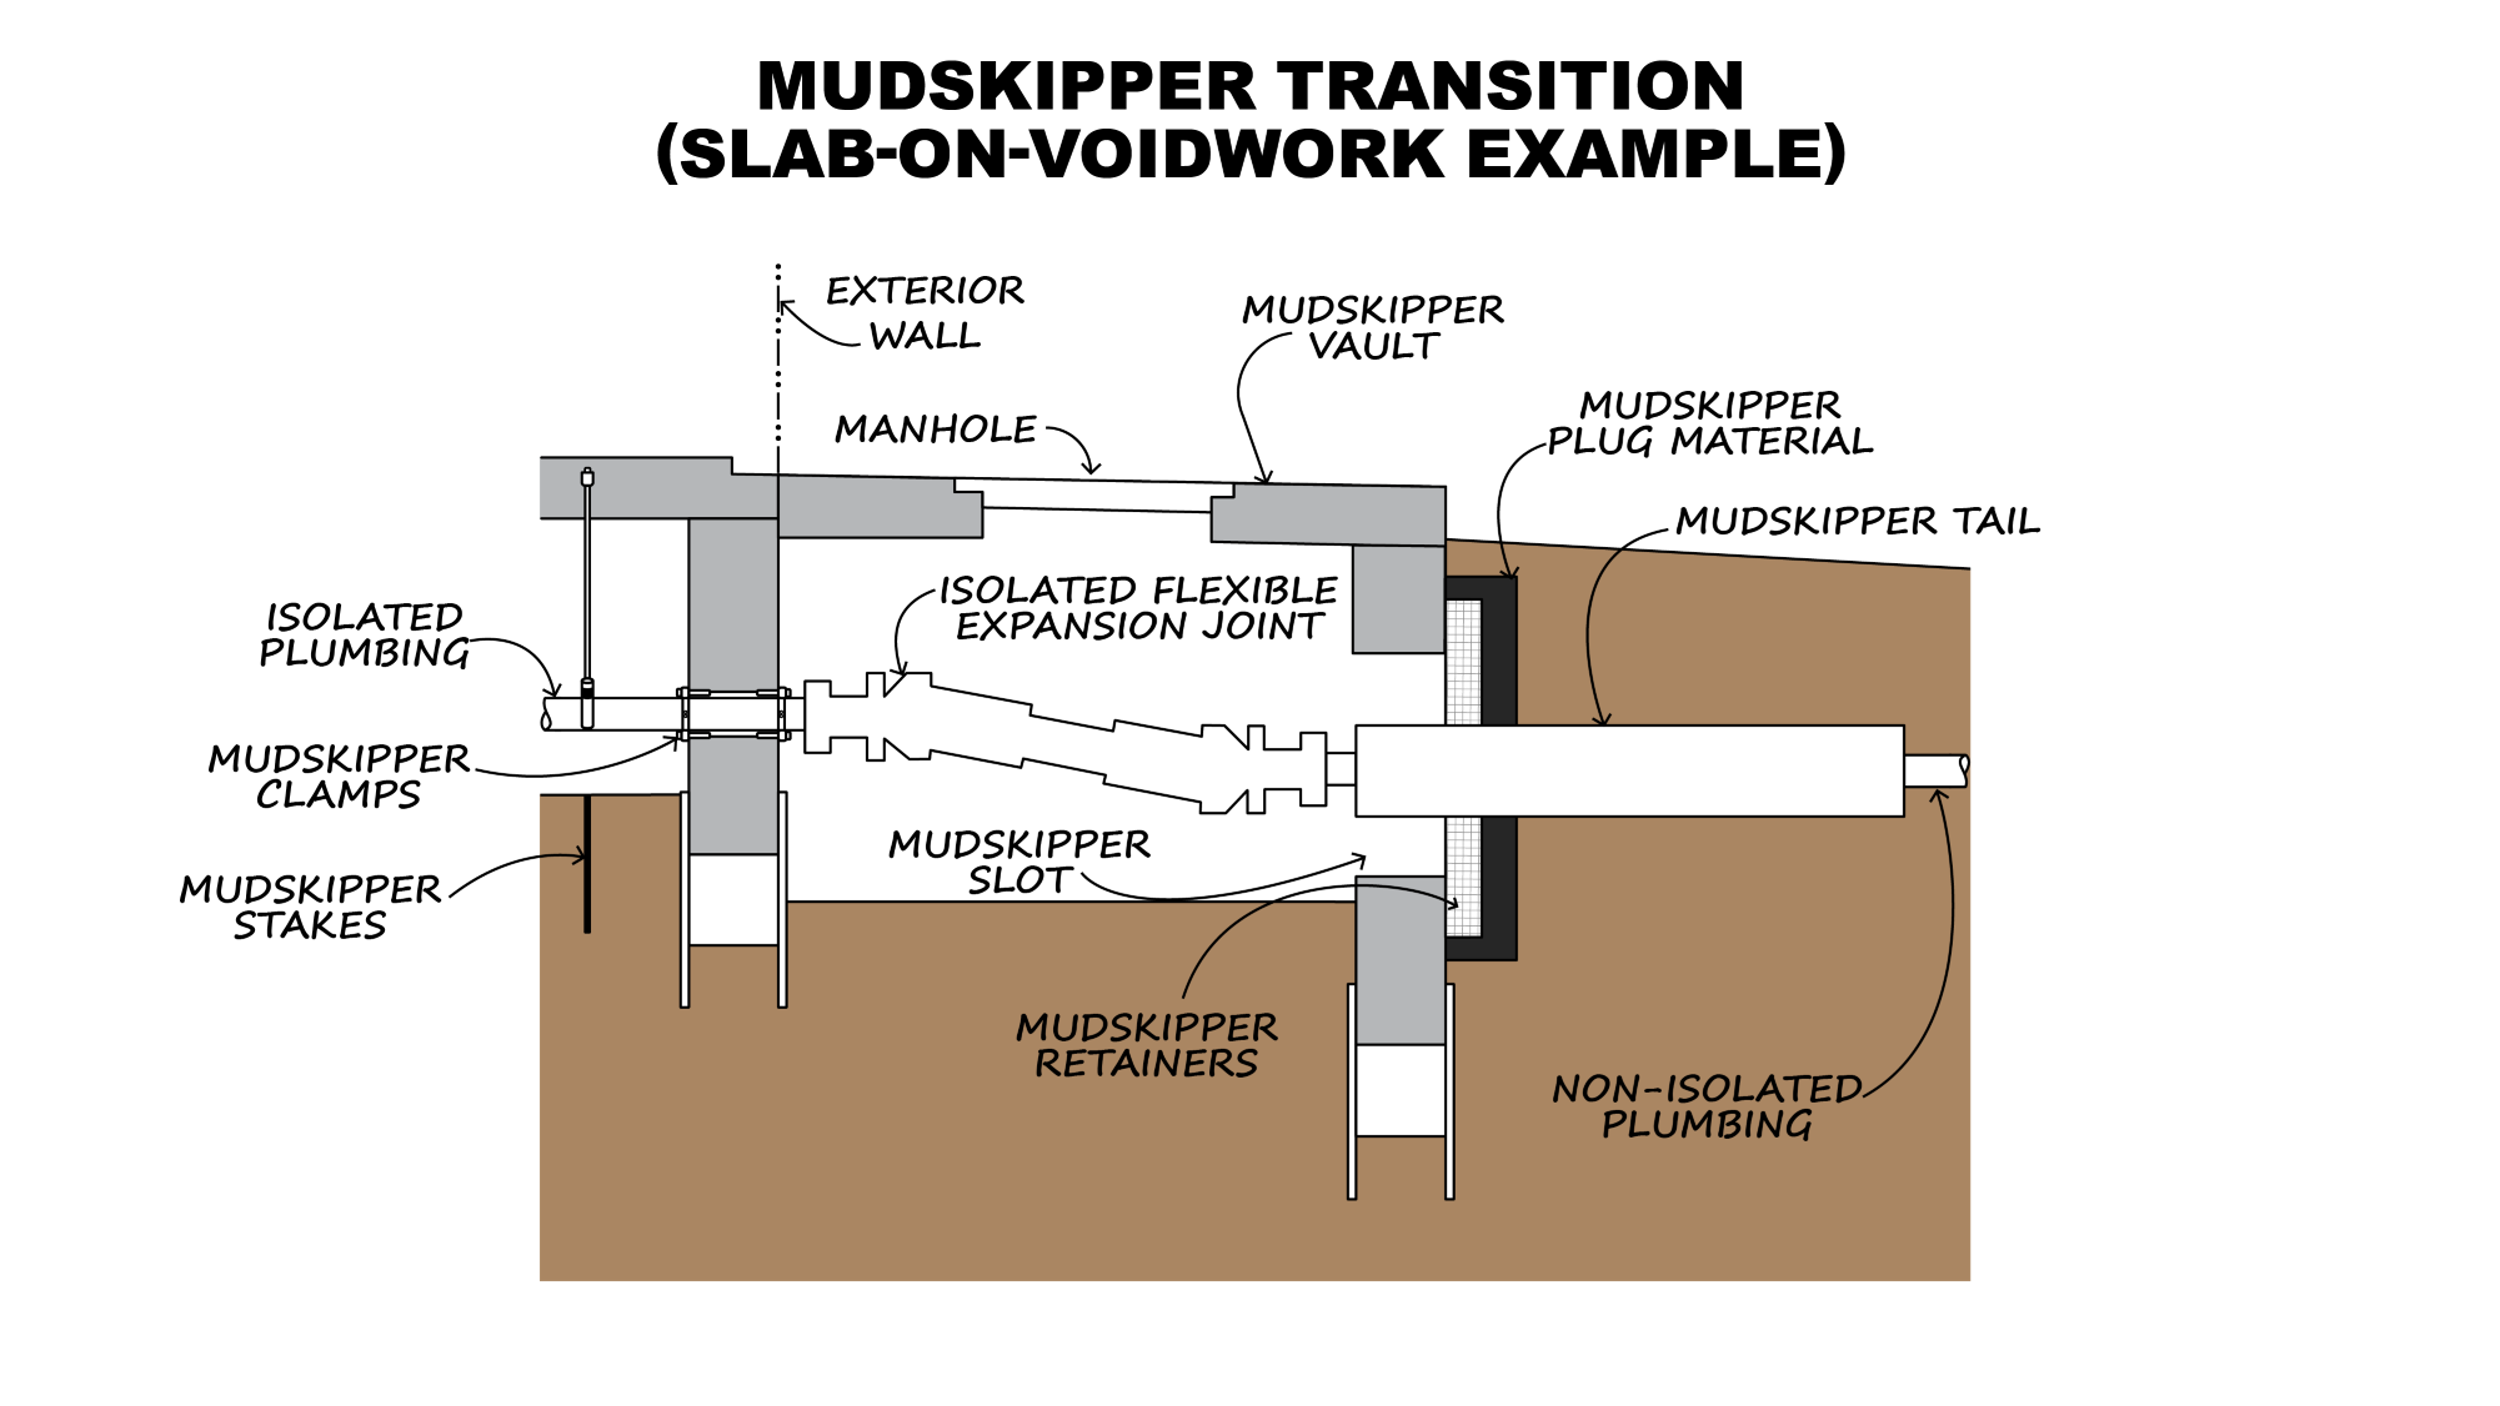
25
APIB-2026-M-01
APIB · Independent-Author Publication · Version 1.0 · 2026
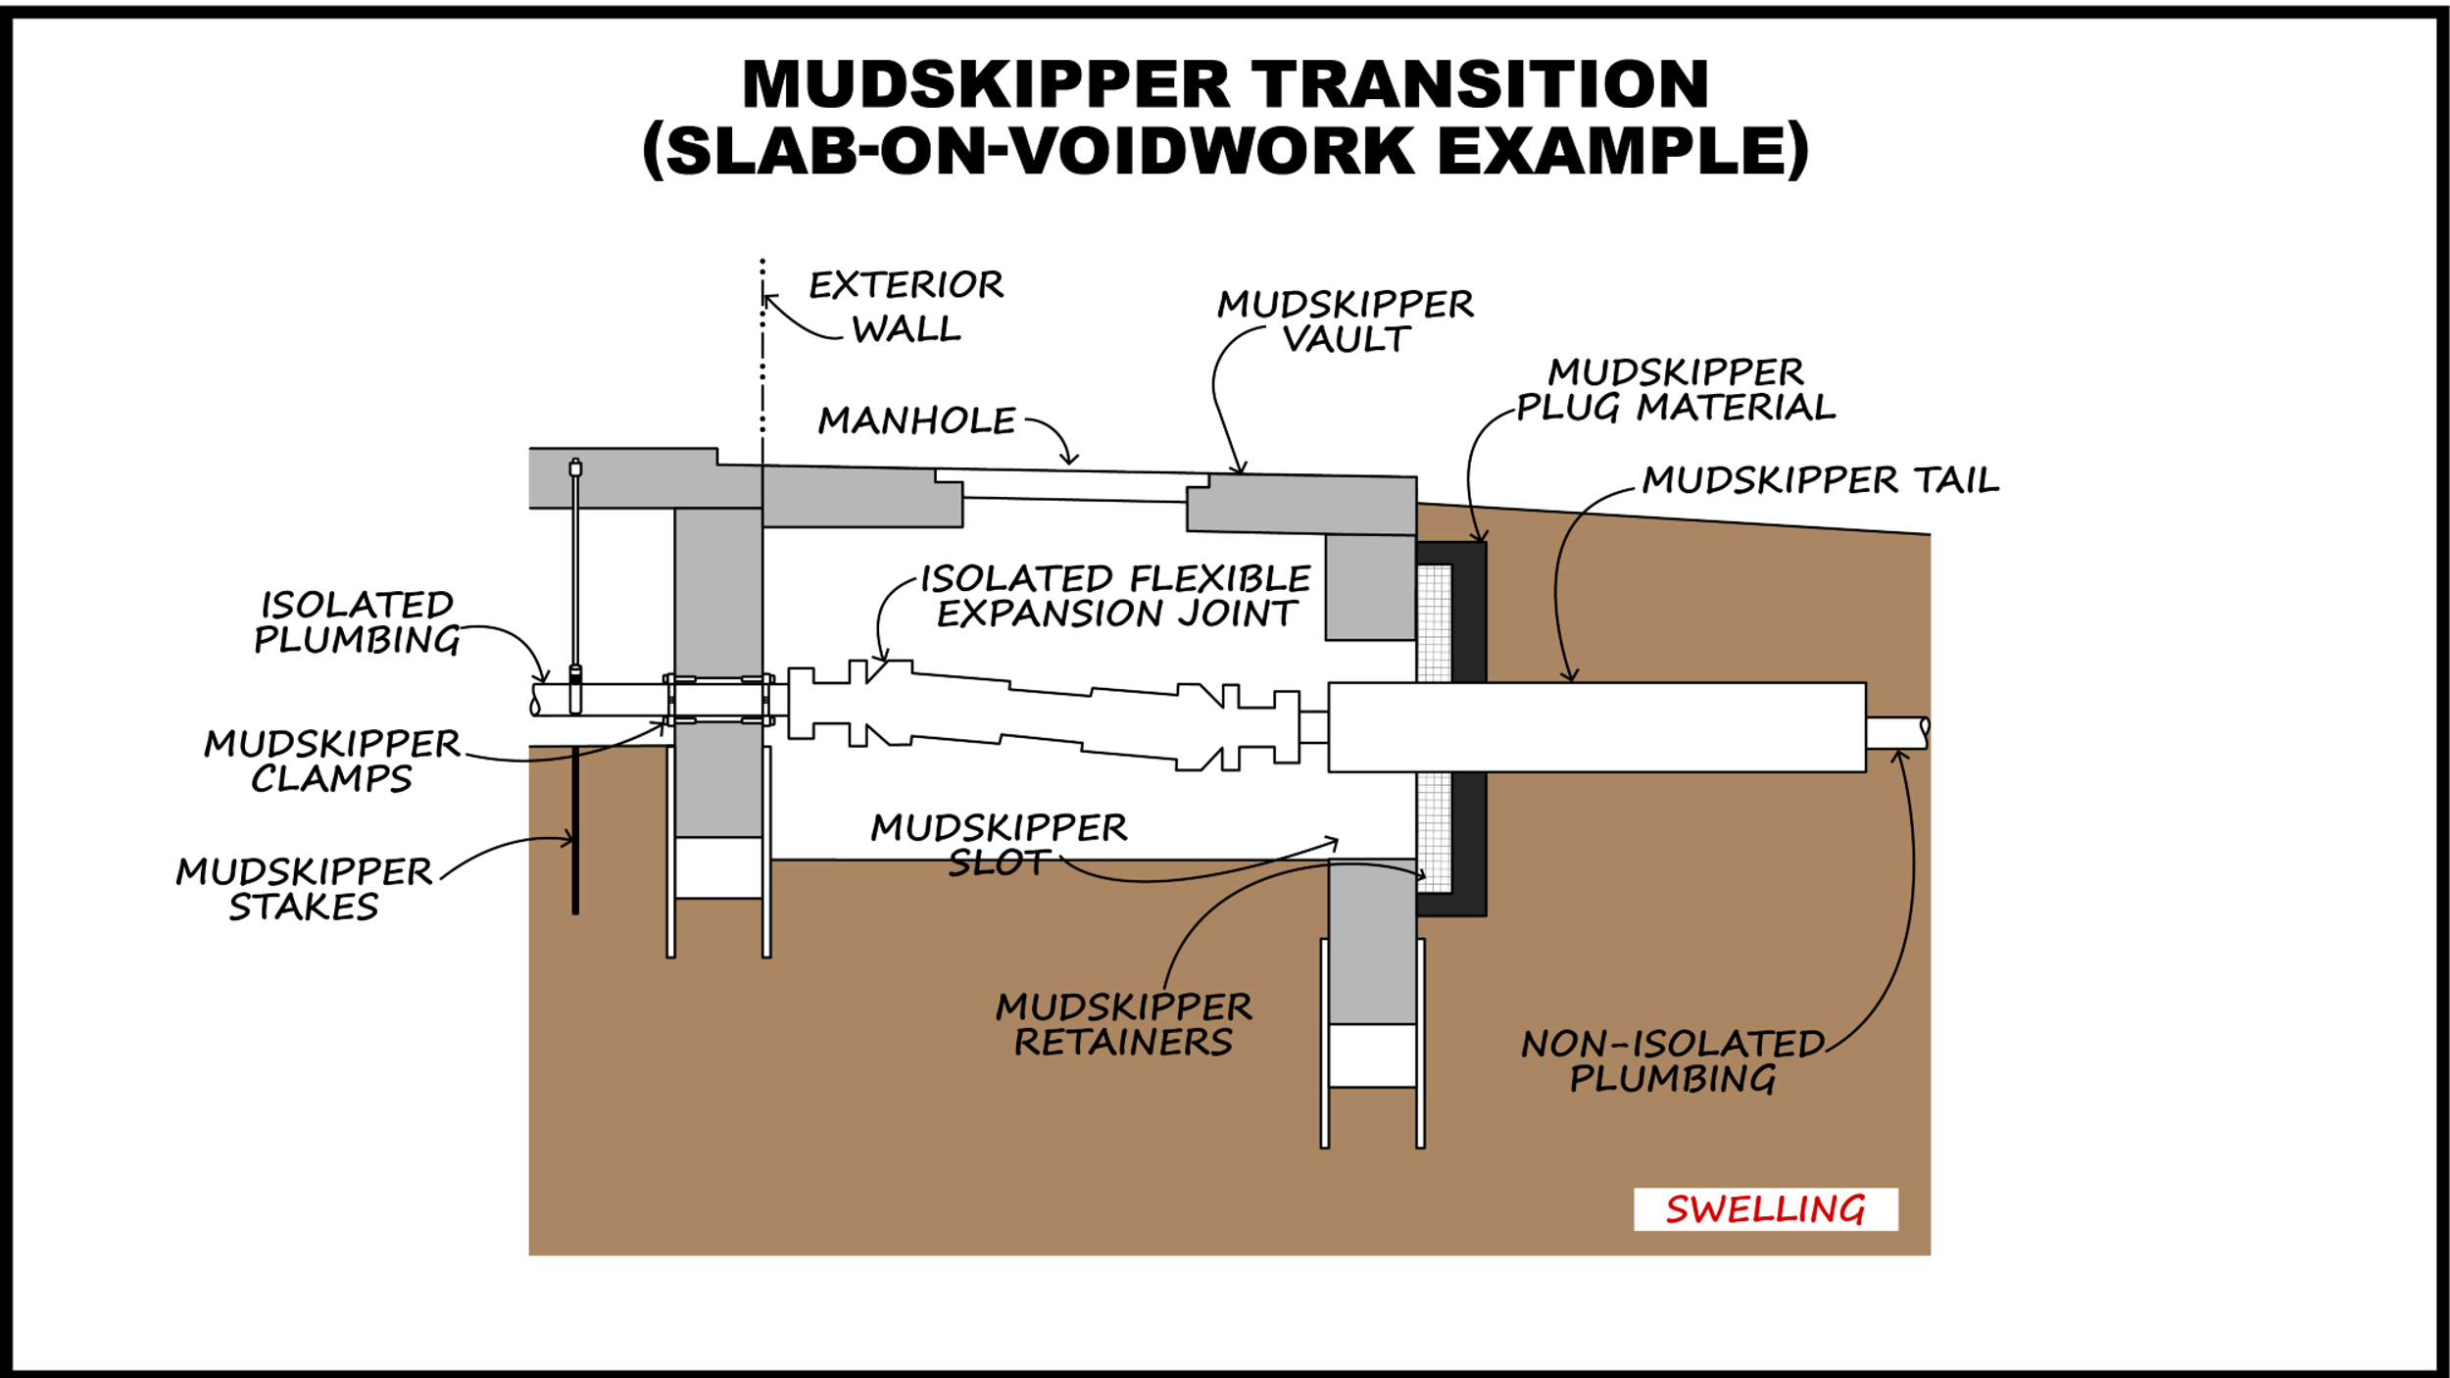
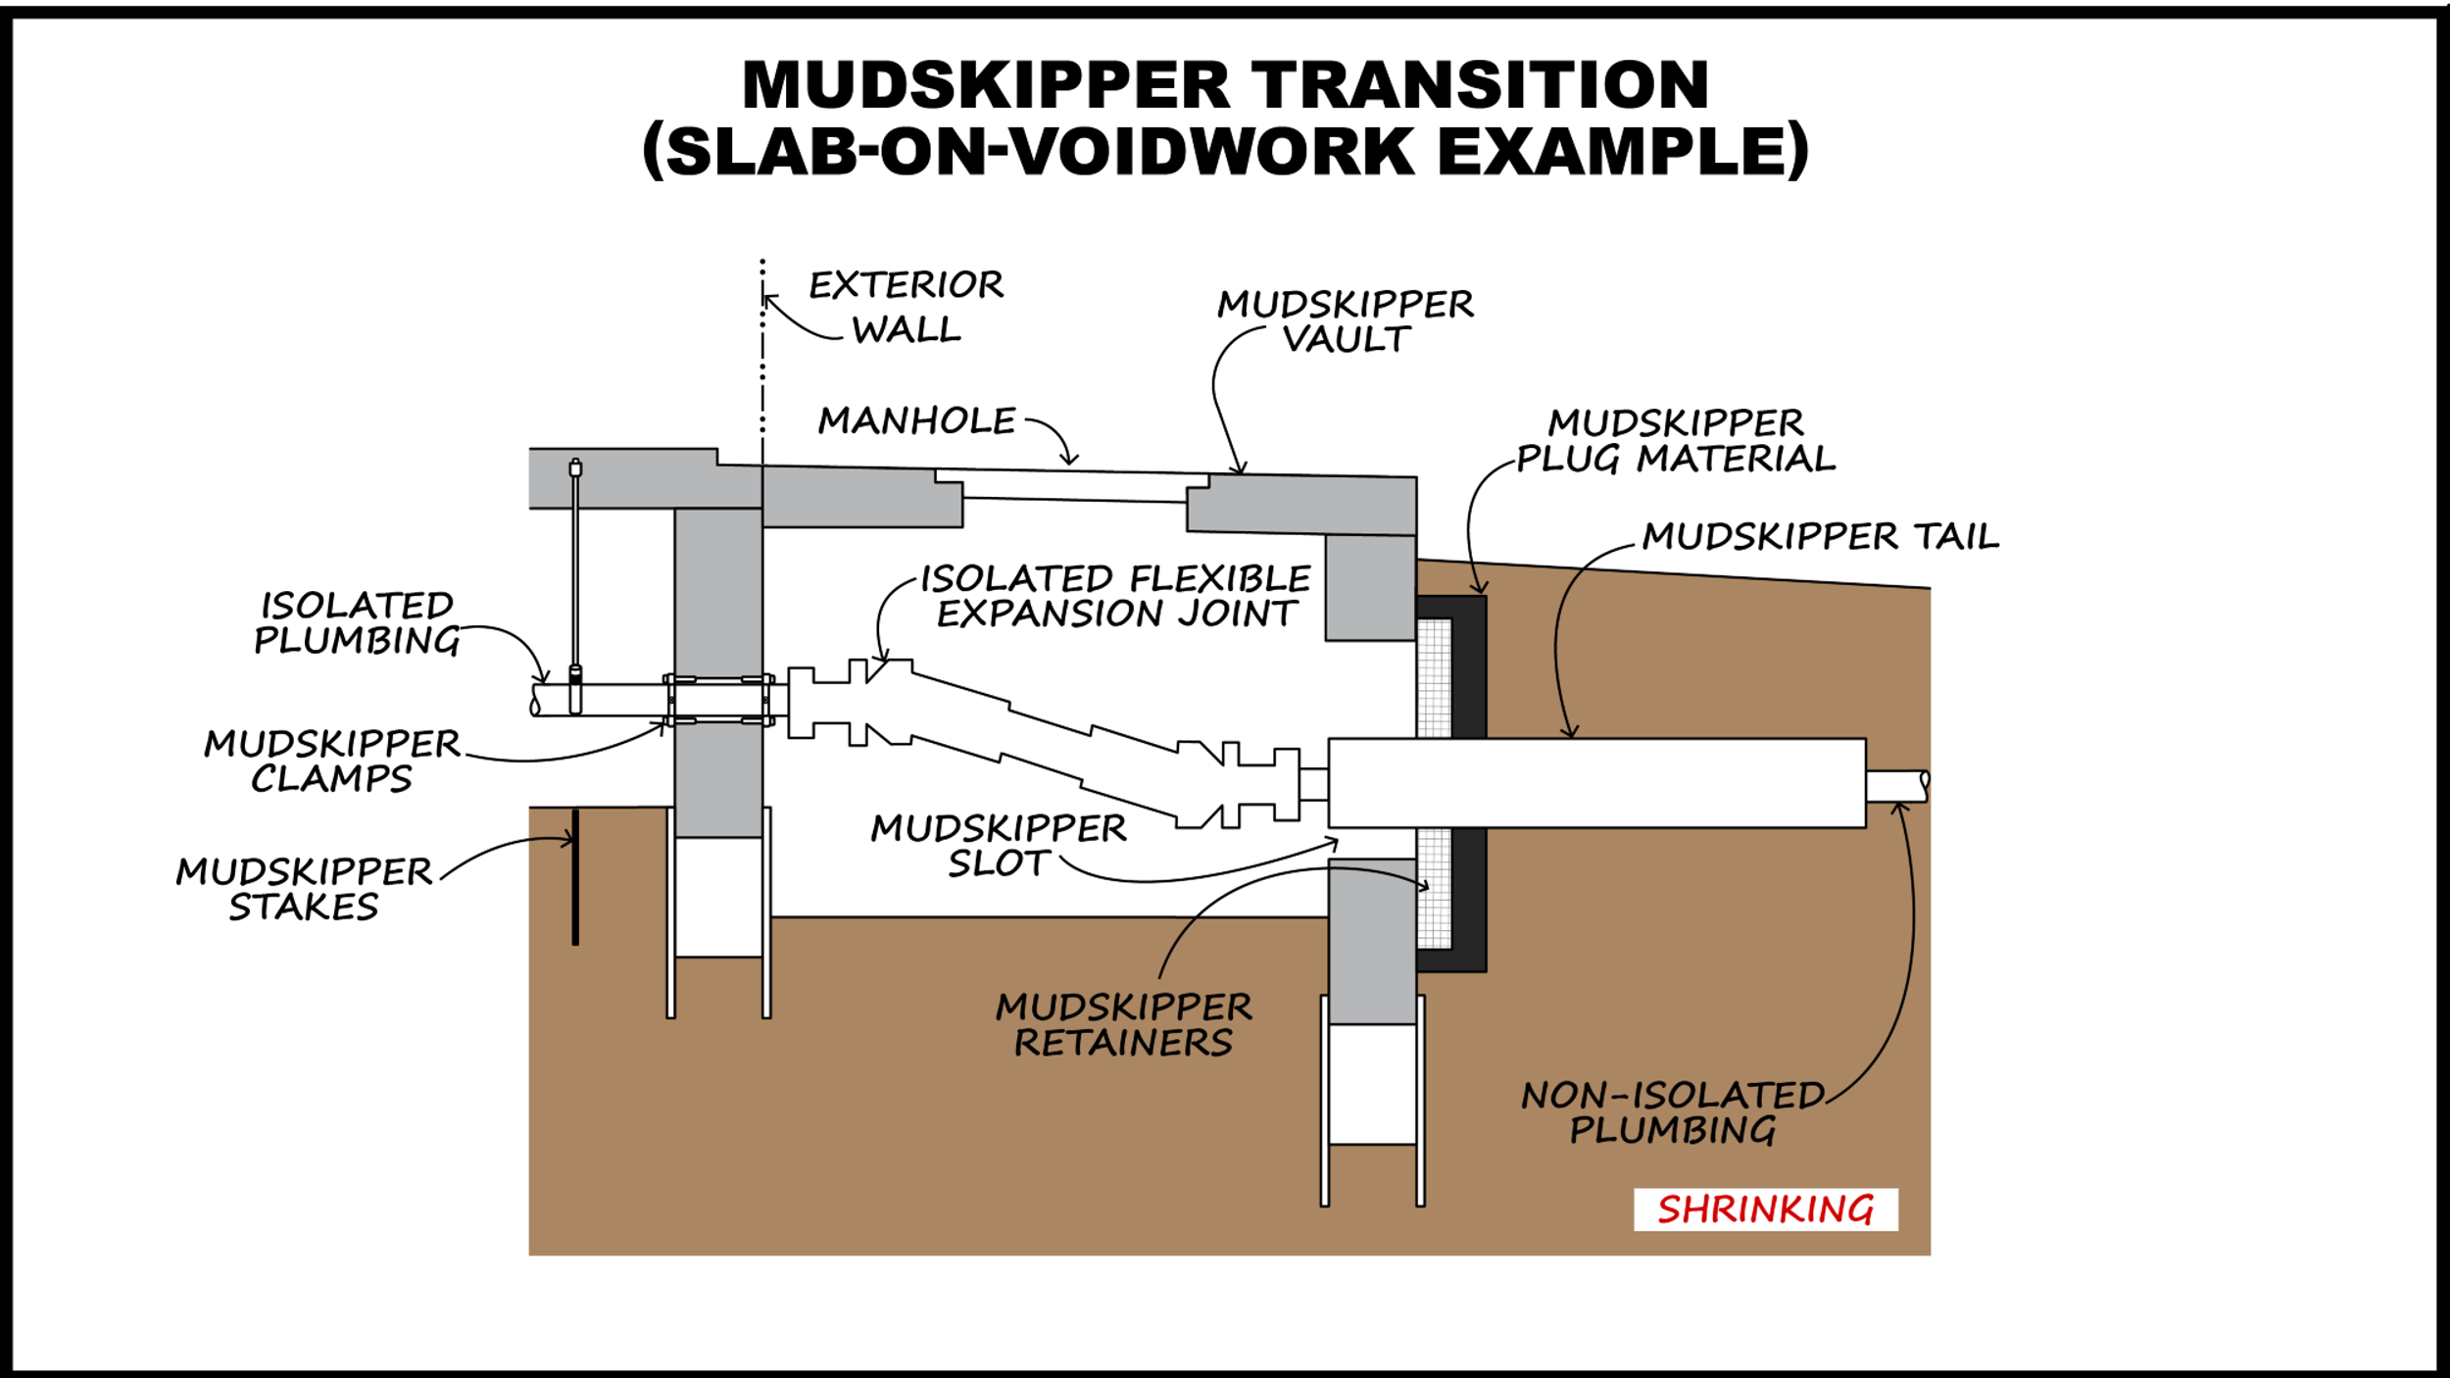
Figure 9. Mudskipper Transitions are an example of an engineered transition, specified by professional engineers to force movement to occur in manner that accommodates the potential vertical movement. This illustration depicts an accessible Mudskipper Vault, with an isolated flexible expansion joint, located outside of the occupied building footprint as is common with slab-on-voidwork foundations. Three snapshots in time depict an originally installed condition, then a condition after soil swelling, then a condition after soil shrinking. The green √ symbol is used throughout this publication to clarify that the engineering evaluation in this publication concludes the isolated plumbing practice meets the standard of care. Illustration by M. Rasheed.
26
APIB-2026-M-01
APIB · Independent-Author Publication · Version 1.0 · 2026
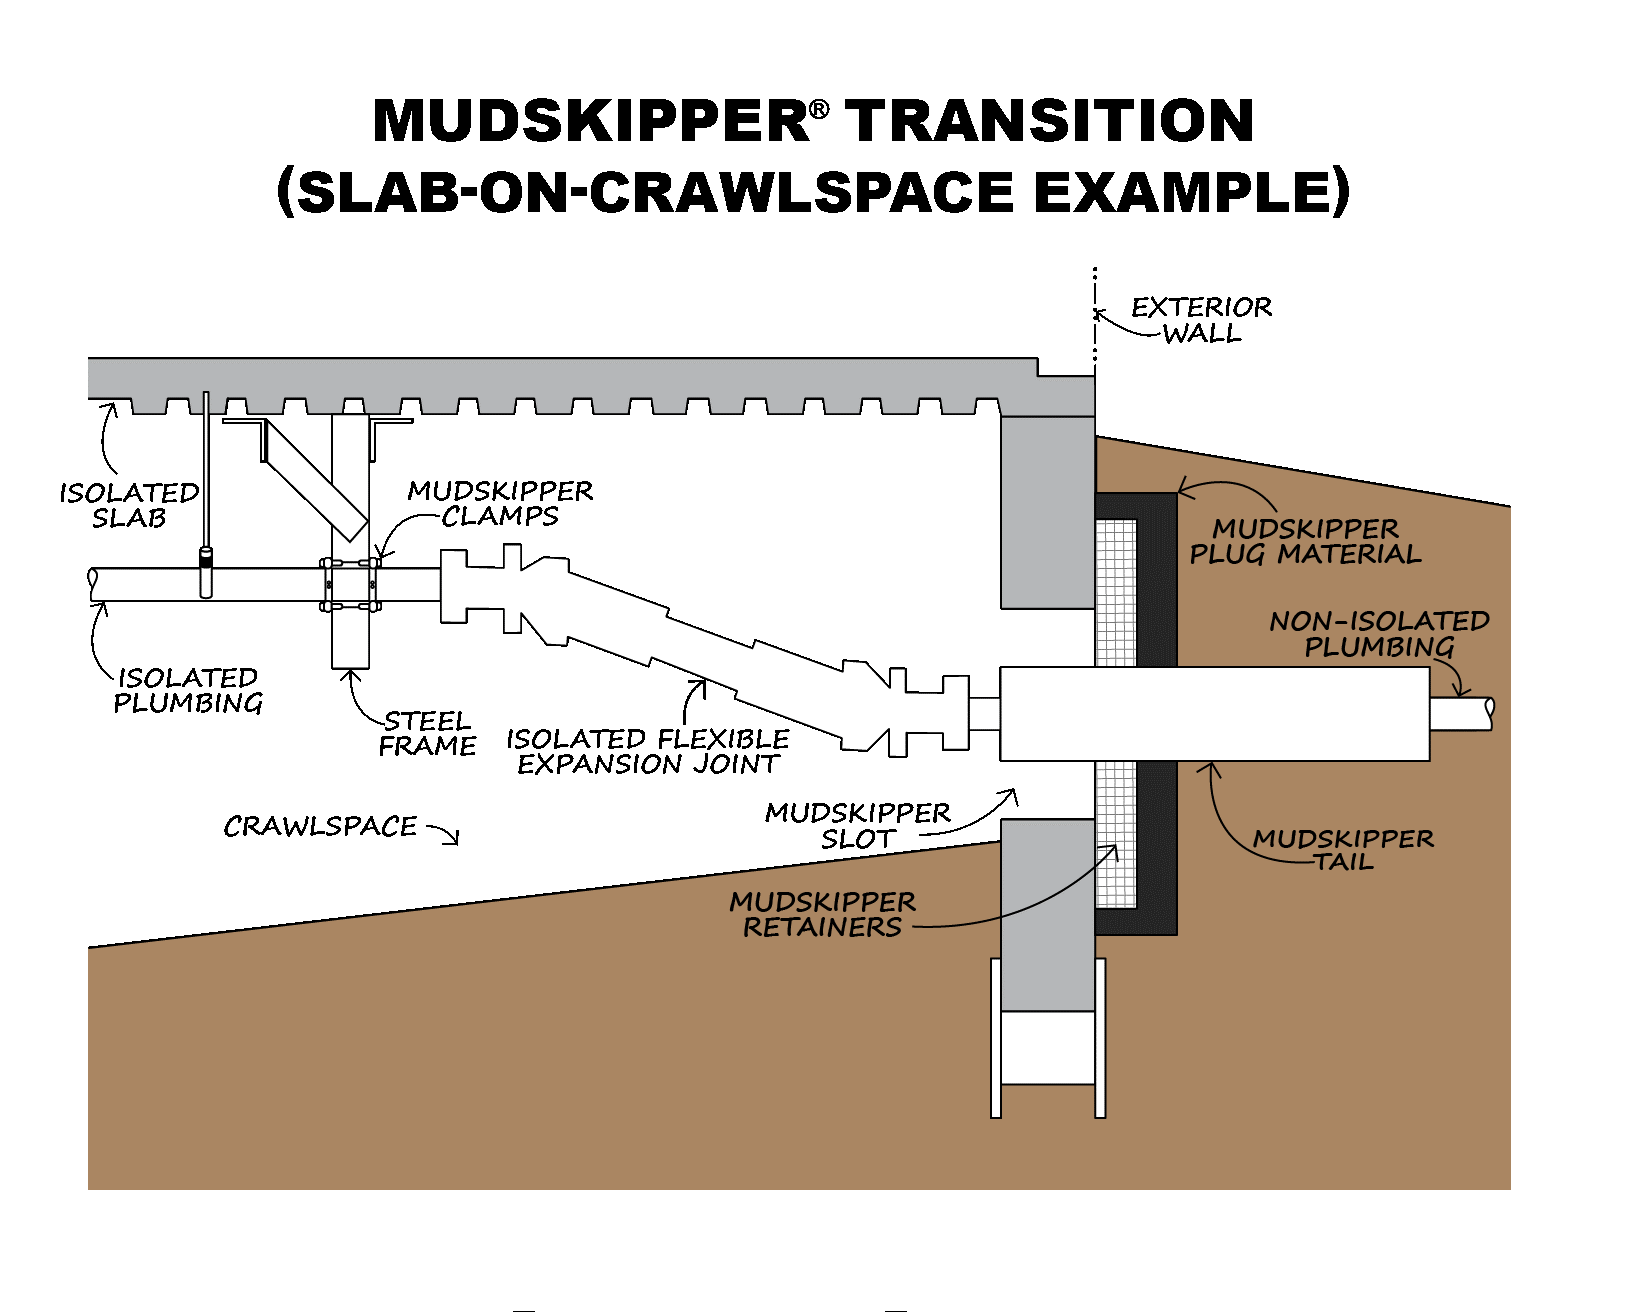
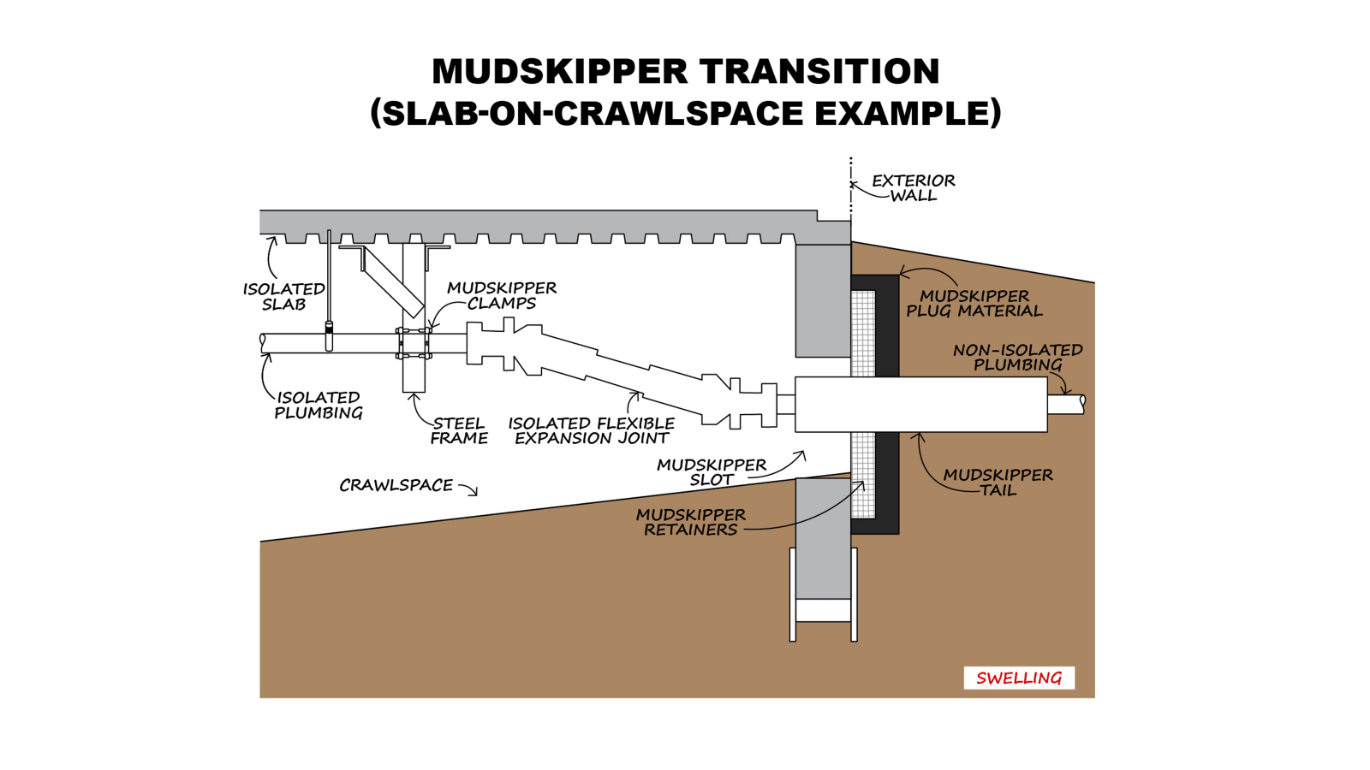
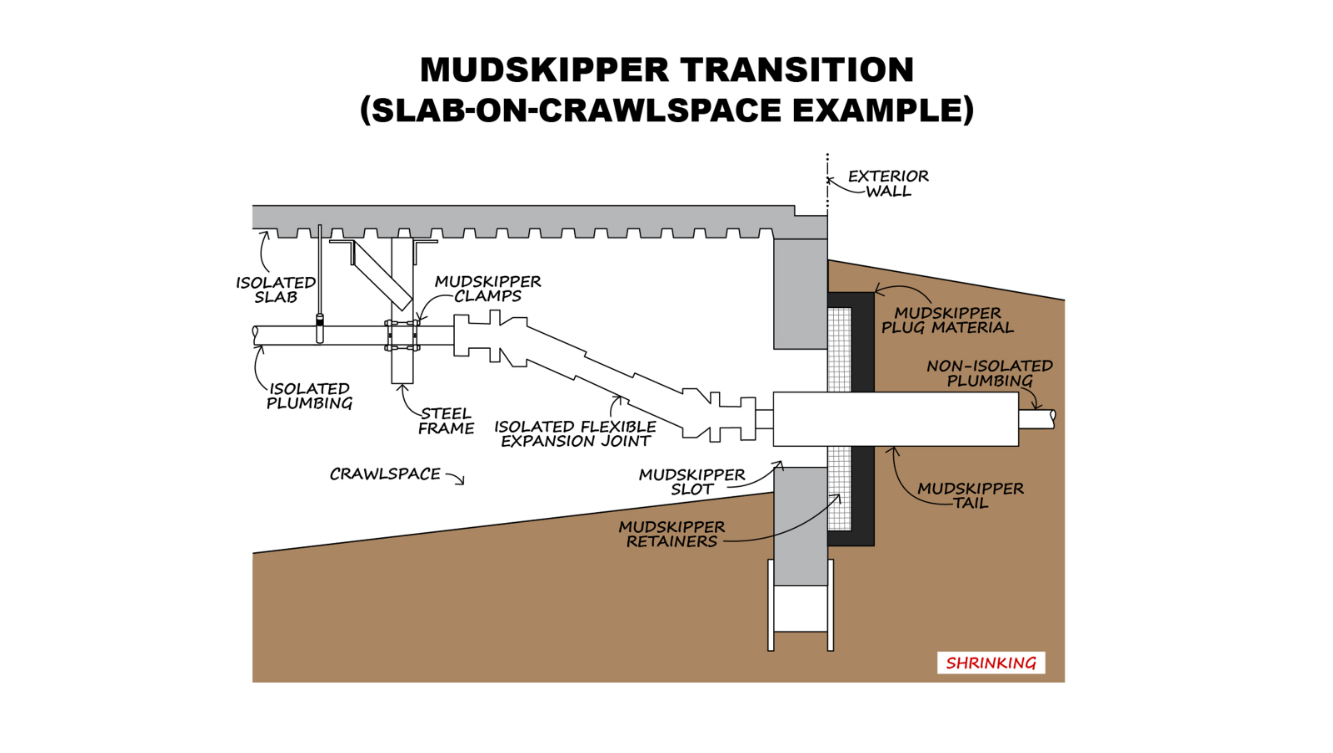
Figure 10. This illustration of an engineered transition is similar to Figure 9 but this illustration depicts an isolated flexible expansion joint in an accessible crawlspace, located under an isolated slab, common for slab-on-crawlspace foundations with isolated plumbing. Illustration by M. Rasheed.
27
APIB-2026-M-01
APIB · Independent-Author Publication · Version 1.0 · 2026
6.2 The Non-Isolated Plumbing Practice (Defined in Section 5.3)
On Slide 10 of the 2022 Building Professional Institute presentation, presented in North Texas, titled “Protection of Plumbing from Expansive Soils Under Foundations”, J. Focht (a prominent geotechnical engineer in Texas) stated that “Soil heave can be measured in feet”, “Swell pressures can exceed five tones per square foot” (indicating that measured vertical pressures caused by soil swelling can exceed 10,000 pounds per square foot), and “Soil behavior is almost always variable in both space and time!”. [The bold text and the exclamation point were on the original slide.] On Slide 122 of the same BPI presentation, J. Focht stated, “The potential horizonal expansive soil swelling movement can be greater than the potential vertical movement and the horizonal expansive soil swelling pressure can be greater than the vertical swell pressure.” In Table 4 of the 1975 edition of his text titled “Foundations on Expansive Soils”, F. H. Chen (President of Chen and Associates, Inc. Consulting Soil Engineers in Denver, Colorado, U.S.A.), indicated that the swelling pressure of clays with a “very high” “degree of expansion” have an estimated swell pressure greater than 20,000 psf. These pressures cannot be ignored. As discussed in Section 4.0 of this examination, because of limitations defined by standards in the industry for materials or connection methods, DWV plumbing systems consisting of PVC, CPVC or cast iron (which is the vast majority of plumbing under buildings) cannot be justified by any accepted engineering practice (neither empirical nor rational methods) to take any expansive soil loads or movement, even though a reliable justification is required by all plumbing codes encountered (e.g. 2021 IPC Section 305.2 and 2021 UPC Section 312.2). It is therefore not surprising that numerous plumbing failures have occurred when mechanical engineers have specified the non-isolated plumbing practice under isolated slabs with plumbing products having 0 psf reliable capacity for expansive soil loads when a geotechnical engineer has identified expansive soils on a site and the potential loads are this significant (e.g. could be as high as 20,000 psf vertically and/or horizontally if a geotechnical engineer does not provide recommended specific swell pressures for plumbing design after a site-specific geotechnical investigation).
“Nobody cares about plumbing.”
- A representative of a mechanical engineering firm engaged in the non-isolated plumbing practice
If building owners don’t “care” about plumbing during construction, they certainly do when it stops working. Six (6) relevant lawsuits were identified in this examination, as described in Section 2.2 , filed by building owners suing design professionals for damages associated with the poor performance of the non-isolated plumbing practice. In these 6 cases, some of the plumbing conditions consisted of conventionally buried plumbing and some of the plumbing conditions consisted of plumbing in a non-isolated void system. The transitions in all 6 cases were non-engineered transitions, none of them including a flexible expansion joint much less other characteristics needed to create an engineered transition with a flexible expansion joint as described in Section 5.2. There was a ruling by a Judge in one of these cases that the mechanical engineer was guilty of providing “negligent underfloor piping” designs and failing to “design a piping system capable of withstanding the maximum potential soil heave forecast in the soils report.” These lawsuits focused more on property damage, including the owner’s responsibility to maintain sanitary facilities. However, the types of problems associated with the non-isolated plumbing practice also include public health, safety and welfare dangers. And, as noted in Section 2.2, the lawsuits are just the tip of the iceberg.
Figure 11 is an illustration that summarizes the 4 primary categories of health, safety and welfare dangers as well as the 4 primary categories of property damage identified in the data collected during this examination, including engineering observations, construction personnel experiences, maintenance staff
28
APIB-2026-M-01
APIB · Independent-Author Publication · Version 1.0 · 2026
Figure 11 is an illustration that summarizes the 4 primary categories of health, safety and welfare dangers as well as the 4 primary categories of property damage identified in the data collected during this examination, including engineering observations, construction personnel experiences, maintenance staff experiences, building owner complaints and details regarding lawsuits shared by expert witnesses describing the nature of problems encountered with the non-isolated plumbing pracice. These 8 categories of damage are discussed in more detail in Sections 6.2.1 (HSW Dangers) and 6.2.2 (Property Damage). In Section 6.2.3, the poor performance of non-expansive material as bedding and backfill in plumbing trenches is discussed. Section 6.2.4 focuses on the ineffectiveness of non-isolated void systems, which has led to problems that are illustrated in Figure 11 and discussed in Sections 6.2.1 and 6.2.2, even with non-expansive trench material as discussed in Section 6.2.3. In Section 6.2.5, the ineffectiveness of plumbing repairs in the non-isolated plumbing practice is discussed.
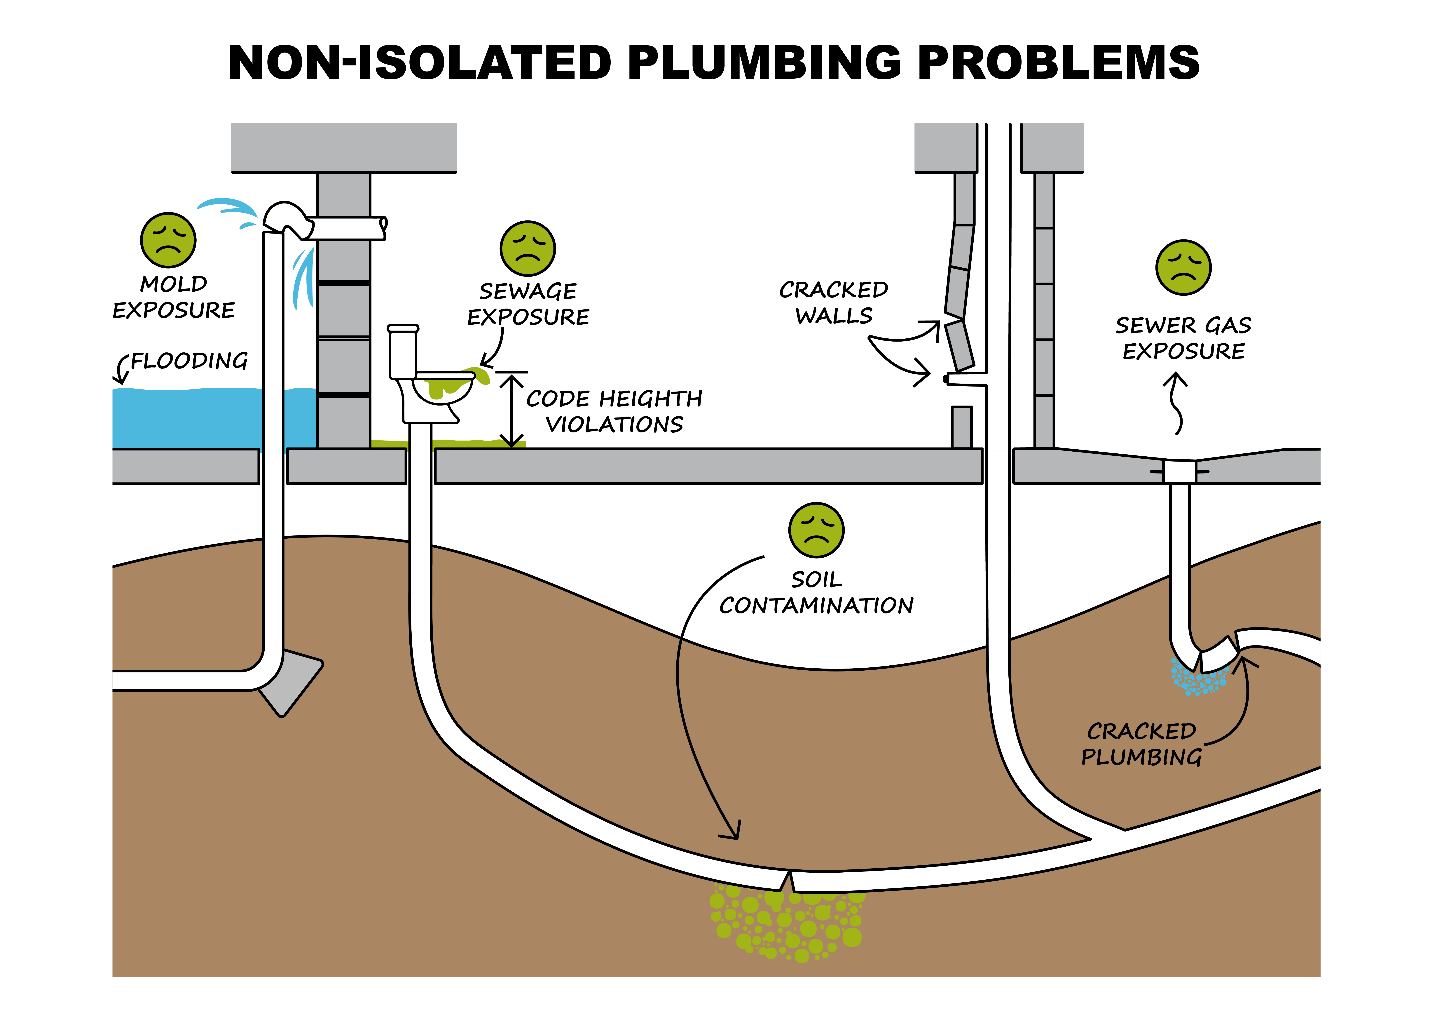
Figure 11. An illustration to summarize the 4 types of public health, safety and welfare dangers (identified with a green face) and the 4 types of property damage that are typically caused by the non-isolated plumbing practice. While the plumbing in the subgrade is depicted as an example with conventionally buried plumbing without non-expansive fill material in the utility trench, damages have been encountered with all of the types of non-isolated plumbing depicted in Figure 3, in conventionally buried plumbing (with or without non-expansive material in the utility trench) as well as in non-isolated void systems (with or without non-expansive fill around the non-isolated void system). Examples of non-isolated void systems are the PlumbingVoid and SuperVoid products. The red χ symbol is used throughout this publication to clarify that the engineering evaluation in this publication concludes the non-isolated plumbing practice does not meet the standard of care. Illustration by M. Rasheed.
6.2.1 Health, Safety and Welfare Dangers of the Non-Isolated Plumbing Practice
The following are the 4 primary types of public health, safety and welfare dangers associated with the non-isolated plumbing practice as encountered in the examination, illustrated in Figure 11:
Sewer Gas Exposure: Building owners have an obligation to the public to maintain and repair plumbing so that it is in a sanitary and serviceable condition. See Figure 12. Mechanical
29
APIB-2026-M-01
APIB · Independent-Author Publication · Version 1.0 · 2026
engineers have an obligation to design plumbing that is suitable for intended use. Sewer gas is the common name for a gas in sanitary drainage systems that can make people sick, can cause “brain fog” or even cause death if it escapes into the rooms of a building. See Figure 13. Occupants of a building are members of the public. In public schools, students are required by law to be present unless an exception is made. Even worse, we all become “nose blind” with long-term exposure so that we can no longer detect the odor. An example of how this occurs without occupants ever knowing is when a P-Trap under a floor drain cracks as expansive soil moves but the slab doesn’t move. When a P-Trap cracks, the “trap seal” (the U-shaped slug of water in the P-Trap) drains out. Trap seals are required by plumbing codes and plumbing codes require they be maintained because they prevent sewer gas from entering rooms and making people sick. See Figure 14. P-Traps in non-isolated plumbing have cracked extensively with only ½” of vertical movement in the subgrade. See Figure 15.
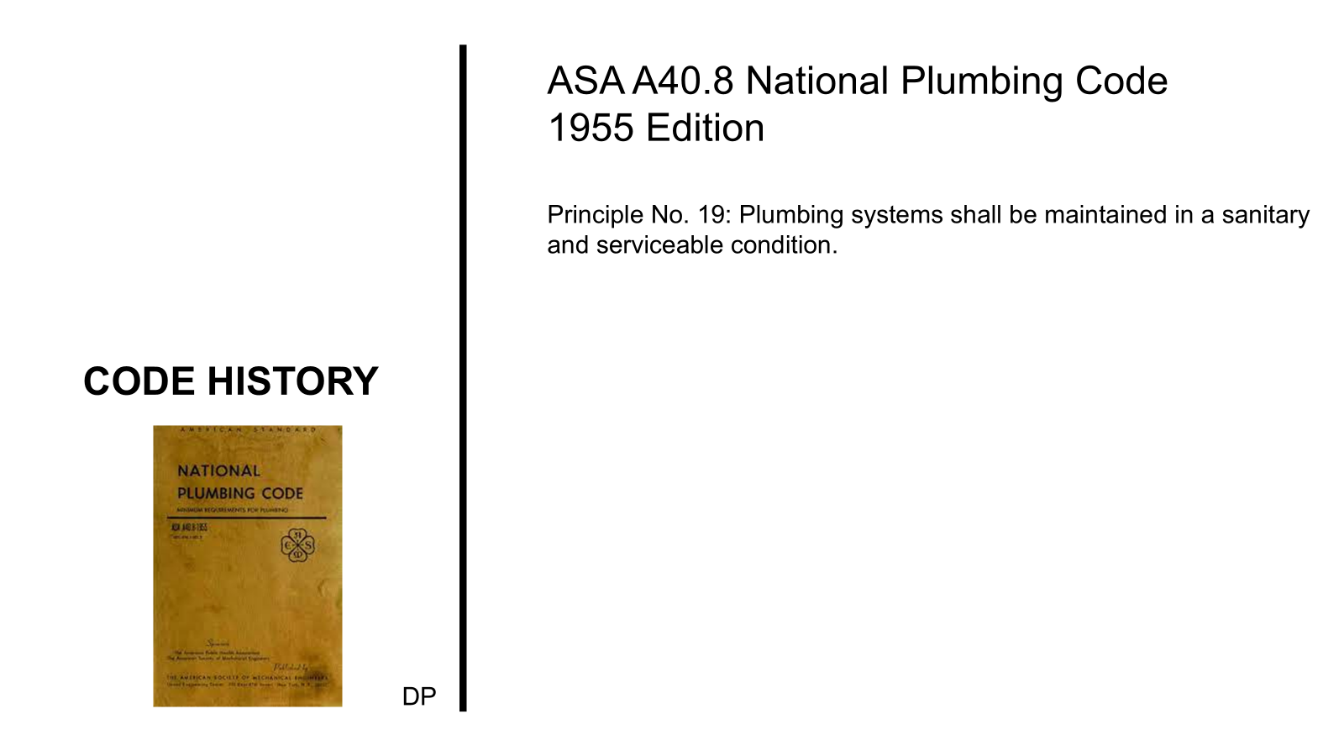
Figure 12. The 1955 National Plumbing Code can be regarded as the first plumbing code in the United States. It was published with principles. This 2022 slide states Principle No. 19. When interpreting modern plumbing codes, these principles can be used to understand the context in which modern plumbing codes originated. Slide 87 of the 2022 BPI presentation by J. Focht, D. Penn and M. Lee titled “Protection of Plumbing from Expansive Soils Under Foundations”.
30
APIB-2026-M-01
APIB · Independent-Author Publication · Version 1.0 · 2026
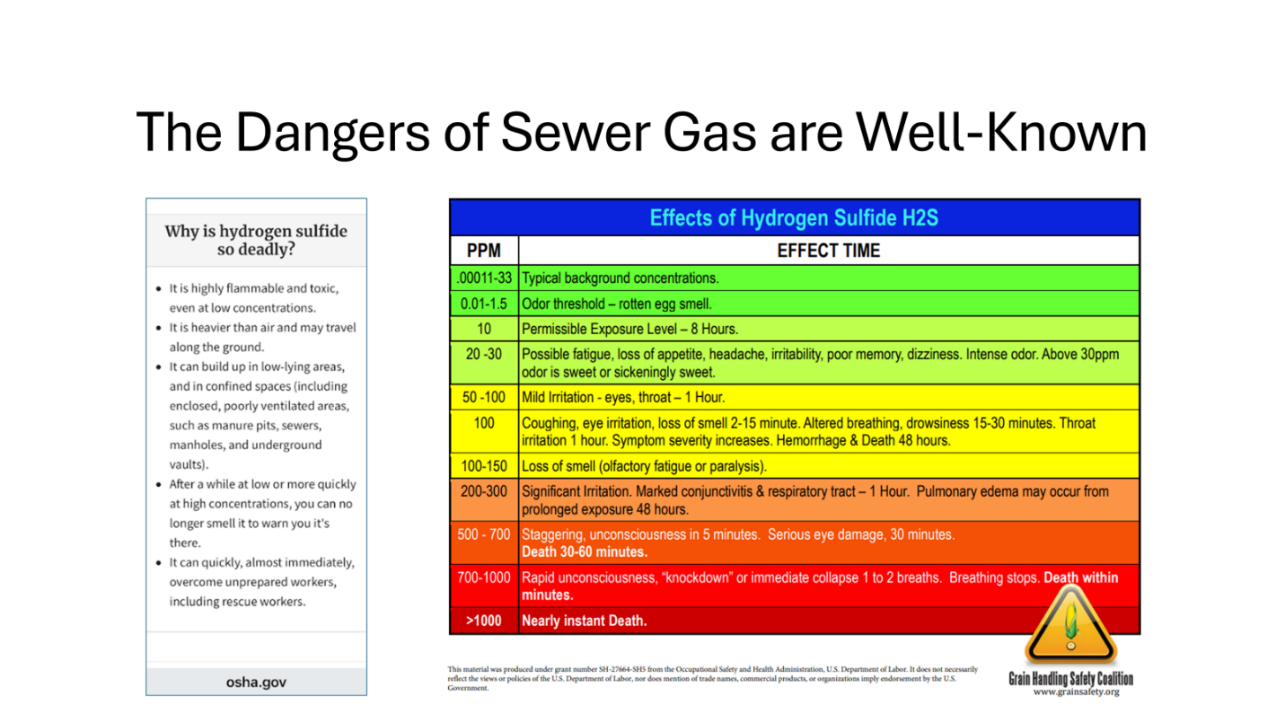
Figure 13. According to sources like OSHA, sewer gas exposure causes increasing adverse health effects with time, and can become odorless to occupants, and can even be deadly. Slide 57 of the course titled “Protection of Plumbing from Expansive Soil”, approved for continuing education by the American Society of Plumbing Engineers (ASPE) and presented to many ASPE local chapters in 2024.
Figure 14: As a fundamental concept of plumbing design, trap seals (water in P-traps) under fixtures in sanitary drainage plumbing are necessary to prevent dangerous sewer gas exposure to unaware occupants. When P-Traps crack, the liquid trap seal (shown in the shaded region here) can drain into the subgrade and allow sewer gases to enter occupied spaces of a building, with the occupants ever knowing. Slide 36 from a 2022 ASPE Basic Plumbing Design Class, “SANITARY WASTE AND VENT PIPING SYSTEMS” section.
31
APIB-2026-M-01
APIB · Independent-Author Publication · Version 1.0 · 2026
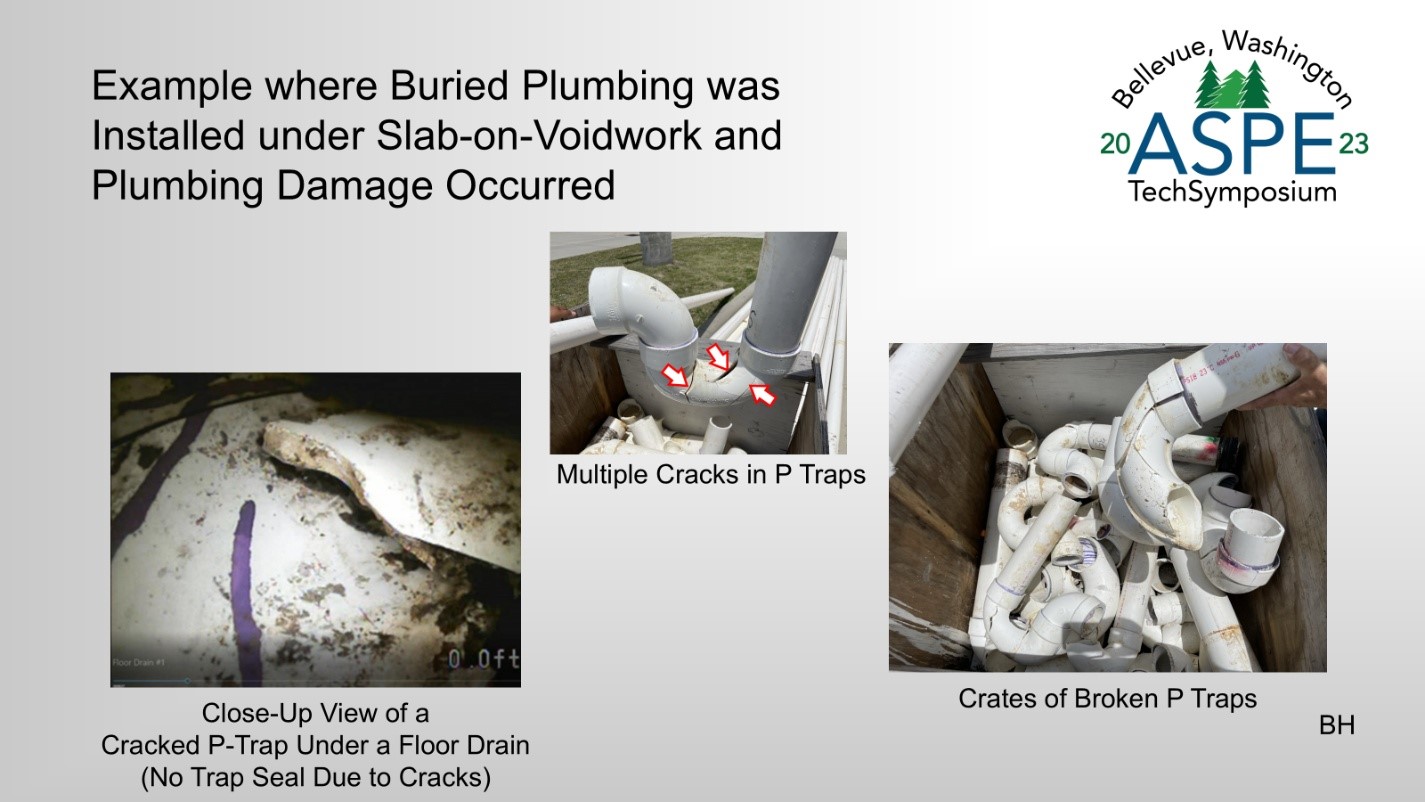
Figure 15. As an example of the poor performance of the non-isolated plumbing practice: Broken P-Traps, the trap seals had drained into the subgrade through cracks in numerous locations of broken P-Traps at this public school in the Houston area of Texas. On the project photographed, >$1M dollars was spent in repairs after only ½” of vertical movement occurred under a slab-on-voidwork foundation after only about one year of occupancy. The costs were so great because access through the slab had to be created where it can avoid a structural collapse of the isolated slab, and then the subgrade needed to be excavated by hand and wheelbarrowed out of the building just to access the broken plumbing location. The broken non-isolated plumbing was only replaced in a non-isolated plumbing condition, so damage is expected to occur again. This damage was not discovered by a building owner proactively surveying the non-isolated plumbing for expansive soil damage. In spite of being informed by the mechanical engineer during the design phase that millions of dollars of repairs could be required each year if non-isolated plumbing was installed, the building owner was not proactively surveying the non-isolated plumbing for expansive soil damage. This damage was discovered by an independently puzzled plumber when he happened to notice cracked plumbing in one P-Trap under a floor drain in a restroom as he was installing a missing trap guard. The plumber then independently investigated other P-Traps and found it was a common condition. (A trap guard is a passive device that is intended to keep a liquid trap seal in tact; a trap guard is not a replacement for a trap seal; and, a trap guard does not meet the definitions of a trap in the IPC or UPC, which require a liquid seal.) This damage would not have been discovered otherwise. And, the building owner did no additional surveying of plumbing to identify plumbing damage after these repairs beyond what the plumber happened to identify. Sanitary drainage plumbing is a complex network of pipes that collect and convey all three states of matter (solids, liquids and gases) from diverse locations in a building, with very specific requirements for slopes and venting, creating a unique, three-dimensional configuration on each project. Structural engineers and geotechnical engineers sometimes provide recommendations that plumbing be designed for expansive soil loads but they often don’t appreciate how complex it would be to analyze and design these configurations for any expansive loads. A P-Trap is an example of how plumbing, to perform its primary function, needs to bend in shapes that cause complex stress concentrations when expansive soil causes plumbing to shift. Slide 65 of the 2023 ASPE Tech Symposium presentation by B. Hendrix, M. Roland and J. Mushmann tiled “Failures of Non-Isolated Plumbing in Expansive Soil”.
Sewage Exposure: Mechanical engineers have an obligation to design plumbing to prevent backflow of sewage into a building. See Figure 16. Untreated sewage carries harmful bacteria and viruses and protozoa that can make people sick and even cause death. See Figures 17, 18 & 19. Standard cleaning of sewage will not reliably eliminate these threats. Sewage enters rooms when
32
APIB-2026-M-01
APIB · Independent-Author Publication · Version 1.0 · 2026
Sewage Exposure: Mechanical engineers have an obligation to design plumbing to prevent backflow of sewage into a building. See Figure 16. Untreated sewage carries harmful bacteria and viruses and protozoa that can make people sick and even cause death. See Figures 17, 18 & 19. Standard cleaning of sewage will not reliably eliminate these threats. Sewage enters rooms when toilets “back up”. Conventional plumbing lines for sewage (also called sanitary drainage plumbing lines) rely on gravity to carry sewage away. An example of how sewage “backs up” is when plumbing lines under a building shift due to expansive soil movement so that they no longer slope down and away from the toilet. They slope backwards. Simply clearing out a blockage that develops under the slab only provides a temporary solution and sewage exposure can occur again and again. And, these blockages can even occur if the slope is still positive (sloping down in the right direction) but is too shallow or too steep. See Figure 20. A common complaint by representatives (e.g. maintenance staff) of owners of buildings with non-isolated plumbing encountered is that sewage routinely backs up into occupied spaces which causes frequent interruptions of plumbing service and frequent maintenance visits. See Figure 21. The same representatives of building owners also indicate that they often feel powerless to solve the problem because they are told it is considered prohibitively expensive to address the design defect after construction because the plumbing is not accessible and the conditions are not limited to small regions of the building.
Figure 16. The 1955 National Plumbing Code can be regarded as the first plumbing code in the United States. It was published with principles. This 2022 slide states Principle No. 18. When interpreting modern plumbing codes, these principles can be used to understand the context in which modern plumbing codes originated. Slide 86 of the 2022 BPI presentation by J. Focht, D. Penn and M. Lee titled “Protection of Plumbing from Expansive Soils Under Foundations”.
33
APIB-2026-M-01
APIB · Independent-Author Publication · Version 1.0 · 2026
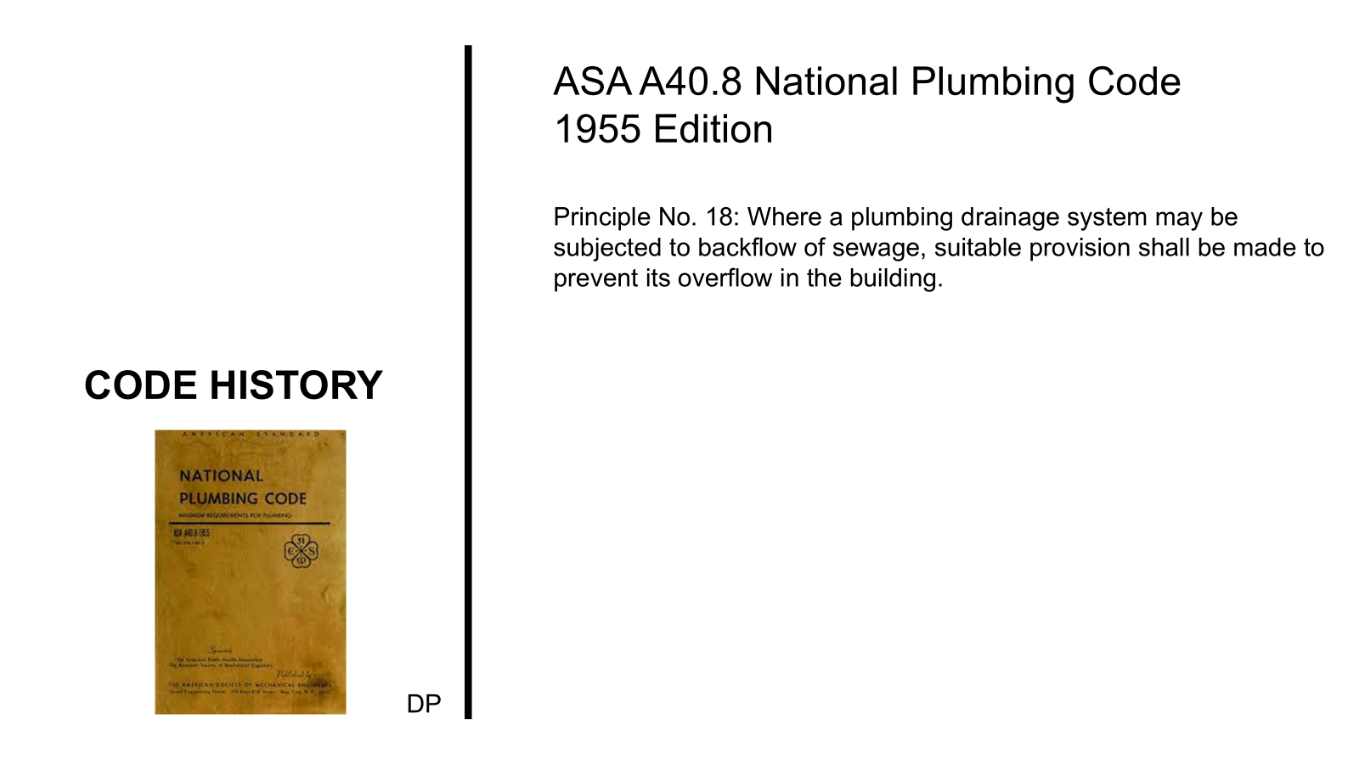
Figure 17. Untreated sewage carries harmful bacteria. Slide 59 of the course titled “Protection of Plumbing from Expansive Soil”, approved for continuing education by the American Society of Plumbing Engineers (ASPE) and presented to many ASPE local chapters in 2024.
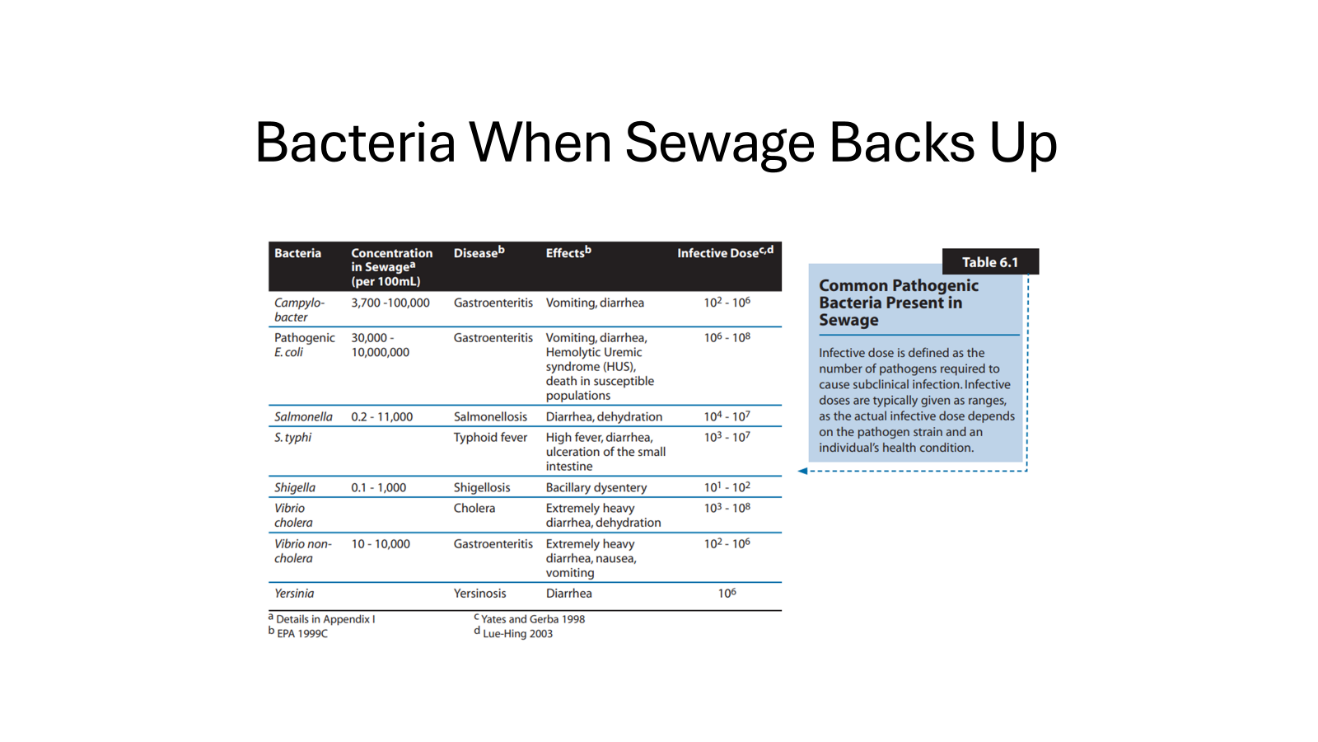
Figure 18. Untreated sewage carries harmful viruses. Slide 60 of the course titled “Protection of Plumbing from Expansive Soil”, approved for continuing education by the American Society of Plumbing Engineers (ASPE) and presented to many ASPE local chapters in 2024.
34
APIB-2026-M-01
APIB · Independent-Author Publication · Version 1.0 · 2026
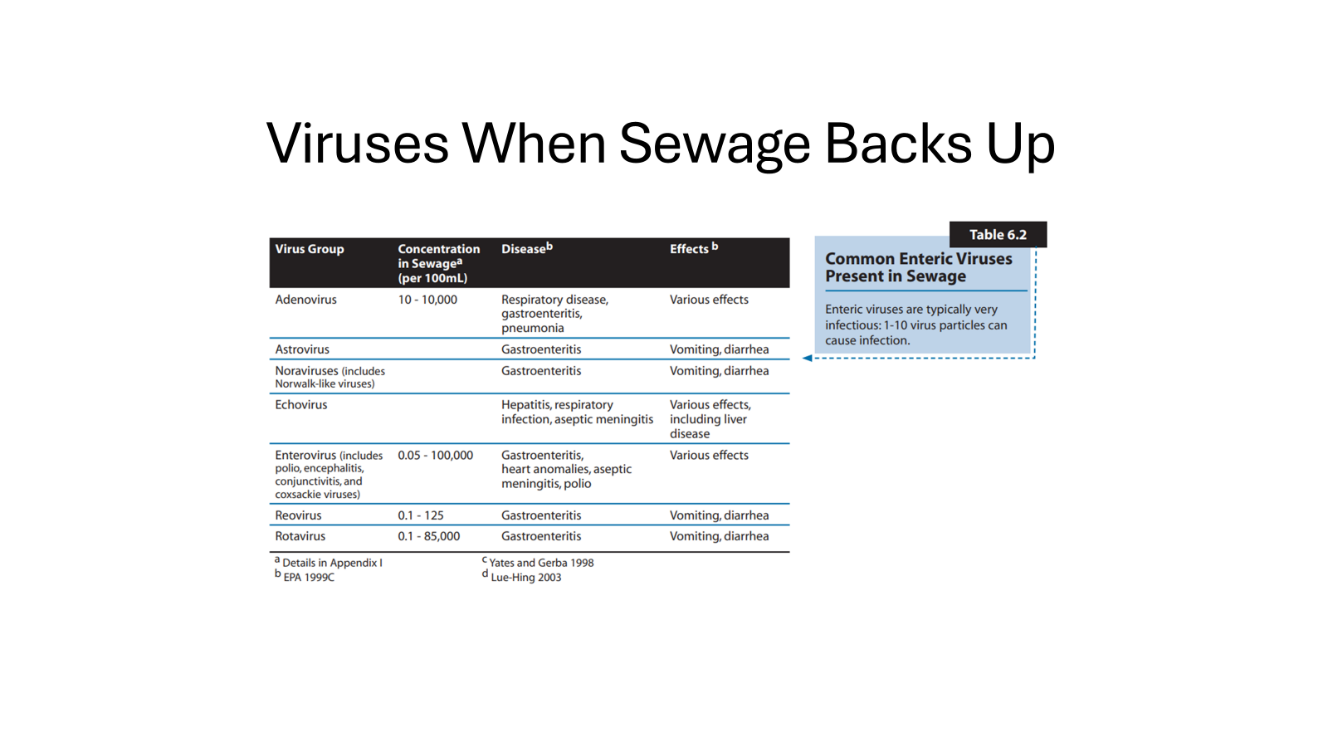
Figure 19. Untreated sewage carries harmful protozoa. Slide 61 of the course titled “Protection of Plumbing from Expansive Soil”, approved for continuing education by the American Society of Plumbing Engineers (ASPE) and presented to many ASPE local chapters in 2024.
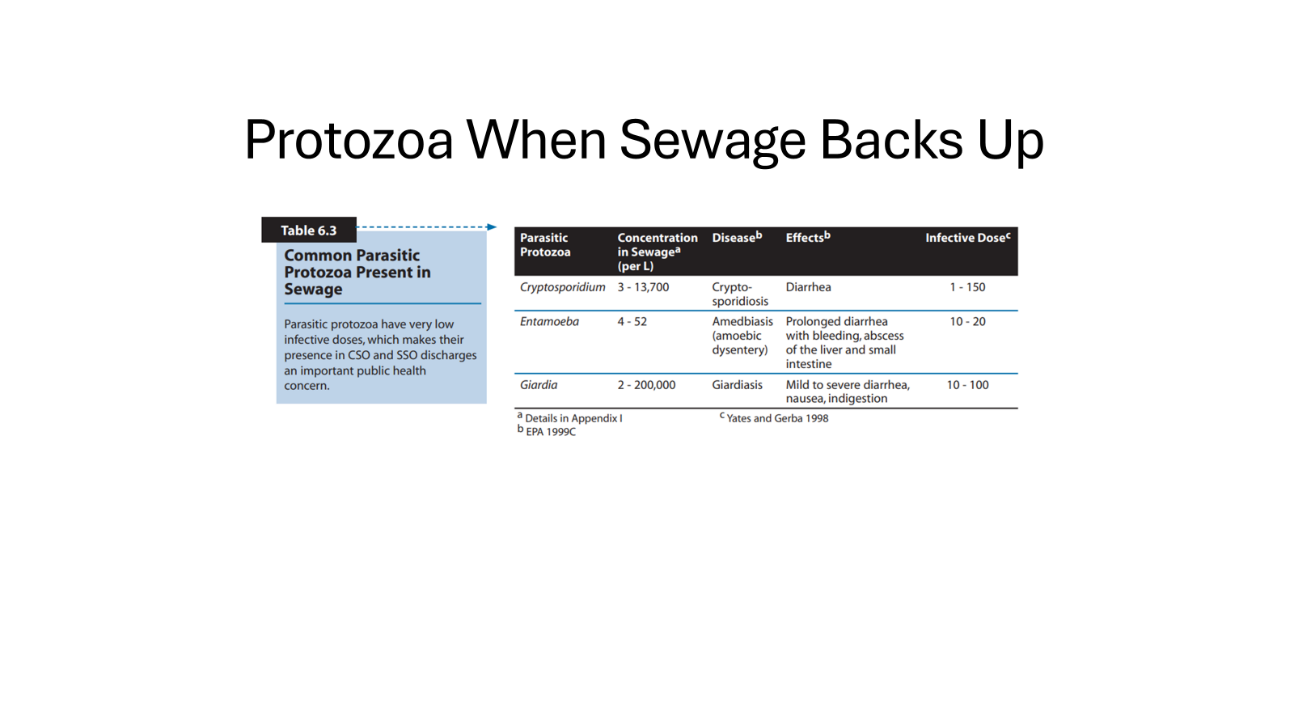
Figure 20: Sanitary drainage plumbing needs to convey solids, liquids and gases. This requires a uniform slope within an accepted range for the engineering assumptions (e.g. half full pipes) that are the basis of design charts to be valid. One dip in an inaccessible portion of non-isolated plumbing caused by expansive soil movement under a building can cause blockages which result in occupants being exposed to untreated sewage regularly. Slide 27 from a 2022 ASPE Basic Plumbing Design Class “SANITARY WASTE AND VENT PIPING SYSTEMS” Section.
35
APIB-2026-M-01
APIB · Independent-Author Publication · Version 1.0 · 2026
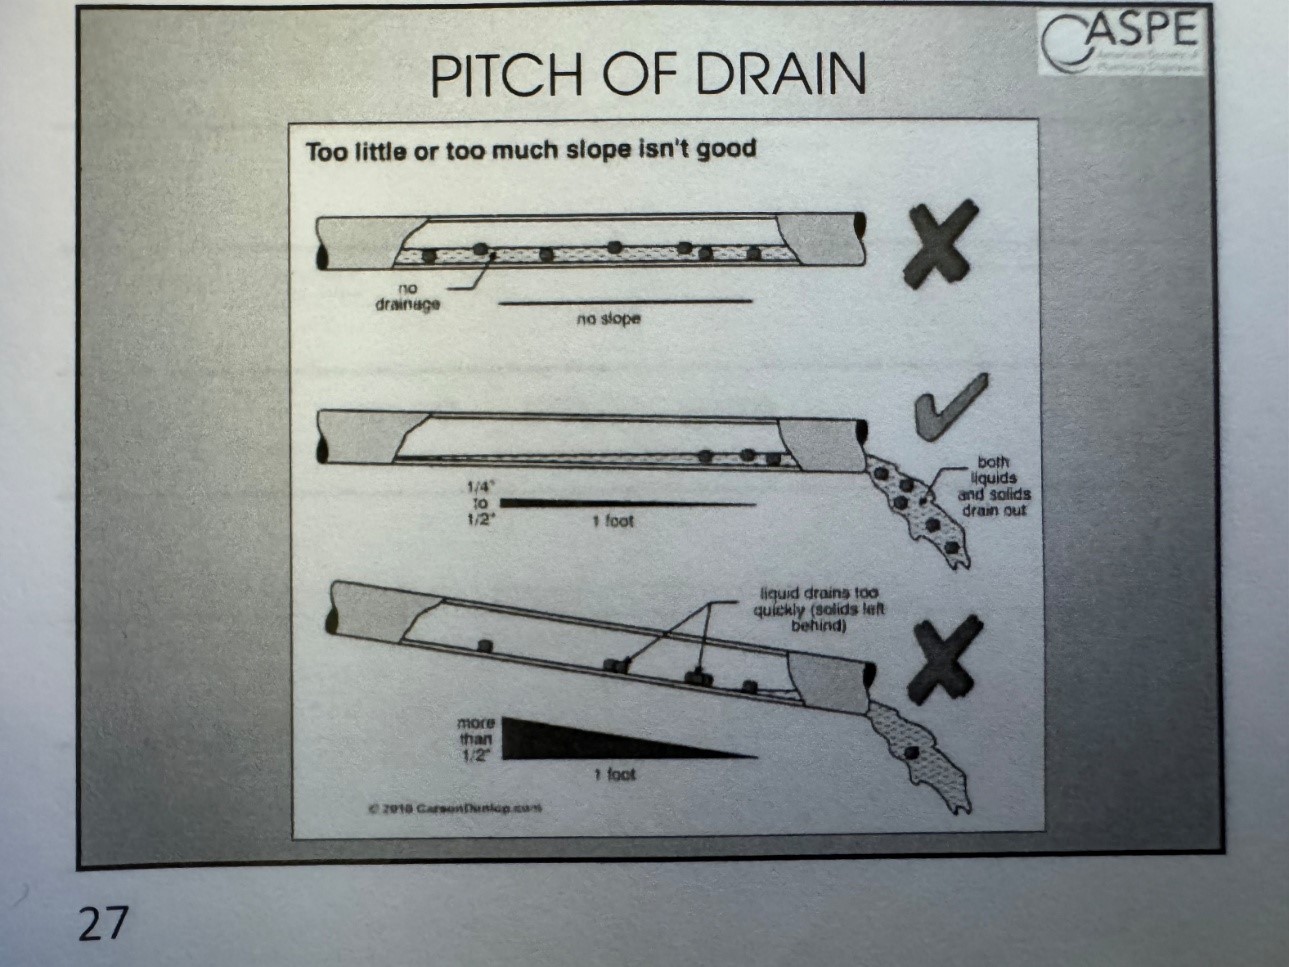
Figure 21. As an example of the poor performance of the non-isolated plumbing practice: Negative slopes in sanitary drainage plumbing and other discontinuities that expansive soil movement commonly cause when mechanical engineers engage in the non-isolated plumbing practice. The photos in this slide were taken by a forensic engineer under a slab-on-crawlspace. While this example shows a condition in a crawlspace, improper sanitary drainage slopes also occur under slabs-on-voidwork in conventionally buried plumbing conditions and in non-isolated void systems (e.g. where the non-isolated void system causes plumbing to shift along plumbing lines, especially where there is a non-engineered transition to plumbing at the perimeter of an isolated slab). Plumbing failures in crawlspaces are generally easier to photograph because a portion of the plumbing is often accessible and visible. These changes in slopes cause blockages which cause untreated sewage to enter occupied spaces, exposing occupants to dangerous bacteria, viruses and protozoa. Sewage backing up into occupied spaces eventually generals complaints by occupants that require frequent maintenance because simply clearing an obstruction does not address the root cause of the obstructions. Representatives of building owners (e.g. maintenance staff) encountered, where buildings were constructed with the non-isolated plumbing practice, indicated that they respond to complaints by occupants but do not proactively survey their plumbing conditions for damage caused by expansive soil movement. They indicated that they have never been directed to do that by building owners. They also indicated that building owners consider the costs of permanently addressing the root cause of the problem to be cost-prohibitive. The scope of permanently addressing the design defect would generally be to retrofit the isolated plumbing practice after construction and occupancy, which is far more expensive than constructing a building with the isolated plumbing practice during the initial construction of the building. Such a retrofit would also include other costs such as relocating occupant operations. Slide 67 of the 2023 ASPE Tech Symposium presentation by B. Hendrix, M. Roland and J. Mushmann tiled “Failures of Non-Isolated Plumbing in Expansive Soil”.
Soil Contamination: Mechanical engineers have an obligation to design plumbing, so as to be suitable for intended use, to prevent untreated sewage from being discharged into the ground. See Figure 26. Untreated sewage can contain harmful bacteria, viruses and protozoa. See Figures 17, 18 & 19. This is why various laws prohibit contamination of groundwater with sewage. An example of how this occurs is when plumbing lines designed to convey sewage away from a building shift and crack due to expansive soil movement, so that sewage seeps into the ground. When soil movement causes sanitary drainage plumbing lines to change slope, the sewage backing up forces water steeped in sewage to seep into the subgrade through cracks in the plumbing. Construction and maintenance codes prohibit this, with an example being the 2021
36
APIB-2026-M-01
APIB · Independent-Author Publication · Version 1.0 · 2026
International Property Maintenance Code (IPMC) which states in Section 506.2 Maintenance, “Every plumbing stack, vent, waste and sewer line shall function properly and be kept free from obstructions, leaks and defects.” State laws typically prohibit this when there is no reliable means of preventing sewage contamination that leaks into a subgrade from eventually contaminating groundwater. As an example of state law in Texas: Texas Water Code §26.121(a)(1) declares, “Except as authorized by the commission, no person may discharge sewage…into or adjacent to any water in the state;”; and, Texas Water Code §26.001(5) declares, “’water’ or ‘water in the state’ means groundwater, percolating or otherwise,….” As an example of state law in the Colorado Water Quality Control Act, in the Colorado Revised Statutes (CRS): C.R.S. §25-8-501(1) declares, “No person shall discharge any
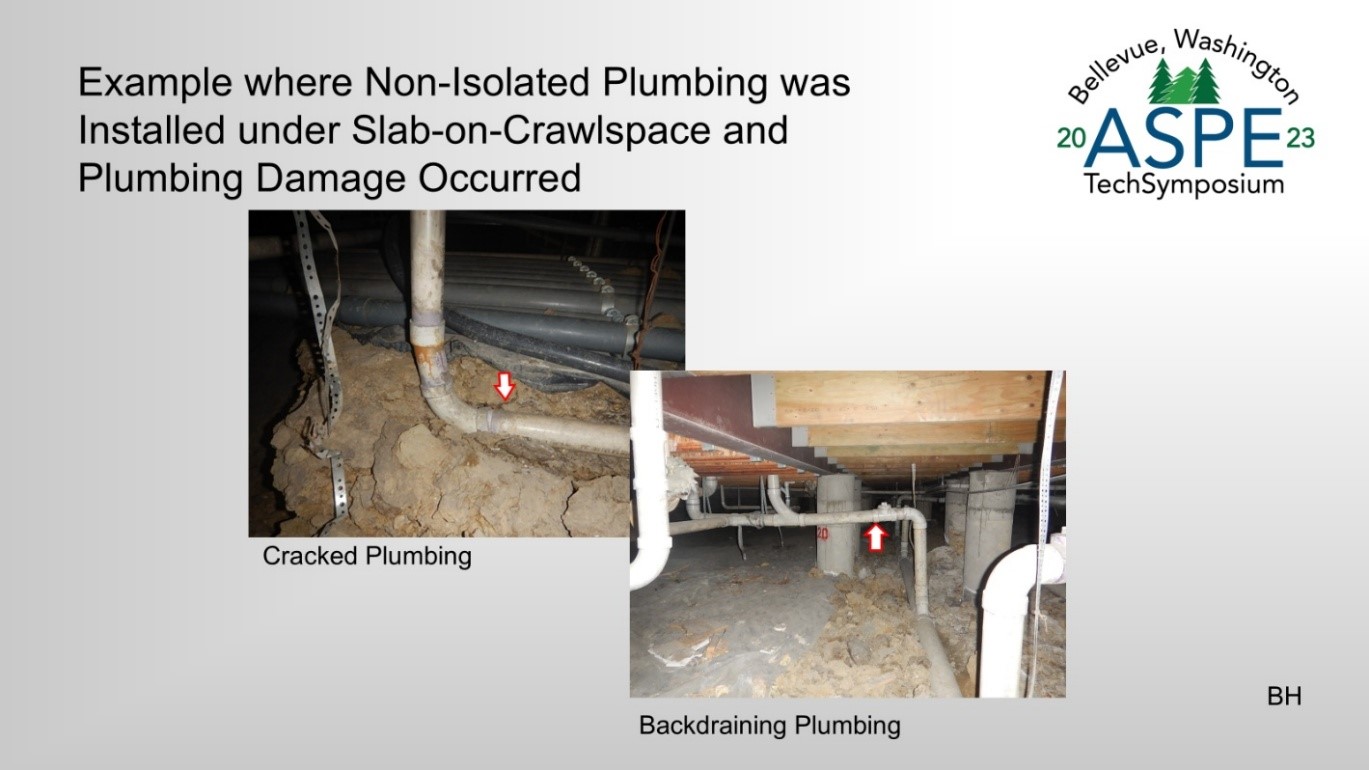
Figure 22. The 1955 National Plumbing Code can be regarded as the first plumbing code in the United States. It was published with principles. This 2022 slide states Principle No. 22. When interpreting modern plumbing codes, these principles can be used to understand the context in which modern plumbing codes originated. Slide 88 of the 2022 BPI presentation by J. Focht, D. Penn and M. Lee titled “Protection of Plumbing from Expansive Soils Under Foundations”.
pollutant into any state water from a point source without first having obtained a permit from the division for such discharge….”; C.R.S. §25-8-103(15) declares, “’Pollutant’ means…sewage….”; and, C.R.S. §25-8-103(19) declares, “’State waters’ means any and all surface and subsurface waters which are contained in or flow in or through this state….” Figure 27 shows an example of how sewage regularly spills out of sanitary drainage plumbing systems when non-engineered transitions are specified, even when the cracks are routinely repaired because they are visible to maintenance staff in a crawlspace. And, to clarify, maintenance staff indicated that the feces and toilet paper that is shown in Figure 27 where it spewed from the crack in the plumbing onto the crawlspace floor in the figure was not from opening up the plumbing during a repair but after the latest repair of the plumbing. These locations are near the building drain, often collecting sewage from many toilets.
37
APIB-2026-M-01
APIB · Independent-Author Publication · Version 1.0 · 2026
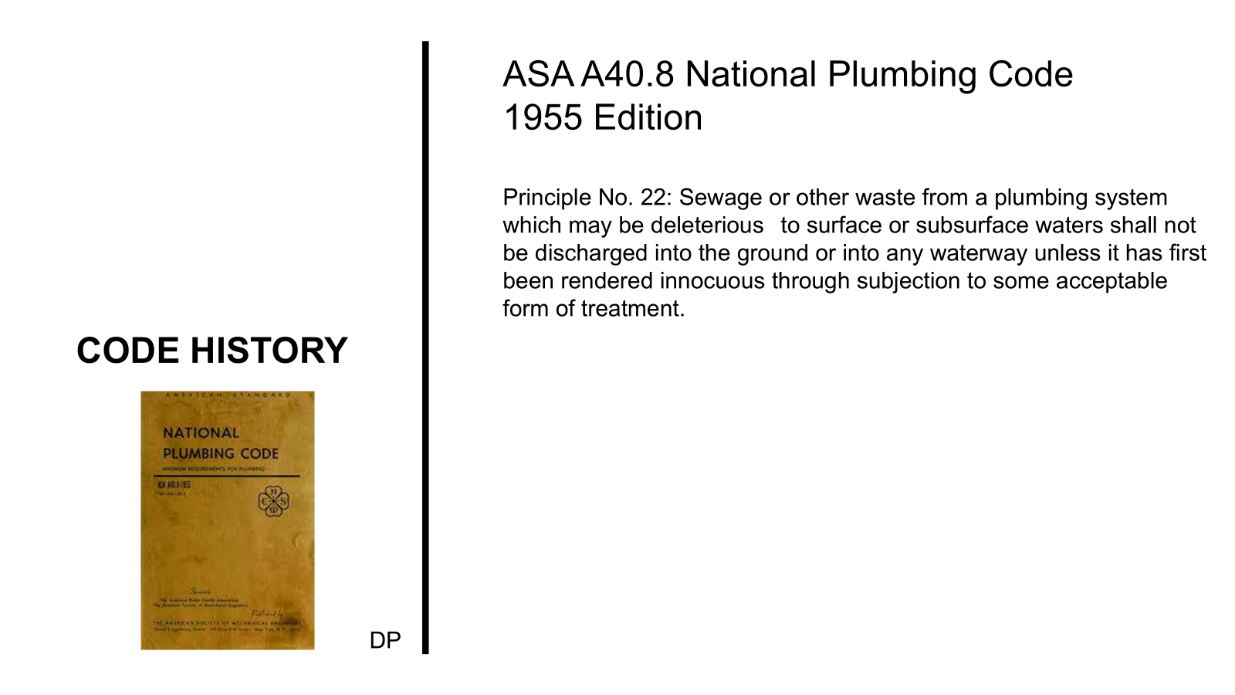
Mold Exposure: Mechanical engineers have an obligation to design plumbing that is suitable for intended use for its reasonable expected life. See Figure 22. Mechanical engineers that design non-isolated plumbing without accommodating predicted expansive soil forces or movements are not meeting this obligation. When sewage or even clean water spills into a room unexpectedly, standard cleaning is not a reliable way of eliminating harmful mold growth. Even worse, mold can start growing when unexpected water infiltration occurs in as little as 24 hours. State laws often require licensed inspectors identify regions where mold exists and specify a mold abatement plan, and licensed specialty mold-abatement contractors have to do the work of mold abatement. However, this is challenging and building owners are not always successful in remediating harmful mold after water damage occurs. See Figure 23. Examples of clean water infiltration are burst fire sprinkler supply lines or burst domestic water supply lines (both pressurized water lines). These pipes can rise up through sleeves in the slab when expansive soil
38
APIB-2026-M-01
APIB · Independent-Author Publication · Version 1.0 · 2026
- Mold Exposure: Mechanical engineers have an obligation to design plumbing that is suitable for intended use for its reasonable expected life. See Figure 22. Mechanical engineers that design non-isolated plumbing without accommodating predicted expansive soil forces or movements are not meeting this obligation. When sewage or even clean water spills into a room unexpectedly, standard cleaning is not a reliable way of eliminating harmful mold growth. Even worse, mold can start growing when unexpected water infiltration occurs in as little as 24 hours. State laws often require licensed inspectors identify regions where mold exists and specify a mold abatement plan, and licensed specialty mold-abatement contractors have to do the work of mold abatement. However, this is challenging and building owners are not always successful in remediating harmful mold after water damage occurs. See Figure 23. Examples of clean water infiltration are burst fire sprinkler supply lines or burst domestic water supply lines (both pressurized water lines). These pipes can rise up through sleeves in the slab when expansive soil swells below and the movement is restrained by walls or other plumbing until the plumbing suddenly cracks open. Water damage is usually addressed as quickly as possible because it’s an undeniable and urgent problem. However, building owners sometimes don’t immediately realize when a water line has burst, because buildings cab be unoccupied for long periods (e.g. over the weekend, or during a summer break for a public school). See Figures 24 and 25.
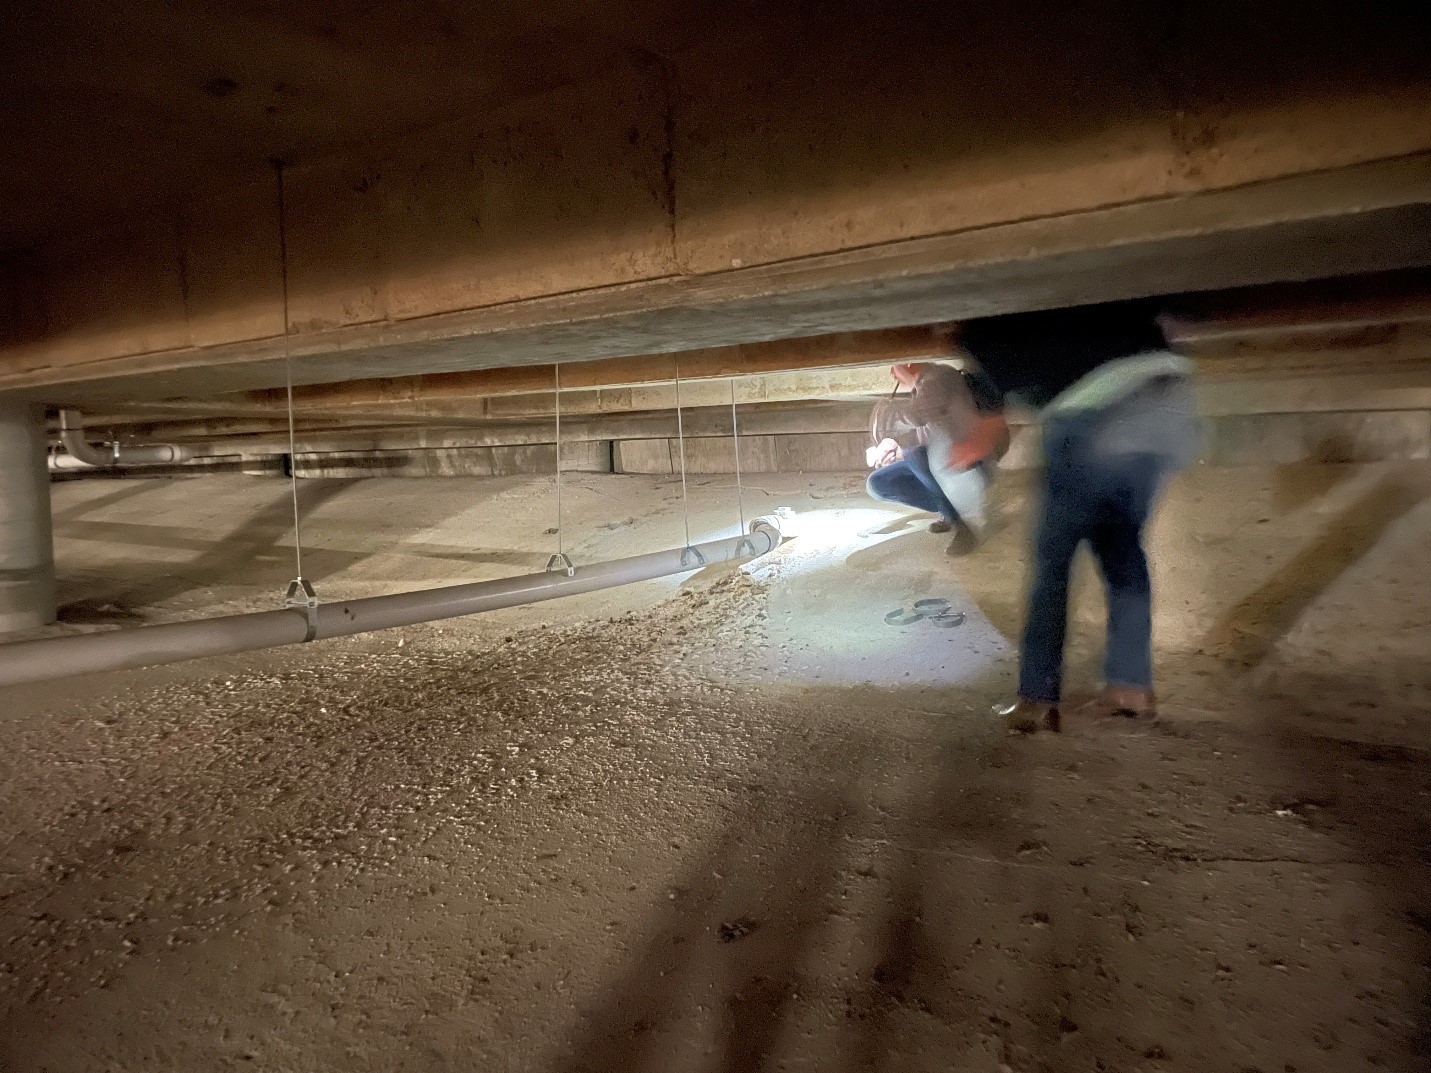
Figure 24. The 1955 National Plumbing Code can be regarded as the first plumbing code in the United States. It was published with principles. This 2022 slide states Principle No. 9. When interpreting modern plumbing codes, these principles can be used to understand the context in which modern plumbing codes originated. Slide 85 of the 2022 BPI presentation by J. Focht, D. Penn and M. Lee titled “Protection of Plumbing from Expansive Soils Under Foundations”.
“Mold can begin to grow within 24 to 48 hours after water exposure.”
- FEMA Recovery Advisory “Flood Damage – Mold Cleanup”
“When mold growth occurs in buildings, adverse health problems may be reported by some building occupants, particularly those with allergies or respiratory problems.”
- EPA “Mold Remediation in Schools and Commercial Buildings Guide: Chapter 1 (Introduction)
39
APIB-2026-M-01
APIB · Independent-Author Publication · Version 1.0 · 2026
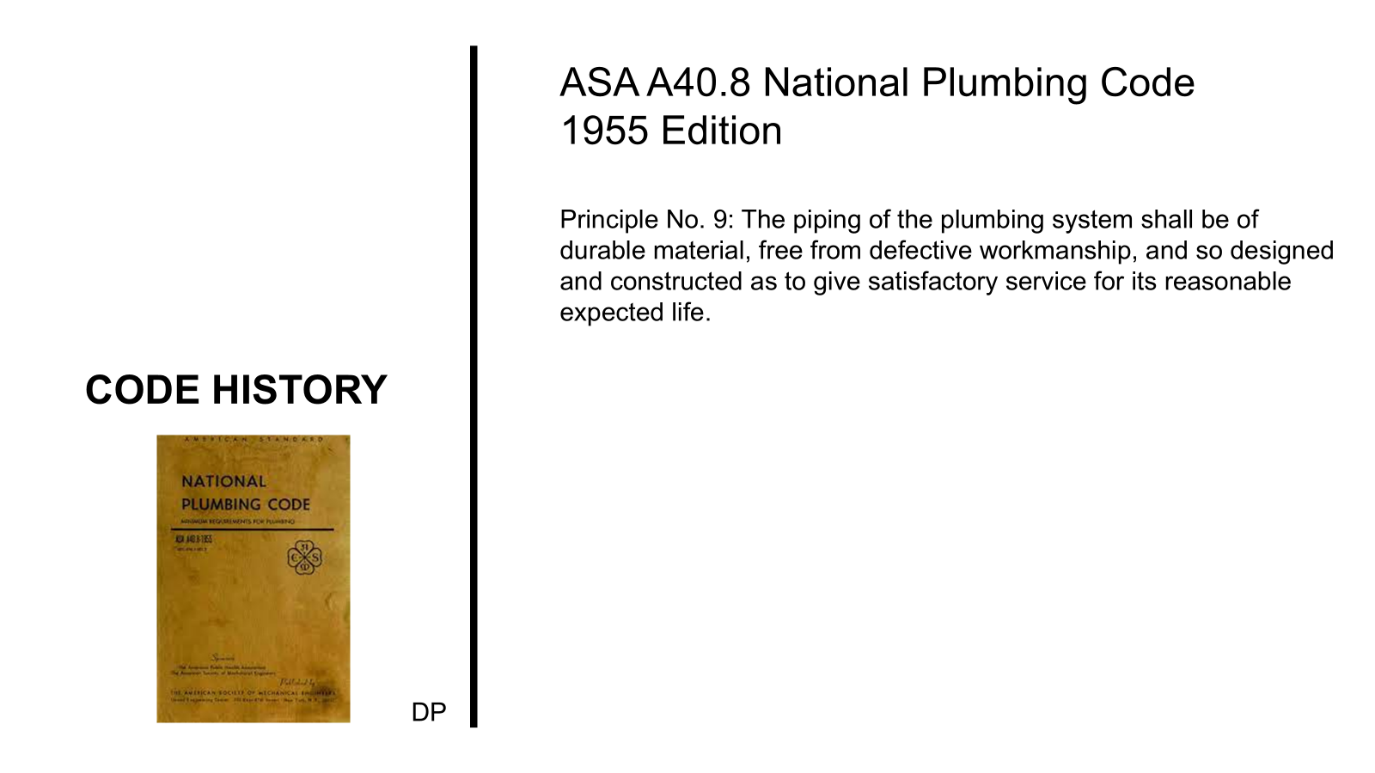
Figure 25: It is challenging for building owners to identify all locations where mold may hide after water exposure. Excerpt from “Mold Remediation in Schools and Commercial Buildings Guide: Chapter 3 (Investigating, Evaluating and Remediating Moisture and Mold Problems)”by the U.S. Environmental Protection Agency.
Figure 26 (left): Expansive soil has caused water lines to burst when buildings were constructed with the non-isolated plumbing practice. While pipes bursting are not an every-day occurrence, these events can quickly become significant. As an example, in a public school district in the Fort Worth area of Texas, expansive soil pushed up vertically-oriented non-isolated plumbing through a sleeve in an isolated slab (slab-on-voidwork) but the walls, plumbing or other elements above the slab resisted the movement of the vertical plumbing, causing a pressurized water line to burst. This photograph is of the repair made after the damage occurred and the water was removed. Building owners encountered indicated that they do not proactively survey and proactively reinstall plumbing before it breaks because of the impracticality of that operation, given that it is difficult for maintenance staff to know when the distortion of pressurized plumbing is close to a rupture. When repairs are done, it is common for some distortion to re-occur within months. Photograph of a public school building in the Fort Worth area of Texas, provided by an engineer who took the photograph.
40
APIB-2026-M-01
APIB · Independent-Author Publication · Version 1.0 · 2026
Figure 27 (left): The photograph to the left is from another building in the same school district as shown in Figure 26 but the slab of the project shown to the left had a non-isolated slab (slab-on-grade). Figure 27 is only provided because it showss what conditions generally look like above the slab when a pressurized water line bursts. This photograph shows water in the riser room, which also flooded areas of the building shown in Figure 28. Photograph of a public school building in the Fort Worth area of Texas (different from the one in Figure 26), provided by an engineer who took the photograph.
Figure 28: This photograph shows a Cafetorium that was adjacent to the riser room where a pipe burst in Figure 27. The Cafetorium was flooded with water, in addition to the Kitchen and Classrooms, after the water line burst over a weekend in 2023. See additional notes with Figure 27. It can be challenging for building owners to properly identify and remediate all hazardous mold conditions after an event like this. (Pictures of people’s faces have been intentionally distorted.) Photograph of a public school building in the Fort Worth area of Texas (different from the one in Figure 26), provided by an engineer who took the photograph.
41
APIB-2026-M-01
APIB · Independent-Author Publication · Version 1.0 · 2026
6.2.2 Property Damage with the Non-Isolated Plumbing Practice
While protecting public “health, safety and welfare” is sometimes regarded as a grouping of higher obligation for professional engineers, professional engineers also have an obligation to protect property as well (e.g. written in the grouping as “health, safety, property and welfare” in Texas law, and written as “safety, health, property, and welfare” in Colorado law). The following are the 4 primary types of property damage associated with the non-isolated plumbing practice as encountered in the examination, illustrated in Figure 11:
- Cracked Plumbing: When mechanical engineers have specified the non-isolated plumbing practice, plumbing has cracked and distorted as described in Section 6.2.1 (“Sewer Gas Exposure”, “Sewage Exposure”, “Soil Contamination” and “Mold Exposure”) with photographs of failures as examples in Figures 15, 21 and 23 with captions. See Figure 29 as another example, in a case above an isolated slab with non-isolated plumbing.
Figure 29: Two figures from a forensic engineer’s report where plumbing cracked above the slab because non-isolated plumbing (installed with a non-isolated void system) shifted due to expansive soil movement below an isolated slab (slab-on-voidwork) in the Dallas area of Texas. The name of the construction company attributed to providing the photos has been redacted. Citation
The cracked and distorted plumbing damage encountered is not surprising because, as described in Section 4.0, mechanical engineers engaged in the non-isolated plumbing practice encountered indicated they do not design the plumbing to resist predicted expansive soil forces or function under predicted expansive soil movements, and there is no accepted engineering practice which would allow a mechanical engineer to even attempt to do so for the PVC, CPVC and cast iron drain-waste-vent plumbing materials they specify. The building owners encountered, or their representatives, indicated they were never advised to regularly perform surveys of non-isolated plumbing to detect cracked plumbing conditions needing repair and indicated they do not do surveys like this. Some structural engineers encountered described a strange occurrence that would regularly occur in project design meetings with a consistent set of architects, geotechnical engineers and mechanical engineers on several projects: The architectural staff would ask the
42
APIB-2026-M-01
APIB · Independent-Author Publication · Version 1.0 · 2026
mechanical engineer if the plumbing can tolerate the magnitude of the expansive soil movement as the geotechnical engineer predicted; the mechanical engineer would refuse to give a direct answer but instead would simply claim that he believed the plumbing can tolerate “some” unknown magnitude of movement; the architectural staff would then ask the geotechnical engineer if the full potential vertical movement estimated was to be expected to occur each year; the geotechnical engineer would then say he recommended the plumbing be designed for the full potential vertical movement to occur each year, up and down as seasonal cycles occur in subgrade moisture due to rainfall and other parameters, but he also would state it is possible that a lesser magnitude may occur or even no appreciable movement may occur in any given year; in spite of numerous attempts, the architectural staff would not be able to get the mechanical engineer and geotechnical engineer to align on the magnitude of movement the plumbing should be and would be designed for; to resolve the controversy on the project, the mechanical engineer would claim that his firm has been specifying the non-isolated plumbing practice for decades with “good experience”, that the building owner has indicated they prefer this practice because it has a lower construction cost than the isolated plumbing practice, that in his professional opinion the practice meets the standard of care, and that he has decided to specify the non-isolated plumbing practice unless the building owner, building official, or architect direct him to specify the isolated plumbing practice. An investigation into the “good experience” of these mechanical engineers as part of this examination, however, revealed that the experience encountered has in fact been not good. The mechanical engineers encountered who regularly practice in areas where expansive soil is common indicated that they had various experiences with cracked plumbing as illustrated in Figure 11, but they chalk them up to acceptable maintenance. In general, it may be acceptable for a mechanical engineer to inform a building owner of the risks associated with various construction options and allow the building owner to make risk-utility decisions. However, these mechanical engineers indicated that they have never recommended building owners proactively and regularly survey the plumbing for signs of distress caused by the predicted expansive soil forces or movements. The building owners encountered, and their representatives, indicated that they have never been informed by a mechanical engineer that they need to such as survey even though it is a building owner’s obligation to the public to properly maintain and repair plumbing. Some of the plumbing cracks and distortion that occur are more prominent and likely to generate a complaint from occupants. However, some of the plumbing cracks will remain hidden (unless proactively and regularly sought in surveys) even when they create public health, safety and welfare dangers (e.g. see Figure 15 caption). If building owners are not informed of the need to do these surveys and they aren’t doing these surveys, any data a mechanical engineer may have on historical performance from these building owners would grossly underestimate the costs to properly maintain and repair cracked or distorted plumbing with the non-isolated plumbing practice. And, these mechanical engineers actually cited multiple cases they knew of personally in which significant problems occurred repeatedly, in which cracked or distorted plumbing needed repairs. They indicated they did not see these significant cases as relevant in their minds because they considered them to be statistical outliers, without any legitimate justification for discarding the very data that indicates the problems are real. This discarding of data is particularly specious considering that when a lawsuit is filed, the parties most often come to a confidential settlement agreement in which the details of the matter are often not disclosed to the public; a competent and reasonably prudent mechanical engineer would understand that if their entire argument was simply their firm’s “good experience”, being contrary to geotechnical engineering recommendations and in the absence of accepted engineering practice, the mechanical engineer
43
APIB-2026-M-01
APIB · Independent-Author Publication · Version 1.0 · 2026
should pay very close attention to the problems they do encounter, and even more attention to the cases with significant problems because other cases with significant problems may never be shared if there was a lawsuit. Additionally, plumbers encountered indicated that it was commonplace for the plumber to be expected by building owners to repair broken or distorted plumbing that was damaged by expansive soil movement after the building was constructed with the non-isolated plumbing practice as specified by the mechanical engineer, when the plumbers indicated they were not at fault but the owners (not understanding the cause of the damage) believed there was some general construction defect that caused the problem. These plumbers indicated they regularly do these repairs at no cost to other parties because they are afraid they will not be rehired if they refuse and they prefer that the building owner perceive that the problem is permanently addressed to reduce the potential that all parties are involved in a lawsuit before the limit of the applicable statute of repose is reached. Mechanical engineers encountered who claim they have had “good experience” with the non-isolated plumbing practice are:
- Ignoring geotechnical engineering recommendations;
- Not designing plumbing in accordance with accepted engineering practice as defined by plumbing codes;
- Not informing building owners of the need to actively survey plumbing for distress, which significantly reduces the amount of distress discovered;
- Dismissing data they do have about significant problems as “outliers”;
- Unaware of data from lawsuits that come to confidential settlements;
- Unaware of data suppressed by plumbers doing repairs when directly requested by owners who misunderstand what caused the problems; and,
- Not actively seeking data from industry like the data encountered in this examination.
- Water Damage: When mechanical engineers have specified the non-isolated plumbing practice, plumbing has cracked and caused water damage when non-isolated plumbing shifts as a result of expansive soil swelling or shrinking. The portion of Section 6.2.1 addressing “Mold Exposure” describes pressurized water lines bursting due to soil movement when elements such as walls resist plumbing movement and plumbing cracks or bursts, including photographs in Figures 26, 27 and 28 with captions.
- Cracked Walls: When mechanical engineers have specified the non-isolated plumbing practice, walls have cracked when non-isolated plumbing that penetrates a wall has shifted. The portion of Section 6.2.1 addressing “Mold Exposure” describes pressurized water lines bursting due to soil movement when elements such as walls resist plumbing movement and plumbing cracks or bursts, including photographs in Figures 26, 27 and 28 with captions. See Figure 30 as an example in which the plumbing movement caused distress in a wall.
44
APIB-2026-M-01
APIB · Independent-Author Publication · Version 1.0 · 2026
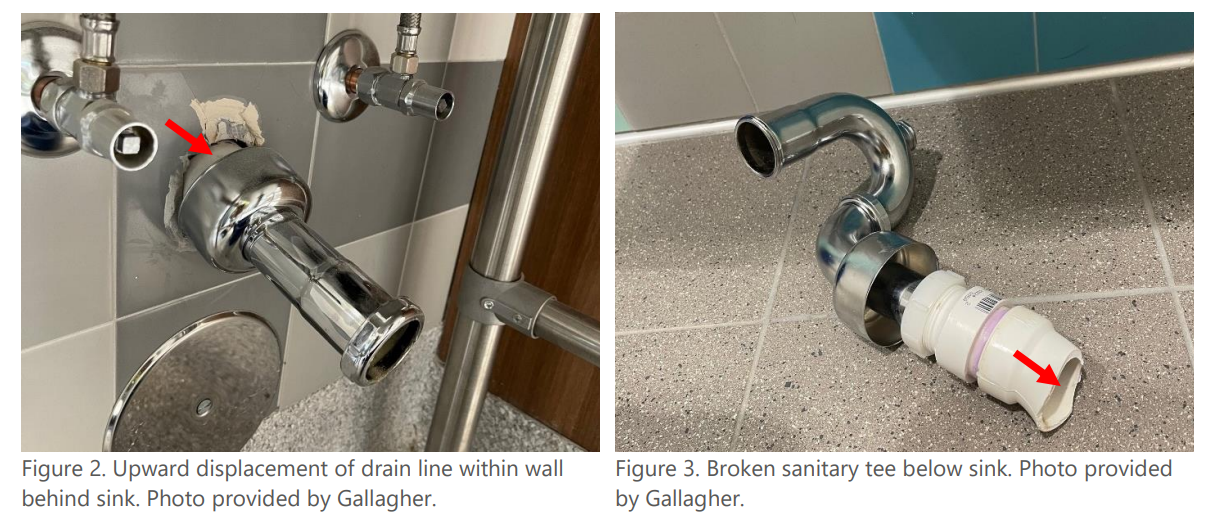
Figure 30 (left): Expansive soil swelling has pushed non-isolated plumbing up when the vertical movement is resisted by walls that the plumbing penetrates. If the pipe breaks first, there can be pressurized water bursting out or sewage can leak out of the plumbing as discussed previously. However, a wall can crack before plumbing does. The photograph to the left shows a condition in which exterior plumbing in a mechanical yard penetrated an exterior wall in the bottom left-hand corner of the photograph at a building in Texas. The photograph also shows a yellow, natural gas fuel supply line that penetrates the same wall (upper left) bearing on a sidewalk that was poured on the subgrade. While fuel gas is not part of plumbing as defined by the International Plumbing Code, it is often installed by plumbers licensed by states and similar problems to those noted in this examination for plumbing can occur with fuel gas piping. Both penetrations, one for the plumbing line in the lower-left and one for the fuel gas line in the upper-left, showed signs of movement, distress and repair. While this exterior wall condition did not have signs of significant wall cracking or repairs at the time of photography, interior walls (e.g. stud and drywall construction or nominally 4” thick unreinforced concrete masonry) often show larger crack patterns that require more frequent wall repairs. Photograph of a public school building in the San Antonio area of Texas, provided by an engineer who took the photograph.
- Height Violations: There are minimum heights, maximum heights or both for various plumbing fixtures established by the Americans with Disabilities Act (ADA) or state requirements like Texas Accessibility Standards. When expansive soil swells and pushes up non-isolated plumbing, the subgrade movement often causes toilets to rise as shown in Figure 31 and can cause sinks to rise (if the plumbing under the sink does not break first, as shown in Figure 29). As an example: If an ADA-accessible toilet has a manufactured height to the top of the toilet seat of 17.5 inches and an allowed range of 17 to 19 inches from the floor by ADA, with the plumbing protruding 8 inches above a 7 inch thick slab for the pipe-to-fixture connection, and the geotechnical engineer has estimated potential vertical movement of 9 inches (9 inches up from constructed elevation and 9 inches down from construction elevation), the seat can rise 1.5 inches without causing an ADA violation. If the expansive soil slowly rises higher than this over some years, ADA would require that the
45
APIB-2026-M-01
APIB · Independent-Author Publication · Version 1.0 · 2026
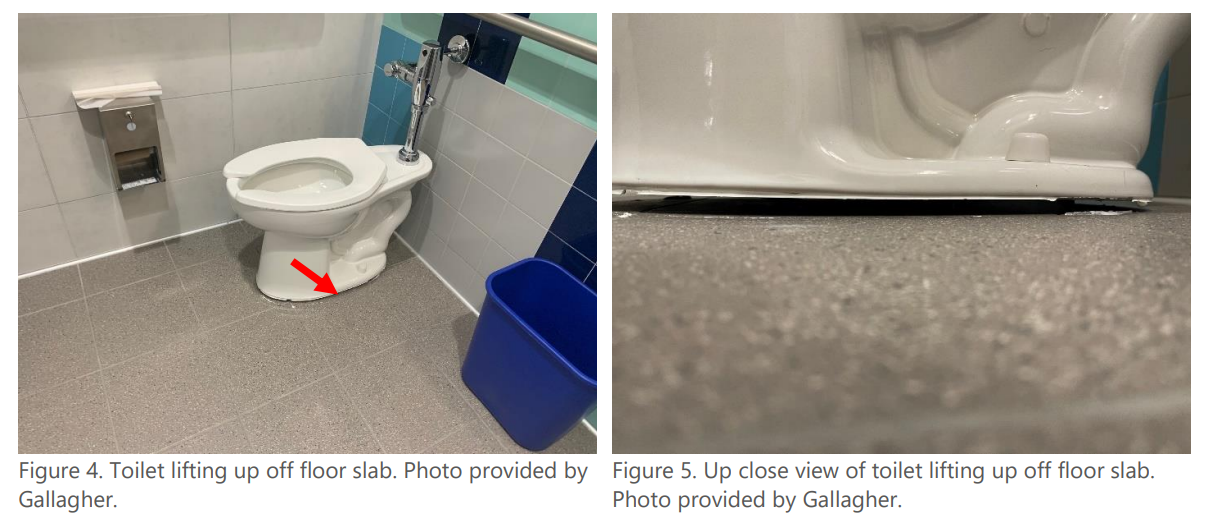
Figure 31: Two figures from a forensic engineer’s report where toilets lifted up off an isolated slab. This is a very commonly reported maintenance item because it is much more visible without conducting a formal plumbing survey to look for distress caused by expansive soil. The non-isolated plumbing (installed with a non-isolated void system) shifted upward due to expansive soil swelling below the isolated slab (a slab-on-voidwork) in the Dallas area of Texas. The name of the construction company attributed to providing the photos has been redacted. Citation
extension of the plumbing projecting above the floor be cut back down to 8 inches every time the bottom of the toilet is reset back down to the floor level (and this type of resetting is reportedly done regularly by building owners with buildings constructed with the non-isolated plumbing practice). Since the geotechnical engineer estimated the potential vertical movement of a subgrade to be 9 inches (9 inches up from construction and 9 inches down from construction), a building owner who is actively monitoring the toilet seat heights would need to reset each ADA-accessible toilet seat 5 times to stay in compliance with ADA if the subgrade only swells up progressively in one slow motion, never shrinks and stays at the maximum swell position. Unfortunately, expansive soil often swells and shrinks in cycles that generally align with variations of seasonal rainfall and other parameters beyond an owner’s control. While building owners can have some impact on reducing potential vertical movements, geotechnical engineers typically indicate that some amount of potential vertical movement should be expected to occur each year. If the ADA-accessible toilet in this example has fully heaved (perhaps due to a leaking detention pond at a higher elevation nearby which inundates the subgrade), the top of the pipe is 8 inches above the slab because it has been cut back each time the toilet was reset. Now, if the expansive soil under this same toilet enters into a period of drought (perhaps because the leaking detention pond liner has been fixed, there is a severe drought, or a large tree nearby extends roots underneath the toilet) this soil shrinkage will slowly cause the top of the plumbing projection to lower 18 inches unless it is held in place by the toilet. (The soil had risen 9 inches from construction conditions and is shrinking the full amount predicted by the geotechnical engineer, which would be a distance of 18 inches total below the current elevation.) For the possibility that the toilet connection allows the plumbing to slip down and lower in elevation, after this full lowering by soil shrinkage in which the weight of several feet of a subgrade drags down the plumbing, the top of the plumbing would then be 10 inches below the top of the slab, which is 3 inches below the bottom of the slab, meaning that sewage would be dumping into the subgrade without any occupants or maintenance staff realizing if the building owners do not
46
APIB-2026-M-01
APIB · Independent-Author Publication · Version 1.0 · 2026
actively and regularly survey their non-isolated plumbing for these types of conditions. For the possibility that the toilet connection does not allow the plumbing to slip down, the horizontal plumbing that the vertical plumbing drains into and is connected to will need to support several feet of subgrade (which it is not designed to support) that is trying to drag the pipe down, which would likely cause the plumbing to crack and leak sewage into the subgrade, and in this case also without any occupants or maintenance staff realizing if the building owners do not actively and regularly survey their non-isolated plumbing for these types of conditions. This case may seem extreme, but what is extreme is the challenge of designing non-isolated plumbing in expansive soil conditions. Geotechnical engineers do not indicate that this type of full heave and then full drought is the most likely scenario each year; but, geotechnical engineers typically recommend that the building be designed for the full potential vertical movement to occur up and down each year because expansive soil is such a challenging medium. Mechanical engineers who engage in the non-isolated plumbing practice, ignoring these challenges as they are predicted by the geotechnical engineers, are effectively ignoring the geotechnical engineering recommendations and incompetently practicing geotechnical engineering as if they know better without any geotechnical engineering justification.
6.2.3 Ineffectiveness of Non-Expansive Material in the Non-Isolated Plumbing Practice
When mechanical engineers have specified the non-isolated plumbing practice, the problems described in Sections 6.2.1 and 6.2.2 occur regardless of whether or not there is non-expansive fill (e.g. granular material like pea gravel or sand) in the plumbing trench as bedding and backfill material around the plumbing itself or around a non-isolated void system. Product manufacturers, mechanical engineers and maintenance personnel encountered indicated strong beliefs that non-expansive trench material avoids or reduces the problems associated with the non-isolated plumbing practice. It is possible that these beliefs are incorrectly founded on observations of running one’s hands laterally through unconfined granular material (e.g. on a beach) by personnel who do not have enough of a geotechnical engineering background to understand that confined granular material (e.g. several feet in a subgrade) under non-isolated plumbing will allow forces and movements from soil swelling to be imparted into the plumbing and simultaneously restrain the plumbing from “flexing”. The reason these uninformed beliefs persist is most likely because these same people encountered appeared to dismiss every instance of plumbing damage as a mis-installation, such as not installing enough granular material or compacting it too much or not compacting it enough, without any geotechnical engineering rationale for such a dismissal.
Slide 99 from the 2022 Building Professional Institute presentation titled “Protection of Plumbing from Expansive Soils Under Foundations” (see Figure 32) illustrates and states that “expansive soil volume changes can still push up (swell, shown here) and pull down (settlement of shrinking) non-expansive fill”, which applies to any non-expansive fill, including but not limited to pea gravel or sand, on any conventional plumbing like PVC, CPVC or cast iron as encountered in this examination. The same BPI presentation later addresses a detailed case where it illustrates how a “Classical Bearing Capacity Analysis” (used in the geotechnical engineering community for well over half a century) would apply to a non-subgrade element buried in a subgrade before it moves upward. As an example, the swelling pressure of the expansive soil under the plumbing can reach the full bearing capacity (the same, large capacity that would be used in an analysis of pea gravel or sand used under a footing for a building to verify it has sufficient bearing capacity) if the plumbing does not rise. And, as discussed in 4.0, this plumbing could not have been designed to withstand any uplift soil pressures greater than 0 psf, which is always the case in expansive soil swelling within the active zone where there is any resistance. Confined pea gravel or sand several feet below the top of a subgrade is not some magical material that becomes a fluid that allows plumbing to flex effortlessly
47
APIB-2026-M-01
APIB · Independent-Author Publication · Version 1.0 · 2026
and, even if it was, drain-waste-vent plumbing that flexes is a problem itself as drain-waste-vent plumbing systems reliy on gravity to function properly whereas slopes change where there is expansive soil movement of the plumbing.
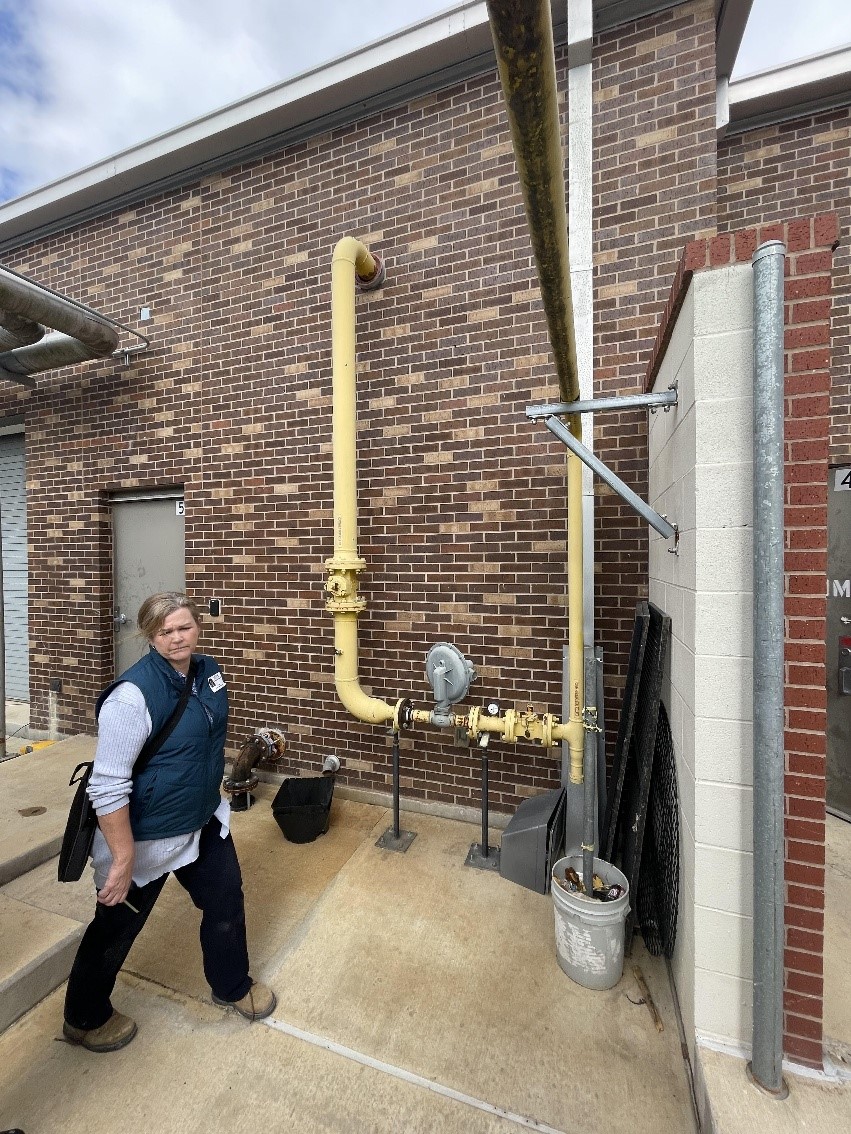
Figure 32: Debunking a myth among mechanical engineers and maintenance personnel that non-expansive trench material allows plumbing to “flex”, this slide is an example of how the geotechnical engineering industry teaches that non-expansive trench material does not reduce the potential vertical movement under the trench and is not a magical fluid that allows plumbing to flex when a mechanical engineer wants. This is true for conventionally buried plumbing as well as plumbing installed with non-isolated void systems. Even if the plumbing were somehow made flexible, that does not make the shear stress any less when horizontal and vertical plumbing are connected. Furthermore, flexible drain-waste-vent plumbing would also be generally unacceptable because slopes need to be uniform and within a narrow range of acceptable slopes to function as intended by the basis of modern plumbing codes (e.g. half-full pipe assumptions). An exception to this comment about flexible plumbing would be if an engineered transition is specified such as Mudskipper transition with an isolated flexible expansion joint, a clamp to restrain the plumbing to an isolated foundation element and a protective utility counterweight cantilevering into a vertically slotted opening in an isolated foundation element with a slidable soil retainer to prevent subgrade material from contacting the isolated flexible expansion joint and the flexible expansion joint is installed with an initial vertical offset that is designed to have sufficient slope in the right direction after the predicted expansive soil swelling condition. Slide 99 of the 2022 BPI presentation by J. Focht, D. Penn and M. Lee titled “Protection of Plumbing from Expansive Soils Under Foundations”.
6.2.4 Ineffectiveness of Non-Isolated Void Systems (e.g. SuperVoid or PlumbingVoid products)
When mechanical engineers have specified the non-isolated plumbing practice, the problems described in Sections 6.2.1 and 6.2.2 have occurred, even if there is non-expansive trench fill as described in Section 6.2.3. The vast majority of the plumbing encountered under isolated slabs was drain-waste vent plumbing consisting of PVC, CPV or cast iron. The simplest way to conceptually explain the fundamental ineffectiveness of all non-isolated void systems encountered in this examination to an audience that does not consist of structural engineers is to compare the sum of all structural engineering loads (Q) on plumbing to the structural engineering resistance capacity (R) of these plumbing materials. (Structural engineers use a few different approaches to account for probabilities of loads and probabilities of resistance capacity, but those details are not necessary for this fundamental explanation of the problem.) If Q is greater than R, a structural failure of the plumbing will occur. And, Q will always be greater than R
48
APIB-2026-M-01
APIB · Independent-Author Publication · Version 1.0 · 2026
when these non-isolated void systems are used for these plumbing materials. In other words, a general test for structural ineffectiveness is:
Because Q > R, plumbing will fail.
It may seem strange to some people that a structural engineering analysis would be performed on plumbing. However, this formula is a mathematical expression of a construction code requirement for a structural engineering analysis to be performed on all plumbing, in all editions of all plumbing codes encountered in this examination, including but not limited to the International Plumbing Code, Uniform Plumbing Code and the Colorado Plumbing Code. 2021 IPC Section 305.2 is one example.
As described in Section 4.0, “Only empirical methods of the justification required by 2021 IPC Section 305.2 are available for these plumbing materials; and, there is no accepted empirical design method (e.g. none in the IPC and none in any standard referenced by the IPC) for these plumbing materials that allows any expansive soil loads or movement.” In other words, R = 0. This is not a problem where there are no expansive soil loads or movement, such as with isolated plumbing. However, this is a significant problem where there are expansive soil loads or movement, which occurs when mechanical engineers choose to engage in the non-isolated plumbing practice.
In all non-isolated void systems, by definition, there is an assemblage of materials that is both in contact with the plumbing and in contact with an expansive-soil subgrade, with an example being where a non-isolated void system provides initial support for the plumbing without said support ever being removed by the contractor. To prove that the predicted expansive soil movements will impart expansive soil forces through a non-isolated void system is as basic as referencing Newton’s Third Law: “To every action there is always opposed an equal reaction.” In other words, Q > 0.
Mechanical engineers that aspirationally specify a contractor install a non-isolated void system to isolate plumbing from all expansive soil forces and movements are incompetently practicing engineering because their specification violates Newton’s Third Law. A competent mechanical engineer would understand that the laws of nature would prevent a contractor from being able to successfully construct an object that simultaneously exists and does not exist. This is why the engineering industry refers to SuperVoid and PlumbingVoid products as “non-isolated void systems”. Variations of these products may create void spaces, but those void spaces do not isolate plumbing.
2024 IPC Section 305.8.2 (see Figure XX in a later section) explicitly prohibits all non-isolated void systems in the non-isolated plumbing practice because they are ineffective, in spite of misleading claims by their manufacturers. The following sections provide additional context on the ineffectiveness of non-isolated void systems in the remainder of Section 6.2.4: “6.2.4.1 Misleading Claims by Non-Isolated Void System Manufacturers” and “6.2.4.2 Engineering Industry Criticism of Mechanical Engineers Specifying Non-Isolated Void Systems”.
6.2.4.1 Misleading Claims by Manufacturers of Non-Isolated Void Systems (e.g. SuperVoid and PlumbingVoid products)
Figure 33, presented by 3 professional engineers (a structural engineer, a mechanical engineer and a geotechnical engineer), illustrates the SuperVoid product in the upper two drawings and the PlumbingVoid product in the lower drawing. This figure was 1 of 70 slides dedicated to describing numerous failure modes of non-isolated void systems. In this examination, the term “SuperVoid” refers to a series of products with different configurations and different product names (e.g. “Pipe
49
APIB-2026-M-01
APIB · Independent-Author Publication · Version 1.0 · 2026
Void” or “Utility Protection System”) as manufactured by SuperVoid Systems, LLC (herein also referred to as “SuperVoid”.) PlumbingVoid is manufactured by VoidForm Products, LLC. (herein referred to as “VoidForm”).
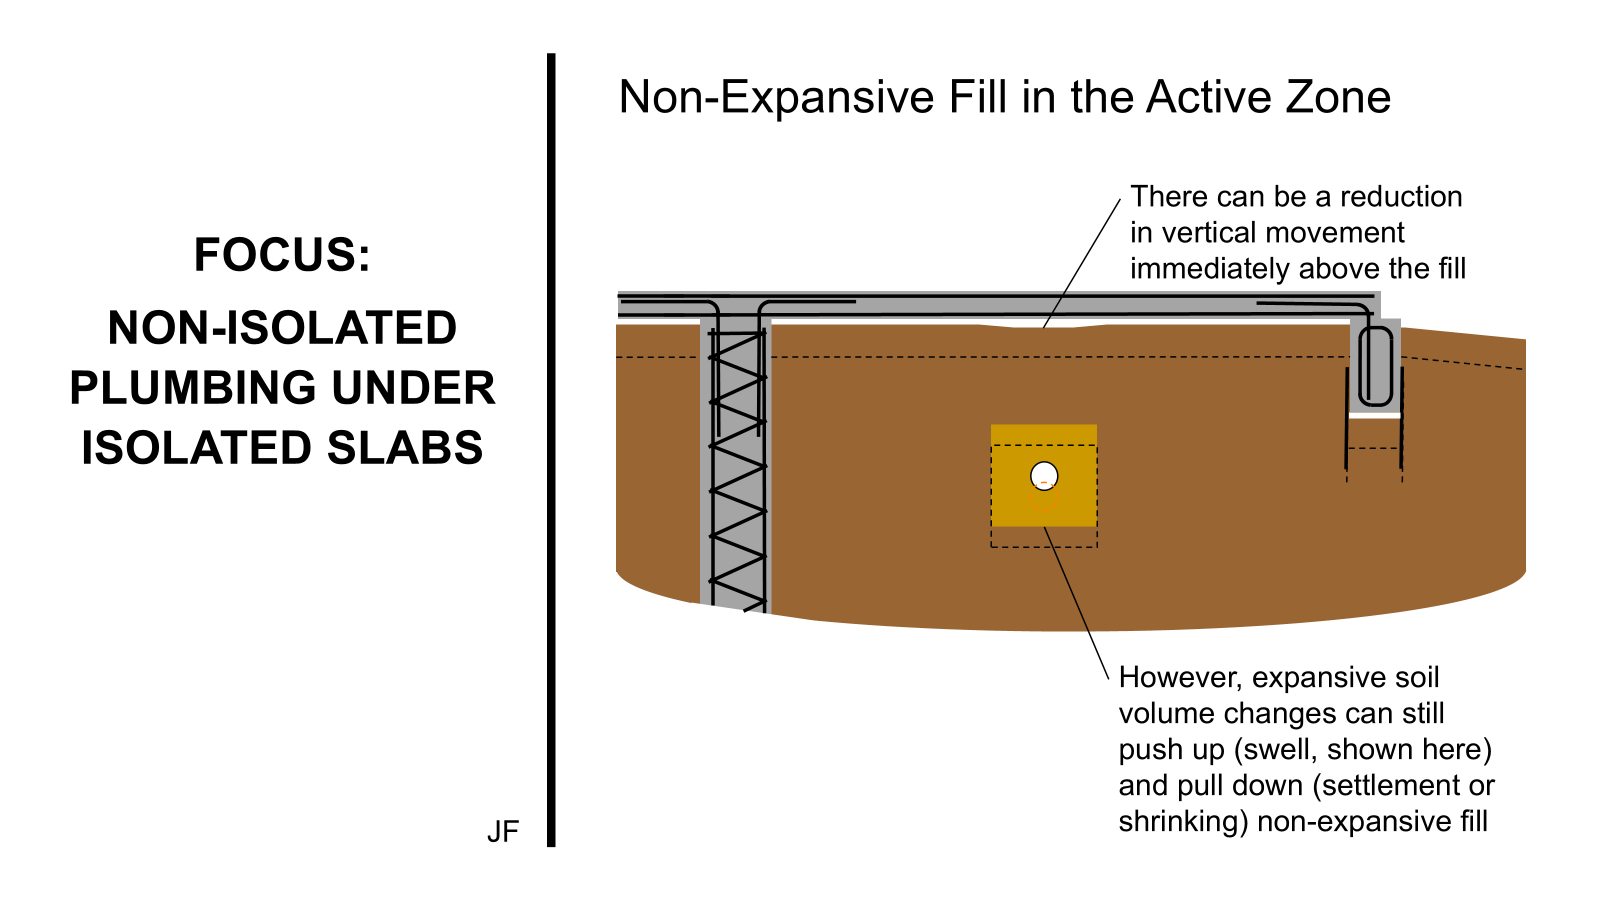
Figure 33: 1 of 70 slides that were dedicated to an engineering evaluation of non-isolated void systems. (The 3 sketches on the left show conditions at hanger supports; the 3 sketches on the right show conditions between hanger supports.) These 70 slides debunk manufacturer’s claims that their products isolate plumbing from expansive soil. Slide 109 of the 2022 BPI presentation by J. Focht, D. Penn and M. Lee titled “Protection of Plumbing from Expansive Soils Under Foundations”.
Mechanical engineers encountered that specify these systems indicated they rely on claims made by professional engineers that are representatives of these manufacturers.
SuperVoid is listed as a registered engineering firm in Texas (where a firm has to be registered to provide engineering services) and possibly other states. David S. Primm, PE is listed as the Chief Engineer of SuperVoid and he is listed as a licensed professional engineer in Texas and Colorado, and possibly other states.
VoidForm has indicated they are not an engineering firm and VoidForm does not appear to be a registered engineering firm in any states within the United States. VoidForm also does not appear to currently advertise on its website any staff being a currently licensed professional engineer. However, two members of staff at VoidForm have incorrectly represented themselves as engineers to mechanical engineers. Mechanical engineers encountered in this examination have indicated they thought both of the VoidForm staff members were professional engineers even though neither of these two individuals were professional engineers licensed in any state. The first instance occurred over many years; the second instance, over less time. In the first instance, when a professional engineer reportedly asked VoidForm about the potential violation of Texas law, VoidForm indicated
50
APIB-2026-M-01
APIB · Independent-Author Publication · Version 1.0 · 2026
that they believed the use of “engineer” in the staff title was acceptable because they are a manufacturing company and not an engineering firm, with state statues making exceptions for manufacturing firms. However, when an individual makes numerous presentations with engineering recommendations to numerous mechanical engineers about specifications of products and provides structural engineering opinions regarding the acceptable specification of a product on projects and what practices comply with construction codes, as this individual was doing, that is not limited to manufacturing. Exceptions for manufacturer’s titles in state laws are not meant to allow manufacturers to misrepresent themselves as engineers to engineers in engineering discussions, and do not allow unlicensed individuals to practice engineering. The first instance was essentially resolved by the unfortunate death of that individual. The second instance was resolved by a professional engineer notifying the VoidForm staff member about state statutes prohibiting misrepresentation as a professional engineer when not licensed and that individual agreeing to cease and desist. This history with VoidForm is important to understand the context of misleading claims. Professional engineers are required to be competent in the practice of engineering and must be responsible for what they say as engineers; people who are not licensed do not have the exact same obligations. When a staff member of a product manufacturer represents themselves as professional engineers to a mechanical engineer, the mechanical engineer may unwittingly consider the engineering opinions to be more credible. This is essential context for mechanical engineers to understand so that they can re-evaluate any information they deemed more credible because an unlicensed individual told them they were a professional engineer. It is not believed that VoidForm or any of VoidForm’s staff have ever intentionally tried to misrepresent anyone’s status as a professional engineer for the purpose of financial gain. For example, the first individual who has since deceased was a good man who was passionate about doing what he thought was right and this examination in no way means to defame his good name. It is just unfortunate that people who are not licensed professional engineers sometimes do not completely understand state statutes related to the practice of professional engineering.
2024 IPC Section 305.8.2 was added to the International Plumbing Code for the first time in the 2024 edition and it will be in the 2027 edition too as it is simply in the process of publication at the time of this examination. The new language was originally proposed in January 2021 by R. Nicholas, PE, who at the time was the President of the Structural Engineers Association of Texas (SEAoT). Mr. Nicholas is a forensic structural engineer and he submitted the code change proposal on behalf of SEAoT, with the approval of SEAoT’s Board, as recommended by a task group of a dozen professional engineers that were all licensed in Texas, including structural engineers, mechanical engineers and geotechnical engineers. Mr. Nicholas was a part of the task group himself. This task group convened to consider making this code change proposal because of the known problems with the non-isolated plumbing practice, as claims of damages were being made by building owners when problems associated with non-isolated plumbing and non-engineered transitions occurred on projects. The 14 page rationale statement that was submitted with the code change proposal was also supported by the task group. That rationale statement described numerous failure modes of the SuperVoid and PlumbingVoid products in detail, with photographs. The rationale statement refers to confusion in the industry created by misleading marketing claims, made by these non-isolated void system manufacturers, that a void space created by their product will somehow isolate plumbing, whereas the rationale statement notes that expansive soil loads can in fact be imparted onto plumbing when these systems are used. See Figure 34. When loads from expansive soil can be imparted onto plumbing, the plumbing is not isolated from the expansive soil. 2024 IPC Section 305.8.2 was approved by the IPC Committee in 2021 and the 2024 IPC was published in 2023. While 2024 IPC Section 305.8.2
51
APIB-2026-M-01
APIB · Independent-Author Publication · Version 1.0 · 2026
prohibits non-isolated void systems (including but not limited to the SuperVoid and PlumbingVoid products) under isolated slabs where expansive soil is present on a site, earlier editions of the IPC do not have this specific language. It is important to note that building code editions are typically not automatically adopted by governmental entities such as states and cities across the United States; many jurisdictions have not yet adopted the 2024 IPC. It is also important to note that, over time, manufacturers often change details of their product designs for various reasons. For example, the manufacturer of PlumbingVoid changed their cross-bars from being conventional rebar to being a non-corrosive material. However, neither that change nor any other changes that have occurred, according to information on the manufacturer’s websites (supervoid.com and voidform.com), do anything to significantly address the primary problems with the fundamental concept of a non-isolated void system as identified in the SEAoT rationale statement. Furthermore, despite these manufacturers being informed that their claims are misleading, these manufacturers do not appear to have made their marketing claims any more correct. For example, PlumbingVoid has added a disclaimer at the bottom of the last page of one technical document but their primary marketing literature prominently claims their product “isolates” plumbing, even though that term is contrary to the engineering industry’s use of the word and contrary to the disclaimer itself. [refs]
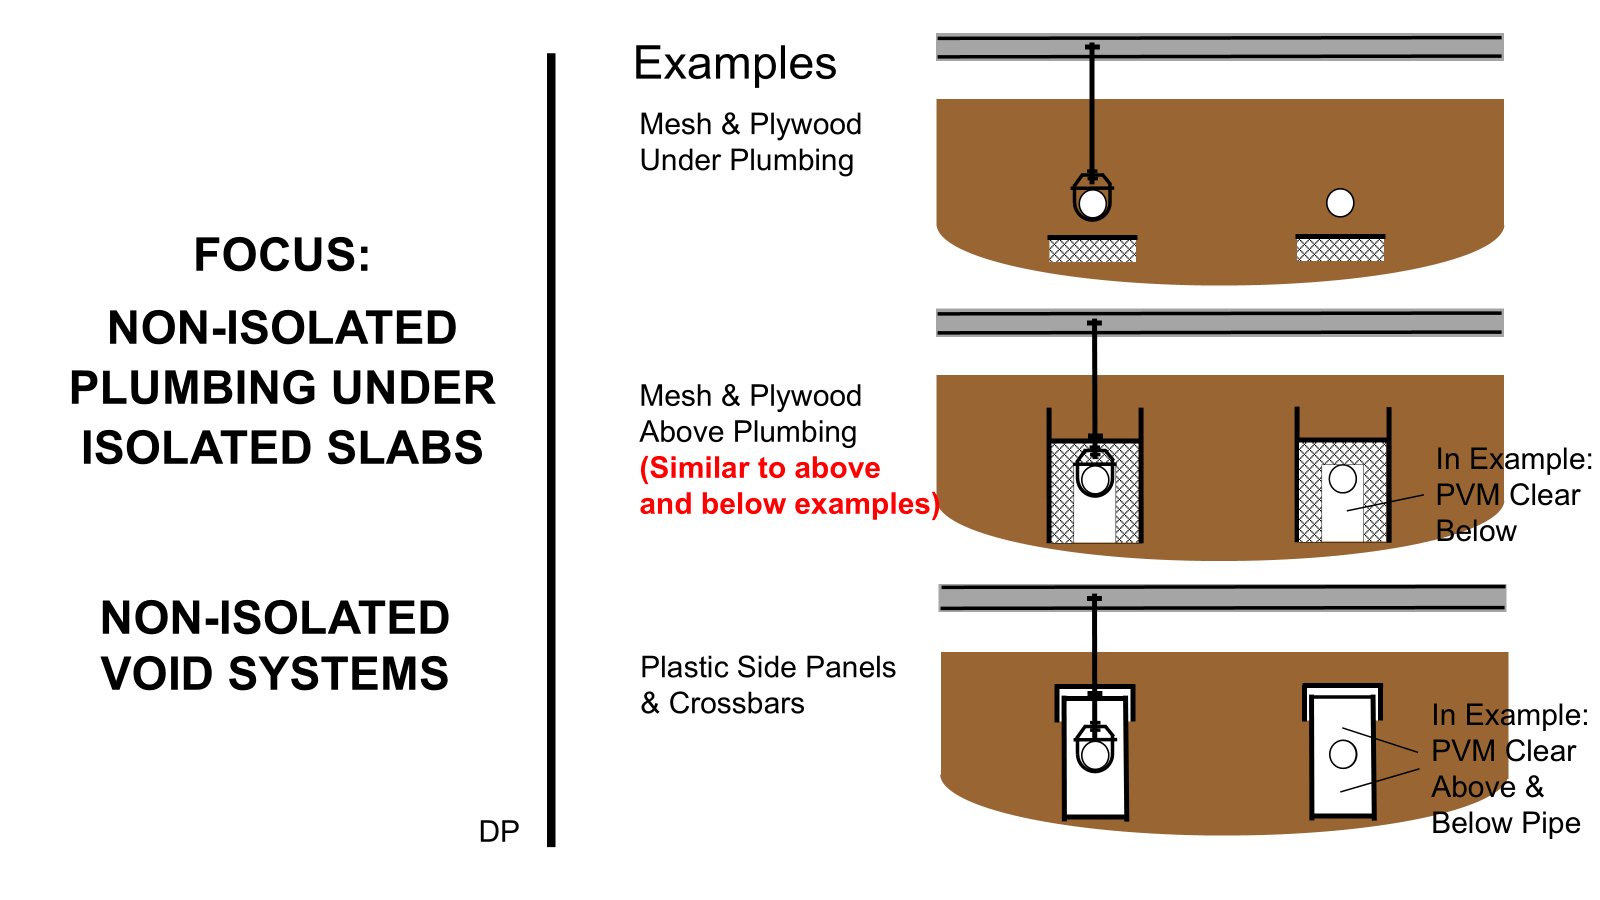
Figure 34. SEAoT, on the recommendation of a SEAoT task group (consisting of structural engineers, mechanical engineers and geotechnical engineers), submitted a rationale statement with the original code change proposal to create 2024 IPC Section 305.8.2, which the IPC committee approved. In that rationale statement, SEAoT referred to confusion in the industry created by manufacturer claims which mechanical engineers indicated they were relying on. This slide from a 2022 continuing education presentation provided an excerpt from SEAoT’s 14 page rationale statement. When a non-isolated void system manufacturer has claimed their product isolates plumbing by virtue of a voidspace, the claim is misleading because expansive soil loads are imparted onto the “structure and hangers” which means loads are imparted onto plumbing. If a hanger was an infinitely rigid body, this would not be the case; however, hanger rods are far from infinitely rigid bodies. A competent engineer would know it is not reasonable to assume a threaded rod that can be numerous feet deep, with no lateral bracing to resist any net lateral expansion loads, could be reasonably modeled in a structural engineering analysis as an infinitely rigid body that would absorb all loads to
52
APIB-2026-M-01
APIB · Independent-Author Publication · Version 1.0 · 2026
prevent transmission to plumbing. Slide 109 of the 2022 BPI presentation by J. Focht, D. Penn and M. Lee titled “Protection of Plumbing from Expansive Soils Under Foundations”.
Figures 35 and 36 illustrate how expansive soil can damage plumbing when the non-isolated void system encountered are specified. These sketches are based on numerous engineering sources that are critical of non-isolated void systems, including multiple reports of plumbing failures associated with non-isolated void system products manufactured by SuperVoid and multiple reports of plumbing failures associated with non-isolated void system products manufactured by VoidForm. Figures 37 through 40 provide information on plumbing failures that occurred where SuperVoid or PlumbingVoid products were installed. Figures 38 and 41 through 43 provide examples of misleading claims in comparison with contradicting data.
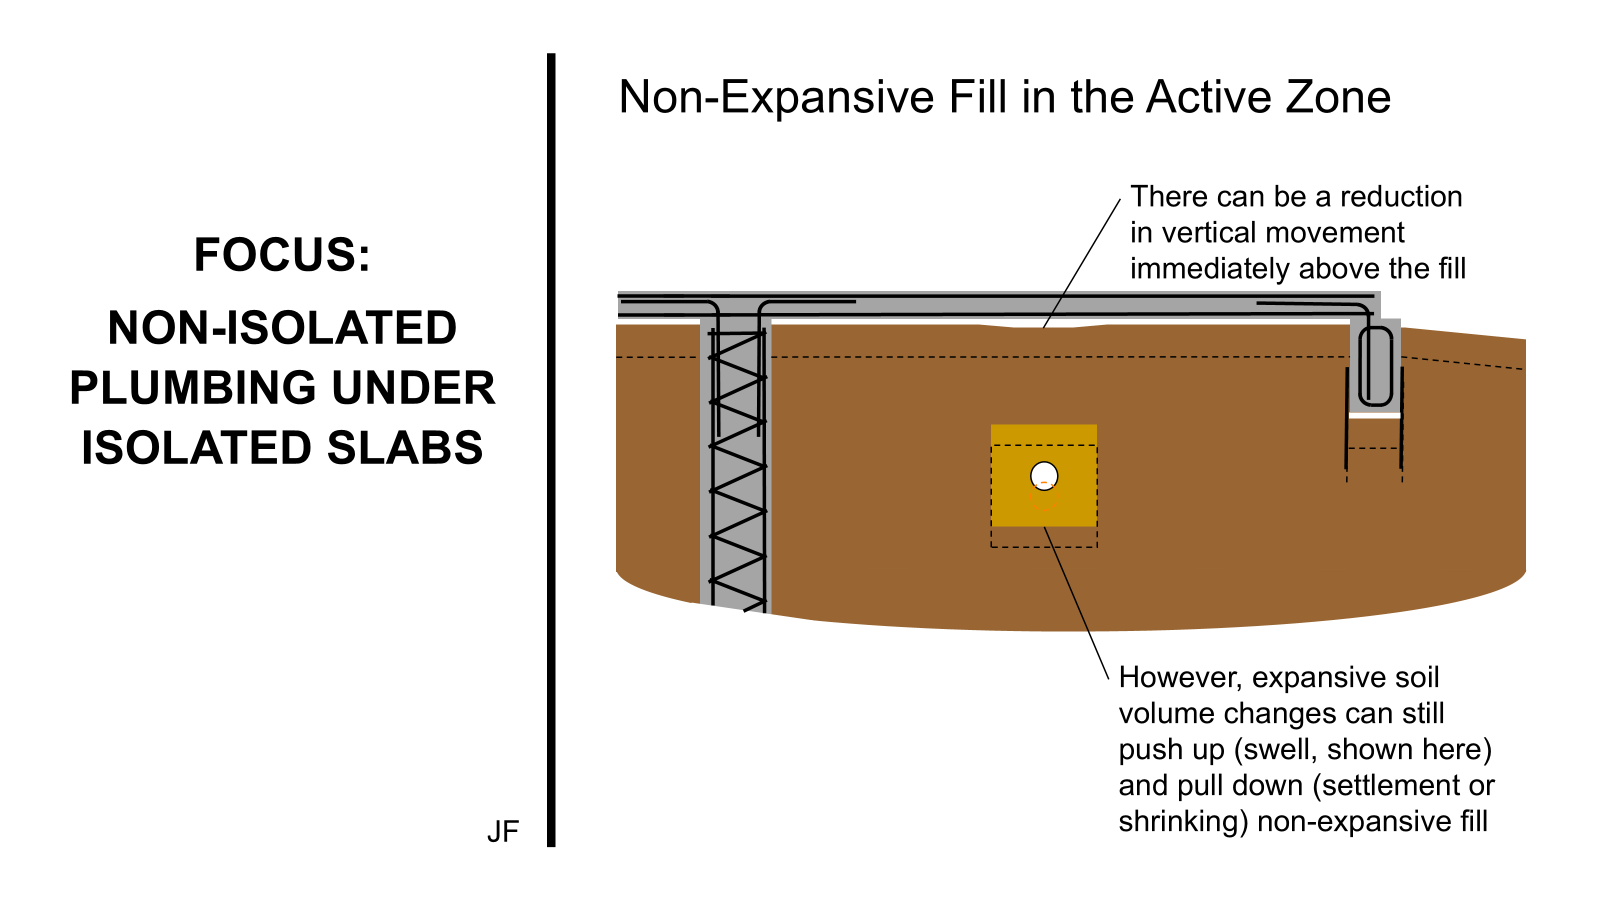
Figure 35. Illustration of how expansive soil damages plumbing when SuperVoid products are used. While this illustration shows a version of their products in which the plywood is to be located above the plumbing, an illustration for a version of their products in which the plywood is to be located under the plumbing would be similar. As one geotechnical engineer encountered stated, “I don’t know why anyone would ever think placing a void under buried plumbing would work.” Figure 37 shows photographs where plumbing failed and the SuperVoid product was used in which the plywood was located under the plumbing. These illustrations are based on numerous engineering sources that are critical of non-isolated void systems, including multiple reports of plumbing failures associated with non-isolated void system products manufactured by SuperVoid. The red χ symbol is used throughout this publication to
53
APIB-2026-M-01
APIB · Independent-Author Publication · Version 1.0 · 2026
clarify that the engineering evaluation in this publication concludes the non-isolated plumbing practice does not meet the standard of care. Illustration by M. Rasheed.
Figure 36. Illustration of how expansive soil damages plumbing when PlumbingVoid products (manufactured by VoidForm) are used. These illustrations are based on numerous engineering sources that are critical of non-isolated void systems, including multiple reports of plumbing failures associated with non-isolated void system products manufactured by VoidForm. In the image on the left-hand side, horizontal lines at the top, bottom and just under the plumbing represent small diameter cross-bars that are periodically-spaced compression struts intended to keep plastic panels on each side from collapsing inward, the only structural elements keeping this from occurring. The lateral soil-load structural capacity of the vertical side panels is related to the elevations, spacing and compression capacity of these middle cross-bars which are reportedly a typical part of the system given the relatively thin vertical side panels (most often consisting of only one layer of 1/2″ thick corrugated plastic with depths of potentially 6 feet and two layers with depths of 10 feet according to the PlumbingVoid Product Information sheet). In Figure 33, the middle level of cross-bars is not shown and was assumed to not be present in the 70-slide criticism of non-isolated void systems presented by 3 engineers (1 structural engineer, 1 mechanical engineer and 1 geotechnical engineer) at a 2022 Building Professional Institute event in Texas. The criticisms in that analysis would have been greater if they accounted for the potential for the middle level of cross bars to engage the plumbing as the PlumbingVoid system rises in soil swelling conditions. Previous literature indicated openly that the cross-bars could be located within the potential vertical movement predicted by the geotechnical engineer; modern marketing materials appear to be silent on the possibility. VoidForm makes much ado about a “proprietary washer” in marketing materials, stating, “When soil pressure is applied, the washer is designed to flex so that the system moves independently of the hanger assembly….” However, mechanical engineers encountered indicated they are not designing these washers and have done no evaluation of these claims, in spite of criticism from engineers about these claims. As an example of criticism by 9 independent professional engineers, Slides 131 through 136 in the 2022 Building Professional Institute presentation identify the relationship between vertical support rod design and washer design, recommending that these systems not
54
APIB-2026-M-01
APIB · Independent-Author Publication · Version 1.0 · 2026
be specified. See Figure 40. The red χ symbol is used to clarify that the engineering evaluation in this publication concludes the non-isolated plumbing practice does not meet the standard of care. Illustration by M. Rasheed.
Figure 37. Photographs where plumbing damage occurred when the non-isolated void system SuperVoid was specified and installed under plumbing at a county-owned building in the Dallas area of Texas. Slide 69 of the 2023 ASPE Tech Symposium presentation by B. Hendrix, M. Roland and J. Mushmann tiled “Failures of Non-Isolated Plumbing in Expansive Soil”.
55
APIB-2026-M-01
APIB · Independent-Author Publication · Version 1.0 · 2026
Figure 38: Upper excerpt from supervoid.com in June 2026, in which SuperVoid claims that, because their systems (e.g. including products with the names “Pipe Void” and “Utility Protection System”) “have worked flawlessly time and time again”, “We have never been involved in an unsuccessful project!” (Exclamation point in the original material.) Lower excerpt from an October 2022 report by a representative of SuperVoid regarding an investigation into failed plumbing at the project shown in Figure 37 where a non-isolated void system SuperVoid product was used and a lawsuit ensued. In the lower excerpt, SuperVoid indicates that not only had plumbing failed at the project in question, but on “two other incidents” prior also. Over 3 years later, SuperVoid had not qualified its marketing claims of success. While it may be tolerable for product manufacturers to engage in general “puffery” (exaggerated, subjective claims that involve opinions and hyperbole), it is egregious in this particular case because SuperVoid is an engineering firm and a successful history is not only essential to secure specification from mechanical engineers, given the empirical nature of plumbing, but it has been cited by mechanical engineers and building owners encountered as the sole reason that SuperVoid products have been used. The extent to which this marketing claim has led to securing business is so strong that, before the 3 cases cited here were known, one mechanical engineer encountered reported that they were told by a representative of a building owner (a state university) that the building owner required the SuperVoid system be specified unless the mechanical engineer could produce some evidence of a plumbing failure in which the SuperVoid system was installed. That mechanical engineer then allowed the SuperVoid system because of the resistance to change from the building owner. The mechanical engineer could not use Newton’s Third law to counter an empirical claim that had no basis on accepted engineering practice as defined by the plumbing code. Even if the building owner’s demand was somehow relevant, it would not be possible for the mechanical engineer to know all details about all projects where SuperVoid was used. Furthermore, this examination identifies several types of plumbing failures that are hidden to building owners unless they proactively and regularly survey the plumbing for this damage (which the mechanical engineer indicated the building owner was not doing) and these hidden plumbing failures create public health, safety and welfare dangers that the occupants do not know about. The red χ symbol is used throughout this publication to clarify that the engineering evaluation in this publication concludes the non-isolated plumbing practice does not meet the standard of care. Upper excerpt, taken on June 18, 2026 from the supervoid.com website. Lower excerpt from an October 21, 2022 report by a representative of SuperVoid regarding an investigation into failed plumbing shown in Figure 37 where a non-isolated void systems SuperVoid product was used and a lawsuit ensued.
56
APIB-2026-M-01
APIB · Independent-Author Publication · Version 1.0 · 2026
Figure 39: Photograph where plumbing damage occurred when non-isolated void system products with plastic soil-retaining panels manufactured by VoidForm were installed at a fire station in the Dallas area of Texas. After being informed about this event photographed, representatives of VoidForm have nonetheless claimed in multiple technical discussions with professional engineers that VoidForm is not aware of any plumbing failures associated with the use of the PlumingVoid system. When one engineer encountered asked a VoidForm representative about this fire station case, VoidForm’s staff member was aware of details about the incident but considered this case as irrelevant, claiming that the configuration of components was not how PlumbingVoid is configured today. Unfortunately, mechanical engineers specifying PlumbingVoid leave critical structural engineering decisions of the soil-retention system to PlumbingVoid staff; and, VoidForm is content with making these decisions under the belief that the mechanical engineer, the contractor or both are somehow responsible for these detailed design decisions. As noted in Figure 43 below, it is not appropriate for unlicensed individuals to design soil-retaining structures, which is the practice of structural engineering. VoidForm argues that past performance is an indication of future success, without complying with accepted engineering practice, and simply dismisses poor performance as irrelevant. When faced with comments that they have not properly accounted for structural engineering concerns, VoidForm has responded by noting that they are not an engineering firm. Slide 71 of the 2023 ASPE Tech Symposium presentation by B. Hendrix, M. Roland and J. Mushmann tiled “Failures of Non-Isolated Plumbing in Expansive Soil”.
On or about January 1, 2020, our company was contracted to install a plumbing void system for a project in Dallas, Texas. The specified system, Plumbing Void, was an approved manufacturer listed in the project specifications. Shop drawings were submitted and formally approved prior to installation.
57
APIB-2026-M-01
APIB · Independent-Author Publication · Version 1.0 · 2026
All installation personnel were trained directly by the manufacturer, Void Form, to ensure proper installation procedures were followed. Additionally, a manufacturer’s representative was present on multiple occasions throughout the installation period to observe and support the process. To the best of our knowledge, the plumbing void system was installed in full compliance with the manufacturer’s guidelines. The concrete placement was completed without incident.
Approximately 18 to 24 months after installation, the project began experiencing significant ground heave. In some areas, exterior concrete sidewalks adjacent to the building heaved upward between 2″ and 4″. We were subsequently contacted to investigate reported sewer drainage issues.
Upon inspection, it was determined that the building drain was retaining water up to approximately 13 feet inside the structure. To address this, we proceeded with tunneling operations from the exterior to access and correct the affected section of piping.
Once the plumbing system and void space were exposed, it became evident that both the plumbing void system and the building drain had been displaced upward due to soil heave. While the drain piping itself was not in direct contact with the bottom of the trench, the hanger supports had been attached to both the building structure and the plumbing void system. This resulted in the all-thread support rods bowing between the building and the top of the void system as upward movement occurred.
Based on these observations, it is our conclusion that attaching the plumbing supports to the plumbing void system—even if intended as a temporary measure prior to concrete placement—may restrict the ability of the plumbing system to remain fully isolated from subgrade movement. This condition can allow ground heave forces to transfer into the plumbing system, contributing to displacement and loss of proper drainage slope.
Figure 40: Email from a master plumbing regarding a plumbing failure that occurred where he installed PlumbingVoid on a private school in Dallas, Texas. He essentially attributes the failure to the fact that PlumbingVoid system is a non-isolated void system, which did not isolate the plumbing as claimed but distorted plumbing to an extent that the plumbing no longer functioned properly. He also notes the buckling of vertical support rods, which is similar to the buckling shown in Figure 37. As stated in Figure 36, VoidForm makes much ado about a “proprietary washer” in marketing materials, stating, “When soil pressure is applied, the washer is designed to flex so that the system moves independently of the hanger assembly….” Figure 40 is evidence that the washer assembly does not perform as VoidForm claims. This plumbing company replaced the plumbing at no cost to the building owner, because the building owner (who did not understand the cause of the movement) demanded the plumbing company remedy the plumbing failure. Sender and recipient information have been removed.) Email from a master plumber regarding a private school in Dallas, Texas.
58
APIB-2026-M-01
APIB · Independent-Author Publication · Version 1.0 · 2026
Figure 41: SuperVoid uses the term “isolates” in a manner that is inconsistent with engineering industry usage as it relates to plumbing and expansive soil. [refs] Upper excerpt from supervoid.com in June 2026, in which SuperVoid claims, “We have developed engineered void systems which are used to isolate concrete structural elements and plumbing systems from the potentially damaging effects of expansive soils. Our systems are predictable and reliable.” Evidence to the contrary is provided in Figures 34, 35, 37 and 38 with associated captions. Lower image is a slide from the 70 slide series dedicated to criticisms of non-isolated void systems presented in 2022 at the Building Professional Institute, showing some example failure modes when the product is installed under the plumbing. While it may be tolerable for product manufacturers to engage in general “puffery” (exaggerated, subjective claims that involve opinions and hyperbole), it is egregious in this particular case because SuperVoid is an engineering firm and mechanical engineers encountered have indicated they relied on these misleading claims, thinking that when they specify the SuperVoid system they do not need to design the plumbing for any expansive soil loads or movements when, in reality, that is not true at all. The SuperVoid system does not in fact “isolate” plumbing elements from the potentially damaging effects of expansive soils. In the excerpt of correspondence provided in the lower excerpt in Figure 38 where plumbing failed over the SuperVoid system, SuperVoid’s representative states, “It appears that the Sanitary Sewer pipes that experienced leaks have been pushed up from below. This apparently being caused by the underlying expansive soils.” Yet, SuperVoid’s marketing claims have not changed in spite of correspondence over 3 year ago acknowledging their system does not isolate plumbing. The red χ symbol is used throughout this publication to clarify that the engineering evaluation in this publication concludes the non-isolated plumbing practice does not meet the standard of care. Upper excerpt, taken on June 18, 2026 from the supervoid.com website. Lower image is Slide 144 of the 2022 BPI presentation by J. Focht, D. Penn and M. Lee titled “Protection of Plumbing from Expansive Soils Under Foundations”.
59
APIB-2026-M-01
APIB · Independent-Author Publication · Version 1.0 · 2026
Figure 42. VoidForm uses the term “isolate” in a manner that is inconsistent with engineering industry usage as it relates to plumbing and expansive soil. [refs] Upper excerpt from a Product Info Sheet about PlumbingVoid on voidform.com in June 2026, in which VoidForm claims PlumbingVoid will “isolate” plumbing from expansive soil and that, “PlumbingVoid moves separately and independently from the suspended pipes.” Evidence to the contrary is provided in Figures 34, 36, 39 and 40 with associated captions. As additional evidence that the Product Info Sheet is inaccurate, the lower excerpt is from the PlumbingVoid Technical Notes (a separate document from the Product Info Sheet) also on voidform.com which states (on the last page, at the very bottom), “However, the PlumbingVoid System does not isolate plumbing, hangers and supports below the slab from all potential expansive soil loads.” This marketing material also inaccurately claims, “By patented design, the pressure is applied exclusively to the system and not the pipes.” As more evidence that the Product Info Sheet is inaccurate, even U.S. Patent No. 0241100 itself from the inventor listed for the PlumbingVoid System in 2017, Michael L. Turner, indicates otherwise. In Paragraph [0033] of that patent, Mr. Turner states (with “system 113” including a washer), “System 113 is configured to flex under stress induced by soil expansion so as to minimize the transfer of stress loads to the plumbing line.” The washer does not eliminate the transfer of expansive soil loads to the plumbing line. In Paragraph [0034] of the same patent, Mr. Turner states again, describing advantages claimed over prior art, “…and (6) method of suspending the utility lines in a temporary fashion that is also configured to flex and minimize the transfer of loads in a manner to disrupt the plumbing lines.” Even statements by Mr. Turner in his patent acknowledge that the PlumbingVoid system does not apply pressure “exclusively to the system and not the pipes”. The red χ symbol is used throughout this publication to clarify that the engineering evaluation in this publication concludes the non-isolated plumbing practice does not meet the standard of care. Upper portion from VoidForm’s “Product Info Sheet” on PlumbingVoid on the voidform.com website as of June 18, 2026. Lower portion from VoidForm’s “PlumbingVoid Technical Notes” on the voidform.com website as of June 18, 2026.
60
APIB-2026-M-01
APIB · Independent-Author Publication · Version 1.0 · 2026
Figure 43. Upper portion is from VoidForm’s “Product Info Sheet” about PlumbingVoid on voidform.com. Lower portion is an excerpt of Texas Occupations Code §1001.405. Mechanical engineers encountered who do not have sufficient education or experience to competently perform the structural engineering tasks required are specifying these soil-retaining structural assemblies (called the PlumbingVoid system) as if they are merely products (like a listed and labelled light fixture) that they have deemed to be suitable for use because VoidForm claims that VoidForm is designing these soil-retaining structural assemblies, when in reality these are not listed and labelled products. Instead, engineers encountered indicated that critical structural engineering decisions (e.g. elevations and spacings of cross bars) related to site-specific conditions and geotechnical engineering recommendations are being made by the manufacturer’s unlicensed staff without review or approval of those critical decisions by the specifying mechanical engineer or a licensed professional engineer from another registered engineering firm. Non-isolated void systems are structures; 2021 IPC Section 202 defines “STRUCTURE” as “That which is built or constructed.” TOC 1001.003(c)(2) declares that the “practice of engineering” includes “design, conceptual design, or conceptual design coordination of engineering works or systems;”. TOC 1001.003(c)(7) declares that the “practice of engineering” includes “engineering for construction, alteration, or repair of real property;” As a criminal offense, TOC Section 1001.552 states a person commits an offense if a person “engages in the practice of engineering without being licensed or exempted from the licensing requirement under this chapter;” Subchapter B. “Exemptions” apply only if a person does not offer to the public to perform engineering services.” If VoidForm’s Product Data Sheet, by stating “Each system is designed with site-specific geotechnical requirements in mind.” is offering to perform engineering services, then the list of exemptions may not apply. However, even if their marketing claims are not considered an offer to perform engineering services, none of the exemptions apply in any of the types of facilities encountered in this examination where an isolated slab was designed by the structural engineer of record for the building. The red χ symbol is used throughout this publication to clarify that the engineering evaluation in this publication concludes the non-isolated plumbing practice does not meet the standard of care. Upper portion from VoidForm’s “Product Info Sheet” on PlumbingVoid on the voidform.com website as of June 18, 2026. Lower portion excerpted from Texas Occupations Code §1001.405.
6.2.4.2 Engineering Industry Criticism of Mechanical Engineers Specifying Non-Isolated Void Systems (e.g. SuperVoid and PlumbingVoid products)
61
APIB-2026-M-01
APIB · Independent-Author Publication · Version 1.0 · 2026
In the engineering industry, there is widespread criticism of mechanical engineers that specify non-isolated void systems as part of the non-isolated plumbing practice. These mechanical engineers encountered indicate that they simply specify these systems with a set of aspirational performance requirements and ignore predicted expansive soil loads and movements in plumbing design because they rely on manufacturer claims that the non-isolated void system will isolate the plumbing. This incompetent dereliction of a mechanical engineer’s duty to public health, safety and welfare is condemned by the mechanical engineering community, structural engineering community and geotechnical engineering community which has identified numerous ways that this application does not conform with accepted engineering practice. The International Plumbing Code defines “ACCEPTED ENGINEERING PRACTICE” as “That which conforms to accepted principles, tests or standards of nationally recognized technical or scientific authorities.” And, for clarification, this definition does not include someone presenting their opinions to a local chapter of a nationally recognized technical or scientific authority, but rather principles, tests or standards of those authorities. In spite of the search in this examination, no nationally recognized technical or scientific authority was encountered in support of this application today. On the contrary, while it is not necessary for there to be condemnation of a practice by such authorities, there actually is strong evidence that accepted engineering practice actively condemns the non-isolated plumbing practice as a whole, including the specification of non-isolated void systems. Refer to XXXX
2024 IPC Section 305.8.2 (see Figure XX in a later section) explicitly prohibits all non-isolated void systems in the non-isolated plumbing practice because they are ineffective, in spite of misleading claims by their manufacturers. The International Plumbing Code is a plumbing code that is adopted in many areas of the United States because it establishes minimum construction standards for public health, safety, property and welfare. 2024 IPC Section 305.8.2, approved in 2021 and published in 2023, is evidence that a national mechanical engineering authority condemned the mechanical engineering practice of specifying non-isolated void systems as a matter of public health, safety, property and welfare.
Almost immediately after the International Code Council (ICC) finalized the approval of 2024 IPC Section 305.8.2 in the summer of 2021, the engineering industry quickly began to align.
Figure 44 is a figure, from a 2022 Plumbing Engineer magazine article by Don Penn, PE (a mechanical engineer), depicting plumbing failures in a non-isolated void system with some example failure modes that would need to be avoided. To so would essentially require a structural engineering analysis based on detailed geotechnical engineering information that would typically need additional soil testing as an additional service from the geotechnical engineer, would likely result in a much more expensive design, and would require that the plumbing be a material such as welded galvanized steel with known limits of stress and strain (over the pipe material as well as connections) which a mechanical engineer would have to hire a structural engineer to analyze over the entire three-dimensional network of plumbing in a finite element model. Don concluded that attempting this complex of a specialty design would be a “fool’s errand”, especially since the advent of economical isolated plumbing methods under slabs-on-voidwork.
“It is so challenging for a specialty design like this to be done successfully and be properly reviewed by a plumbing inspector, that it’s a fool’s errand.”
62
APIB-2026-M-01
APIB · Independent-Author Publication · Version 1.0 · 2026
- Don Penn (mechanical engineer), “Protection of Plumbing from Expansive Soil” in Plumbing Engineer Magazine, July 4, 2022, referring to a theoretical attempt that one could make at properly designing a non-isolated void system like PlumbingVoid or SuperVoid.
There are 70 slides within the 2022 Building Professional Institute presentation (presented by 1 mechanical engineer, 1 structural engineer and 1 geotechnical engineer) which provide detailed examples that just begin to describe the structural engineering, geotechnical engineering and mechanical engineering complexities that arise when one attempts to properly design a non-isolated void system. Figure 45 is a brief summary of those 70 slides from a Structural Engineers Association of Texas (SEAoT) Dallas Chaper presentation (including many illustrations of failure modes for various scenarios similar to the one shown in Figure 44), with Figure 46 illustrating the conclusion of the extensive analysis: Non-isolated void systems should not be specified.
“…soil-retaining elements are required by the IBC to be designed for expansive soil swell pressures, which can be 100 times the structural limit states capacity of non-isolated void systems components.”
- Ron Podojil (structural engineer) in “Isolation of Plumbing Under Isolated Slabs”, Structural Engineers Association of Texas – Dallas Chapter presentation on November 15, 2022, with bold text in original slide (See Figure 45.)
For context on how these non-isolated void systems can fall so astonishingly short of the mark and still be specified by any mechanical engineer, consider the origins of non-isolated void systems. Beginning roughly 10 to 15 years ago, these two manufacturers were responding to a market of specifying mechanical engineers that was becoming increasingly aware of the problems associated with conventionally buried plumbing under slabs-on-voidwork when that had been tried and undeniable problems began to turn into lawsuits many years after construction. This was a market of specifying mechanical engineers that wanted a solution, but wanted the solution to stay within their traditional purview. Mechanical engineers wanted their cake and they wanted to eat it too. These manufacturers, who did not have the same responsibilities for plumbing design as the specifying mechanical engineer, were all too eager to convey confidence that their systems would work because they had “good experience”, and made it very easy to specify as if it was a plumbing product like pipe material: They told mechanical engineers that they just needed to add a generic specification section and a typical detail. Unfortunately, if something sounds too good to be true, it usually is. A competent mechanical engineer would know that claims made by these manufacturers violate Newton’s Third Law.
As evidence that there is widespread engineering criticism of non-isolated void systems, 9 independent professional engineers from 9 different engineering firms publicly recommended mechanical engineers cease and desist the practice of specifying non-isolated void systems in technical presentations to relevant associations or institutes in 2022 and 2023. See Figures 47 through 49.
“We recommend Mechanical Engineers immediately cease and desist the practice of permitting Non-Isolated Plumbing (Buried Plumbing or Non-Isolated Void Systems) under Slab-on-Voidwork….”
- John Focht (geotechnical engineer) – 2022
- Don Penn (mechanical engineer) – 2022
63
APIB-2026-M-01
APIB · Independent-Author Publication · Version 1.0 · 2026
- Michael Lee (structural engineer) – 2022
- Ron Podojil (structural engineer) – 2022
- Allen Grammer (mechanical engineer) – 2022
- Tony Janish (geotechnical engineer) – 2022
- Byron Hendrix (mechanical engineer) – 2023
- Michael Roland (geotechnical engineer) – 2023
- Jason Muhsmann (structural engineer) – 2023
(bold text in original slides)
Figure 50 shows that the Geoprofessional Business Association (GBA) has officially condemned the practice of specifying non-isolated void systems since November 2021, condemning the use of non-isolated void systems regardless of the version of the plumbing code or edition that has been locally adopted. As geotechnical engineers began to learn of GBA’s recommendations and learn how mechanical engineers were specifying non-isolated void systems as part of the non-isolated plumbing practice, many geotechnical engineers encountered indicated they were horrified to learn that mechanical engineers were either ignoring or grossly misinterpreting their long-standing geotechnical engineering recommendations in reports that a voidspace be installed under the plumbing. See Figure 51. Their intent was that the plumbing be isolated from expansive soil forces and movements. The presence of a voidspace that still allows expansive soil to impart loads onto plumbing defeats the entire purpose of the voidspace they recommended. A competent mechanical engineer would understand this without needing the GBA clarification. These geotechnical engineers could not fathom that a mechanical engineer would think that no expansive soil loads would be applied to plumbing if a non-isolated void system was installed. Following the GBA recommendations clarifies traditional geotechnical engineering expectations even further by explicitly recommending compliance with 2024 IPC Section 305.8.2.
Figure 52 is criticism of mechanical engineers that specify the PlumbingVoid system without performing the structural engineering themselves (because they don’t have the structural engineering education or experience) and without requiring a delegated design professional that is paid for by the contractor (because they inappropriately rely on VoidForm marketing claims even though they do not require VoidForm provide shop drawings with sufficient structural design information to be reviewed, such as dimensions and locations of all structural members and structural material properties and referenced structural engineering design methodologies, and bearing the seal of a licensed professional engineer with sufficient structural engineering education and experience).
Figure 53 is criticism of mechanical engineers that specify the SuperVoid system without sufficiently defining the scope of the delegated design engineer (because these mechanical engineers don’t have the structural engineering education and experience to know how to sufficiently define the structural engineering scope or even how to identify what information is not in a geotechnical engineering report but is needed from a geotechnical engineer through additional soil testing in order to provide sufficient definition of the delegated design scope).
Figured 54 and 55 are excerpts from the 70-slide engineering discussion focused on non-isolated void systems from the 2022 Building Professional Institute presentation previously referenced. These two slides illustrate the criticisms that components and connections of these non-isolated void
64
APIB-2026-M-01
APIB · Independent-Author Publication · Version 1.0 · 2026
systems do not have sufficient structural capacity to resist horizontal expansive soil swelling pressures, including the net effect of unbalanced horizontal expansive soil swelling pressures on the overall assembly. As described earlier, in Section 6.2, these pressures can be 20,000 pounds per square foot. When a mechanical engineer chooses to specify a non-isolated void system to retain soil an expansive-soil subgrade, with the depth ranging down to 10 feet below the subgrade according to VoidForm marketing material as an example, the cumulative lateral soil pressures can be significant. To try to explain to someone who is not a professional engineer the magnitude of these pressures using the example in Figure 54 for a study at 3 feet below the ground surface: The pressures normally used in retaining wall design (the “Equiv. Fluid Pressure” in the example slide) is 180 psf (pounds of horizonal force per square foot of vertical retaining wall area); the water pressure that would need to be accounted for in an un-drained condition (the “Water Pressure” in the example slide) is 187.2 psf; but the horizontal expansive soil swelling pressure would be 20,000 psf. And, it is a building code requirement that retaining walls be designed for these expansive soil swelling pressures. Yes, it is certainly possible that a geotechnical engineer could do a site-specific study as an additional service to the traditional scope of a geotechnical investigation to attempt to provide a more accurate prediction of these pressures rather than using a 20,000 psf value, but Figure 54 is just an example. If the pressures were even just 20% of the 20,000 psf value, that would still be 4,000 psf (more than 20 times the 187.2 psf value). A competent mechanical engineer would expect that a structural failure of these retaining walls would damage the plumbing since they have not designed the plumbing for any expansive soil forces or movements. When confronted with this data, some mechanical engineers encountered who specify non-isolated void systems have indicated that they don’t believe non-isolated void systems need to be designed as a traditional retaining wall, because it’s just protecting the plumbing and a structural collapse of the retaining walls do not create a life-safety danger. However, if the mechanical engineer is not designing the plumbing for expansive soil swelling pressures as predicted by a geotechnical engineer, and they’re not designing a structure to resist those pressures, the mechanical engineer is allowing a condition where predicted expansive soil pressures should be expected to damage the plumbing, which they have a duty to competently avoid.
Figures 56 through 59 are excerpts from the 70-slide engineering discussion focused on non-isolated void systems from the 2022 Building Professional Institute presentation previously referenced. Figure 56 is one of several illustrations focused on vertical support rods (called “threaded hanger rods” because mechanical engineers specifying non-isolated void systems specify threaded rods as they would above a ceiling of a building, wherein there would only be tension on the rod). Figure 57 shows that the axial compression load capacity of a threaded rod, the compression load at which is “buckles” (loses the ability to take axial load because it distorts the threaded rod which becomes unstable due to minor and unavoidable eccentricities in loading that create bending in the threaded rod), decreases dramatically the longer the effective length. While one may think that a threaded rod in a subgrade is continuously braced, which would have an effective length of 0, the soil actually behaves like a “soil spring” which requires some lateral displacement for the soil to react with some stabilizing force, making the determination of the proper effective length much more complicated to determine. This would require a competent engineer either conservatively assume no lateral bracing by soil or obtain geotechnical engineering recommendations for the necessary soil spring data, which would likely require additional geotechnical testing beyond the traditional geotechnical engineering scope. These slides highlight criticism that mechanical engineers specifying non-isolated void systems are ignoring the enormous structural load demands in axial compression, as expansive soil swells and pushes up a non-isolated void system, relative to a grossly under-designed long and slender threaded rod that traditionally is only considered to be a tension member in design.
65
APIB-2026-M-01
APIB · Independent-Author Publication · Version 1.0 · 2026
VoidForm makes much ado in their marketing materials about a “proprietary washer” which they claim they’ve designed to separate the soil-retaining assembly from the threaded hanger rod after construction and after a certain amount of expansive soil swelling occurs. However, Figures 57 and 58 provide criticism for mechanical engineers who ignore their duty to coordinate the structural engineering design of the threaded rod and such a washer in accordance with accepted engineering practices, and it is important to note that this criticism is assuming a mechanical engineer specified plumbing that was actually able to reliably resist any amount of expansive soil swelling by rational justification such as welded galvanized steel drain-waste-vent plumbing. When mechanical engineers specify materials encountered as described in Section 4.0 which have no structural capacity for any expansive soil forces or movements, which was all cases encountered in this examination for sanitary drainage plumbing (which was the vast majority of plumbing on projects encountered where non-isolated void systems were used), attempting to design a threaded rod would not be acceptable at all because a non-isolated void system would not be acceptable at all, because some expansive soil forces and movements will be imparted onto the plumbing.
Figure 60 is an excerpt from the 70-slide engineering discussion focused on non-isolated void systems from the 2022 Building Professional Institute presentation previously referenced. Figure 60 shows criticism of mechanical engineers who specify non-isolated void systems but ignore swell/shrink cycle deformations. As complex as a geotechnical-structural-mechanical engineering analysis of plumbing becomes when mechanical engineers engaged in the non-isolated plumbing practice choose to entangle plumbing with an expansive-soil subgrade identified by a geotechnical engineer and a slab that has been isolated from the subgrade by a structural engineer and one considers the fact that the expansive-soil subgrade can swell or can shrink, it is much more complex to consider the fact that geotechnical engineers (in all cases encountered) predict that expansive soil can independently do both simultaneously at any points on a site and, furthermore, any point can be swelling or shrinking at any moment in time …over the entire useful life of a building. It is true that geotechnical engineers often correctly note that it may be unlikely that the full amount of predicted soil movement up and down would occur in as even a yearly frequency; and, it is true that geotechnical engineers often correctly note that in many cases expansive soil subgrades can come to an equilibrium over time in which movements would likely be much less and it is even possible that they may not appreciably occur every year; nonetheless, in all cases encountered, geotechnical engineers conservatively recommended in their reports that design professionals accommodate the possibility that some expansive soil movement up and some expansive soil movement down can occur at any point in time, with an example of a frequency being as regularly as seasonally every year. Thus, an already complex analysis necessitated by these mechanical engineers becomes even more complex. Once a PlumbingVoid washer bends due to soil movement, you don’t have a flat washer anymore; once a SuperVoid sheet of expanded metal lath bends due to soil movement, it’s no longer a flat sheet of expanded metal lath; once you break a cookie in half, you don’t have a whole cookie anymore. [link to SEAoT]
Figure 61 shows criticism for mechanical engineers who specify PlumbingVoid and ignore building code requirements for providing sufficient evidence to a building official with construction documents that plastic side panels and crossbars are suitable for use as an alternative structural material meeting all of the criteria required for alternative structural materials.
66
APIB-2026-M-01
APIB · Independent-Author Publication · Version 1.0 · 2026
Figure 44. Refer to Section 6.2.4.2. Excerpt from “Protection of Plumbing from Expansive Soil” in the July 2022 edition of Plumbing Engineering magazine by D. Penn.
Figure 45. Refer to Section 6.2.4.2. Yellow highlight added to original slide for emphasis. Slide 45 of the 2022 SEAoT Dallas presentation by R. Podojil, A. Grammer and T. Janish titled “Isolation of Plumbing Under Isolated Slabs”
67
APIB-2026-M-01
APIB · Independent-Author Publication · Version 1.0 · 2026
Figure 46. Refer to Section 6.2.4.2. Red “X” symbols were on the original slide. Slide 21 of the 2022 SEAoT Dallas presentation by R. Podojil, A. Grammer and T. Janish titled “Isolation of Plumbing Under Isolated Slabs”
Figure 47. Refer to Section 6.2.4.2. Slide 163 of the 2022 BPI presentation by J. Focht, D. Penn and M. Lee titled “Protection of Plumbing from Expansive Soils Under Foundations”.
68
APIB-2026-M-01
APIB · Independent-Author Publication · Version 1.0 · 2026
Figure 48. Refer to Section 6.2.4.2. BPI presentation slides & video not available at listed website today. BPI indicates video no longer in archive. Slide 15 of the 2022 SEAoT Dallas presentation by R. Podojil, A. Grammer and T. Janish titled “Isolation of Plumbing Under Isolated Slabs”
Figure 49. Refer to Section 6.2.4.2. BPI presentation slides & video not available at listed website today. BPI indicates video no longer in archive. Slide 8 of the 2023 ASPE Tech Symposium presentation by B. Hendrix, M. Roland and J. Mushmann tiled “Failures of Non-Isolated Plumbing in Expansive Soil”.
69
APIB-2026-M-01
APIB · Independent-Author Publication · Version 1.0 · 2026
Figure 50. Refer to Section 6.2.4.2. Slide 77 of the 2022 BPI presentation by J. Focht, D. Penn and M. Lee titled “Protection of Plumbing from Expansive Soils Under Foundations”.
Figure 51. Refer to Section 6.2.4.2. Alpha had been acquired by Universal Engineering Sciences (UES) approximately 1 year before the 2022 SEAoT Dallas presentation and was still operating under the name Alpha Testing at the time. Slide 15 of the 2022 SEAoT Dallas presentation by R. Podojil, A. Grammer and T. Janish titled “Isolation of Plumbing Under Isolated Slabs”.
70
APIB-2026-M-01
APIB · Independent-Author Publication · Version 1.0 · 2026
Figure 52. Refer to Section 6.2.4.2. Slide 160 of the 2022 BPI presentation by J. Focht, D. Penn and M. Lee titled “Protection of Plumbing from Expansive Soils Under Foundations”.
Figure 53. Refer to Section 6.2.4.2. Slide 161 of the 2022 BPI presentation by J. Focht, D. Penn and M. Lee titled “Protection of Plumbing from Expansive Soils Under Foundations”.
71
APIB-2026-M-01
APIB · Independent-Author Publication · Version 1.0 · 2026
Figure 54. Refer to Section 6.2.4.2. Slide 126 of the 2022 BPI presentation by J. Focht, D. Penn and M. Lee titled “Protection of Plumbing from Expansive Soils Under Foundations”.
Figure 55. Refer to Section 6.2.4.2. Slide 159 of the 2022 BPI presentation by J. Focht, D. Penn and M. Lee titled “Protection of Plumbing from Expansive Soils Under Foundations”.
72
APIB-2026-M-01
APIB · Independent-Author Publication · Version 1.0 · 2026
Figure 56. Refer to Section 6.2.4.2. Slide 134 of the 2022 BPI presentation by J. Focht, D. Penn and M. Lee titled “Protection of Plumbing from Expansive Soils Under Foundations”.
Figure 57. Refer to Section 6.2.4.2. Slide 132 of the 2022 BPI presentation by J. Focht, D. Penn and M. Lee titled “Protection of Plumbing from Expansive Soils Under Foundations”.
73
APIB-2026-M-01
APIB · Independent-Author Publication · Version 1.0 · 2026
Figure 58. Refer to Section 6.2.4.2. Slide 135 of the 2022 BPI presentation by J. Focht, D. Penn and M. Lee titled “Protection of Plumbing from Expansive Soils Under Foundations”.
Figure 59. Refer to Section 6.2.4.2. Slide 136 of the 2022 BPI presentation by J. Focht, D. Penn and M. Lee titled “Protection of Plumbing from Expansive Soils Under Foundations”.
74
APIB-2026-M-01
APIB · Independent-Author Publication · Version 1.0 · 2026
Figure 60. Refer to Section 6.2.4.2. Slide 157 of the 2022 BPI presentation by J. Focht, D. Penn and M. Lee titled “Protection of Plumbing from Expansive Soils Under Foundations”.
Figure 61. Refer to Section 6.2.4.2. Slide 152 of the 2022 BPI presentation by J. Focht, D. Penn and M. Lee titled “Protection of Plumbing from Expansive Soils Under Foundations”.
6.2.5 Ineffectiveness of Repairs with the Non-Isolated Plumbing Practice
75
APIB-2026-M-01
APIB · Independent-Author Publication · Version 1.0 · 2026
Figure 46. One of 7 slides in an industry presentation by 3 forensic engineers (a geotechnical engineer, a mechanical engineer and a structural engineer) that depicts various expansive soil profiles that can occur under an isolated slab (where the subgrade is typically not prepared as rigorously as if it will be supporting a non-isolated slab), including uniform swelling, uniform shrinking, edge swelling, edge shrinking, interior settlement, localized swelling or shrinking, and complex swelling and shrinking. Slide 71 of the 2023 ASPE Tech Symposium presentation by B. Hendrix, M. Roland and J. Mushmann tiled “Failures of Non-Isolated Plumbing in Expansive Soil”.
76
APIB-2026-M-01
APIB · Independent-Author Publication · Version 1.0 · 2026
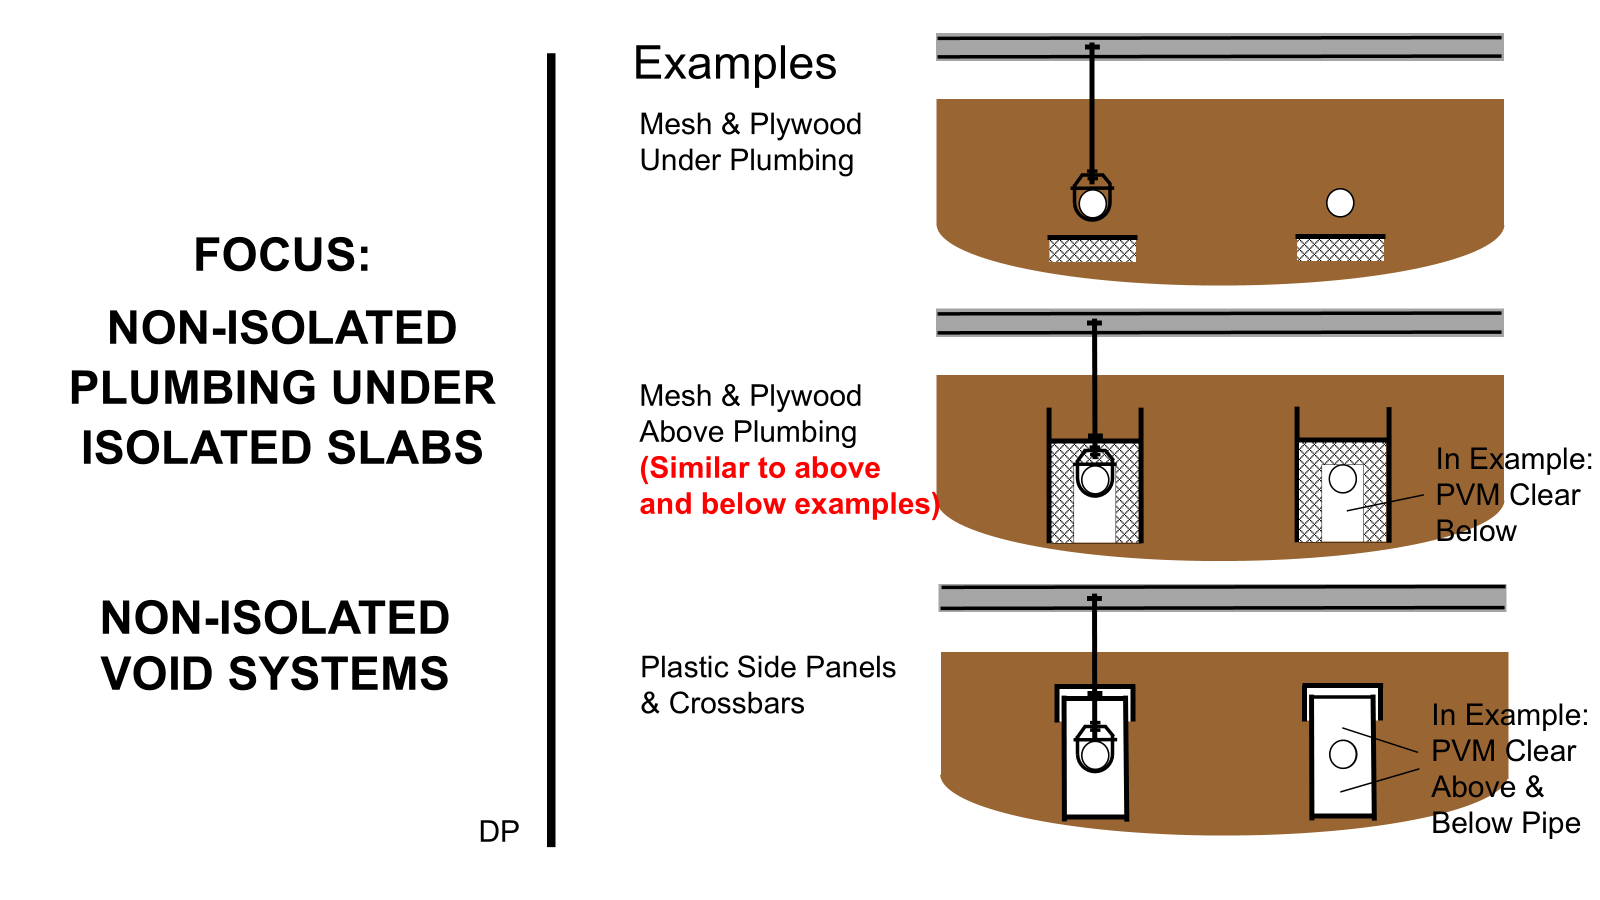
Figure 47. One of 7 slides in an industry presentation by 3 forensic engineers (a geotechnical engineer, a mechanical engineer and a structural engineer) that depicts various expansive soil profiles that can occur under an isolated slab (where the subgrade is typically not prepared as rigorously as if it will be supporting a non-isolated slab), including uniform swelling, uniform shrinking, edge swelling, edge shrinking, interior settlement, localized swelling or shrinking, and complex swelling and shrinking. Slide 72 of the 2023 ASPE Tech Symposium presentation by B. Hendrix, M. Roland and J. Mushmann tiled “Failures of Non-Isolated Plumbing in Expansive Soil”.
77
APIB-2026-M-01
APIB · Independent-Author Publication · Version 1.0 · 2026
$1/sf and $10/sf every few years not including the costs of interrupting building function.
(BPI Slide 74 re std of care above)
“The definition of insanity is doing the same thing over and over again and expecting different results.”
A Facilities Director for a public School District in the Fort Worth, Texas area, referring to the problems of remediating plumbing damage under isolated slabs where plumbing is not accessible, only for cycle of problems and remediation to occur again and again because the problem is a deficient design decision by the mechanical engineer. This individual indicated they were willing to propose an $8 Million remediation project on a high school as part of a bond program because the interruptions to school functions were so intolerable.
78
APIB-2026-M-01
APIB · Independent-Author Publication · Version 1.0 · 2026
The number of projects identified by the industry as having poor performance of the non-isolated plumbing practice during this examination is large consider the relatively small number of projects that are constructed with isolated slabs. The number of projects that have isolated slabs is a small fraction of all projects built in the United States, generally being a method of last resort used by large institutions that are committed to owning and maintaining a facility for 50 to 100 years (e.g. a school, fire station, police station, courthouse or hospital) where expansive soil conditions are not only present but aggressive enough that they cannot be removed or sufficiently modified economically. It is therefore important to note that the number of projects having problems appears to be very high relative to the number of projects that have isolated slabs, indicating that these problems are not merely anecdotal but in fact pervasive. Some larger school districts in Texas are examples of public organizations that manages a lot of buildings with isolated slabs; because many of these school districts have become aware of the pervasive nature of these plumbing problems, some have adopted policies prohibiting certain construction configurations to try to stop their mechanical engineers from the non-isolated plumbing practice even though these owners do not fully understand the nature of the problems. Sadly, some mechanical engineers who engage in the non-isolated plumbing practice have nonetheless specified the non-isolated plumbing practice even when these owner-initiated measures are in place.
“We’re looking at spending $4 Million to dig under a building that was built over void boxes and create a crawlspace so we can redo all the plumbing. The repeated plumbing problems and interruptions to school functions has been a nightmare.”
A Facilities Director for public school district in the Dallas area of Texas, referring to an isolated slab at an elementary school with non-isolated plumbing that was repeatedly failing after numerous remediation projects over many years.
“Nobody ever told me.”
Building official in the Fort Worth area of Texas, referring to….
79
APIB-2026-M-01
APIB · Independent-Author Publication · Version 1.0 · 2026
Gwen…get quote
“When I make a recommendation in plumbing that an owner do something and I think there’s a significant liability risk and they turn me down, I walk away from the project.”
– A Member of the 2024 IAPMO UPC Committee, indicating the expectation on a mechanical engineer is that they either specify isolated plumbing or they walk away from the project.
7.0 Historical Context of Plumbing Practices
The following information on historical use is based on the data collected in this examination, as well as the personal knowledge and experience of the author as a practicing professional engineer.
The period of time from 1938 to 1982 can be regarded as a period of emerging geotechnical engineering and structural engineering awareness of expansive soil. D.E. Jones, Jr, and W.G. Holtz, in their article titled, “Expansive Soils – The Hidden Disaster” in Civil Engineering magazine, Aug 1973, Vol 43,
80
APIB-2026-M-01
APIB · Independent-Author Publication · Version 1.0 · 2026
noted that, in 1938, the U.S. Bureau of Reclamation recognized expansive soil as a cause of damage related to the Clear Creek Dam in Oregon, which is generally regarded as one of the earliest formal reports of consequence to attribute damage to expansive soil. In 1965, the First International Research and Engineering Conference on Expansive Clay Soils was held in the United States. In 1982, a ground-breaking FEMA Special Statistical Survey on Data, Injuries and Property Loss by Type of Disaster between 1970-1980 (https://apps.dtic.mil/sti/tr/pdf/ADA127645.pdf) included expansive soil as a type of hazard in the study and provided data on Table 5-1 of that report indicating that expansive soils are the most costly natural hazard in the United States (excluding “life forms”), causing more damage than earthquakes, floods, tornadoes or hurricanes according to Jones, D. Earl, Department of Housing and Urban Development, “Perspectives on Needs for an Availability of Scientific and Technical Information” in Committee on Emergency Management, Commission on Sociotechnical Systems, National Research Council, Presentations made at the First Meeting of the Committee on Emergency Management, April 30-May 1, 1981, Washington, D.C., June 1981 (FEMA Contract). This 1982 survey was subsequently cited in numerous geotechnical engineering and structural engineering publications and presentations that followed, spreading the word throughout the geotechnical engineering and structural engineering communities. By 1982, the majority of geotechnical engineers and structural engineers practicing in areas where expansive soil is common were aware of the phenomenon and were properly implementing geotechnical engineering and structural engineering strategies to address the challenges it presents. There were individual engineers who understood and published documents related to expansive soil prior to this period as they observed failures; there were individual engineers who were educating other engineers about expansive soil after this period; however, these two milestones can be regarded as the beginning and ending of a period where the geotechnical engineering and structural engineering communities were coming to a conclusion that expansive soils are a significant cause of structural failures and they must be properly addressed.
Similarly, the period of time from 1981 to 2024 can be regarded as a period of emerging mechanical engineering awareness about the non-isolated plumbing practice. The beginning milestone is associated with the advent of slab-on-voidwork technology. In 1981, a company called Falcon Manufacturing at the time started manufacturing carton void forms for use under concrete slabs in Colorado where expansive soil is common, reportedly the first company to do so in the United States. Reportedly the technology spread to commercial projects in Texas within the next few decades. Texas and Colorado being the states most likely to have an isolated slab according to the collection of data from a cloud-based construction bidding network as described in Section 2.3 of this examination. This technology was a structural engineering innovation to address the challenges of expansive soil by isolating the slab with generally less construction cost than a slab-on-crawlspace, where rainfall levels were low enough to permit its use (popular today for institutional buildings in areas such as the Dallas – Fort Worth area of Texas). However, this unintentionally created an unprecedented and catastrophic plumbing condition that demanded more engineering attention over time during this period. There are two primary categories of isolated slabs: slab-on-crawlspace (having an accessible under-floor space where construction elements are installed over the crawl space) and slab-on-voidwork (having an under-floor space that is not accessible, typically because degradable void forms are installed to support the concrete slab during concrete placement with the expectation that the void forms degrade over time after concrete is placed). Slabs-on-crawlspace were historically installed long before expansive soil was a well-understood phenomenon, often being used for other reasons such as providing a quasi-basement space for ancillary uses by occupants, accommodating a steeply sloped topography or simply providing access to the under-slab utilities so that they can more easily be maintained and then replaced after they have reached their useful service life. Under slabs-on-crawlspace, the majority of plumbing was typically suspended in an under-floor space with the utilities transitioning to a buried condition near the perimeter, so the vast majority of the plumbing was isolated even though that was not originally the reason for a slab-on-
81
APIB-2026-M-01
APIB · Independent-Author Publication · Version 1.0 · 2026
crawlspace. However, when slab-on-voidwork technology emerged, the vast majority of plumbing under the slab was buried in the subgrade (with various bedding and backfill material types) because the sequence of construction for the newer slab-on-voidwork construction method required that plumbing be installed before the slab was installed as there was no access to the under-floor space after the slab was installed. (The Mudskipper System was first patented in 2021 and it is the first pre-installed method of installing isolated plumbing under slabs-on-voidwork, where an initial support system is installed, then degradable void boxes and rebar are installed, then plumbing support is transferred to the rebar on voidwork, then vertical components of the initial support system are removed from above the rebar, then concrete is poured and the void boxes degrade to create the under-floor space.) Consequently, there was a significant leap in the non-isolated plumbing practice with the advent of slab-on-voidwork technology beginning in 1981: from being limited to merely the perimeters of slabs-on-crawlspace in accessible crawlspaces where repairs can be attempted, to the entire building footprint with none of the plumbing being accessible. In other words, mechanical engineers in that era drastically upped the ante in a gamble they did not know they were making. Given that the mechanical engineers encountered in this examination who practice exclusively in areas where expansive soil is not common indicated they are unaware of the foundation type being designed by structural engineers on their projects (most likely because they are all slab-on-ground where the slab is not isolated), it is more likely than not that the first mechanical engineers on many of the projects where slab-on-voidwork technology was first used were unaware that a new structural technology was being implemented; if they were, it was very likely they were unable to foresee the plumbing problems that their non-isolated plumbing practice would create. Many of the engineers encountered in this examination indicated that problems associated with the non-isolated plumbing practice began to manifest themselves most prominently with slab-on-voidwork technology ever since it was invented. Geotechnical engineering reports providing recommendations to design professionals became more explicit over time in addressing plumbing. Geotechnical engineers, not having a sufficient understanding of mechanical engineering, often incorporated well-intentioned but unhelpful language in their reports such as recommending “flexible plumbing” or “sleeves” that are ineffective in addressing the problems with a drain-waste-vent plumbing system that relies on gravity and a positive slope, or a plumbing system that has to connect to elements that are attached to an isolated slab even if sleeved. Nonetheless, the reports consistently had general recommendations that design professionals accommodate the potential vertical movement as the geotechnical engineer estimated, which reportedly were mostly ignored by mechanical engineers out of ignorance at the beginning of this period. The engineers encountered in this examination indicated that eventually large governmental entities such as Dallas Independent School District (owning numerous buildings with isolated slabs) adopted technical design guidelines requiring slab-on-crawlspace because it became known that the non-isolated plumbing practice leads to property damage and this was especially problematic with slabs-on-voidwork (before the Mudskipper system, the first pre-installed isolated plumbing system for slabs-on-voidwork, was patented in 2021). It is important to note that many of the engineers encountered did not initially think of the problems as a failure on their part to properly design plumbing for public health, safety and welfare because plumbing generally requires owner’s maintenance for proper function; reportedly, mechanical engineers at the time initially considered any plumbing problems requiring action to be an owner’s responsibility as maintenance. It even became common practice among firms that specialize in institutional buildings where isolated slabs are more common to discuss the known plumbing problems associated with the non-isolated plumbing practice as a disadvantage of isolating the slabs (rather than mechanical engineers prohibiting the use of isolated slabs if the plumbing would not be isolated, as they in hindsight should have done). In 2012, Judge Wheeler in the United States Court of Federal Claims found BPLW Architects & Engineers guilty of providing “negligent underfloor piping” designs, stating, “Contrary to BPLW’s view, the Court is persuaded that the standard of care required BPLW to design a piping system
82
APIB-2026-M-01
APIB · Independent-Author Publication · Version 1.0 · 2026
capable of withstanding the maximum potential soil heave forecast in the soils report.” There were other similar lawsuits in Texas and Colorado associated with projects during this period, that were either settled out of court or are still in active litigation. These lawsuits appear to have all focused on the property damage and not the danger to health, safety and welfare, likely because it is generally easier to prove property damages and the costs associated with the property damage may have been more on the forefront of the minds of the owners who had been damaged. The general public is in large part unaware of these dangers and would have been unlikely to file a suit. There were numerous failed attempts by individual mechanical engineers on various project to specify a void around plumbing without a constructable method. (As an example, plumbing in an open trench with strut channels spanning across the top of the trench are still supported by the subgrade and will rise and fall with volumetric changes in a subgrade.) The SuperVoid system (a non-isolated void system) also called Utility Protection System emerged in the marketplace a few years before PlumbingVoid (anther non-isolated void system) was patented. In 2017, the PlumbingVoid system (also a non-isolated void system) was patented. These non-isolated void systems were failed attempts to isolate the plumbing because they tried to minimize any changes to the tasks of a plumbing designer, structural engineer, civil engineer, and associated construction trades, resulting in a system that requires contact to remain (after the slab is poured) between the support rods for the plumbing and an assemblage of soil-retaining elements, which does not isolate the plumbing, hangers and supports under the slab from an expansive-soil subgrade. Complicating matters greatly, these non-isolated void system manufacturers incorrectly claimed that their systems “isolated” the plumbing. These manufacturers were able to convince some mechanical engineers that their system isolated the plumbing from expansive soil because there was a void space, even though there was a series of inter-connected parts that did not isolate the plumbing hanger rods from the subgrade (meaning that the plumbing was not actually isolated from the subgrade), and these engineers did not understand that the product would impart forces and movements onto plumbing that could lead to plumbing damage. The primary problem is that these mechanical engineers were incompetently practicing structural engineering, and the manufacturers who had a financial incentive to sell their products encouraged this behavior. Mechanical engineers who were grasping for some kind of solution to the problems of conventionally buried plumbing began specifying these non-isolated void systems but these mechanical engineers were the engineers responsible for the design of the non-isolated void systems, even though many of these mechanical engineers incorrectly believed they had some kind of imagined immunity. One mechanical engineer was so misguided as to incorrectly claim that they could not be sued for a structural failure of a soil-retention system they specify because they’re a mechanical engineer, which is a grossly incompetent misunderstanding of the engineering practice acts that require a professional engineer only practice engineering in a competent manner where they have sufficient education and experience. Multiple known failures of plumbing occurred where SuperVoid and PlumbingVoid systems were used, but the manufacturers actively worked (and still do) to hinder the dissemination of this information. As a mechanical engineer typically specifies a labelled and listed product such as roof top HVAC unit, these unaware mechanical engineers specified SuperVoid and PlumbingVoid thinking that was all they needed to do. However, forensic engineers began pointing out that these mechanical engineers were incompetently practicing structural engineering, with a different, former president of the Structural Engineers Association of Texas (SEAoT) noting that the soil-retention systems of non-isolated void systems can be 100 times overstressed (not 100% overstressed, which would just be 2 times, but 100 times). On June 1, 2023, the International Code Council published the 2024 International Plumbing Code (IPC) with a new section (Section 305.8.2) dedicated to explicitly requiring that plumbing under isolated slabs be isolated itself, as a definitive clarification that plumbing designs should have always been accommodating expansive soil as a health, safety and welfare issue (in response to a request for such a clarification from the Structural Engineers Association of Texas in the rationale statement associated with their proposed clarifying code
83
APIB-2026-M-01
APIB · Independent-Author Publication · Version 1.0 · 2026
provisions). This was a watershed moment historically, where there was no longer any reasonable question that mechanical engineers are expected to understand expansive soil behavior and properly accommodate expansive soil loads and movement as a minimum expectation for public health, safety and welfare, regardless of the version of the plumbing code. To be clear, contractual agreements required mechanical engineers coordinate with structural engineers and geotechnical engineers that identified expansive soil many decades before the 2024 IPC was published; but, the 2024 IPC publication was an undeniable statement about code compliance in the plumbing industry, independent of those agreements, explicitly using the words “expansive soil”. Expansive soil is a regional phenomenon, not ubiquitous across the entire United States. National sources of information are slower to come to agreement on publishing requirements related to regional phenomena. Prior guidance from the plumbing industry in the American Society of Plumbing Engineers Handbook was also clearly applicable, indicating that if a building is designed for “natural phenomena” such as “soil movement”, then the plumbing should be designed for the same natural phenomena; however, this document did not explicitly use the words “expansive soil” like the 2024 IPC. Prior to the 2024 IPC, national manufacturers of plumbing products had recommendations that plumbing be isolated under isolated slabs where unstable soil is present; ever since the 2024 IPC has been published, these national representatives have something to point to for clarification in what is accepted practice without having to be experts on expansive soil. Education about the 2024 IPC language which resolved any reasonable question about expectations began almost immediately once the industry knew about this change in 2021 when the language had already been finalized (as it was in the first group of code action hearings, early in the code action hearings cycle for the 2024 I-Codes). In 2021, the Geoprofessional Business Association (GBA) recommended specific language for incorporation into geotechnical reports, recommending geotechnical engineers help the mechanical engineering industry by recommending the plumbing be isolated to comply with the 2024 IPC if the slab is isolated, regardless of the edition of the IPC adopted and or if the UPC was adopted. By 2022, one architecture firm distributed information, in emails to each of the mechanical engineers in its consultant database, about the code clarification and technical presentations that recommended mechanical engineers cease and desist the non-isolated plumbing practice immediately. And, this was not just any architectural firm; a representative of the degradable voidwork industry indicate that this architecture firm designed projects that cumulatively amounted to approximately 30% each year of the national market for degradable voidwork around 2022, and that this was more than any other architecture firm. This architecture firm stopped short of practicing mechanical engineering because that is not an architect’s area of education or expertise, but it made clear that it was the mechanical engineer’s responsibility to meet the applicable standard of care and to abandon the non-isolated plumbing practice if that is necessary to meet the standard of care. Additionally, this architecture firm reportedly received emailed confirmation from each of the mechanical engineering firms they worked with that each firm understood the information that was distributed and agreed it was the mechanical engineer’s responsibility alone to specify protection of plumbing from expansive soil in accordance with the standard of care, not the responsibility of any other party (not the geotechnical engineer, owner, architect, structural engineer, civil engineer, construction materials engineering firm, building official, etc…). A challenge for any engineering firm is that the nature of our legal system leaves interpretation of what is the standard of care at any point in time to a judge or jury years later. Out of an abundance of caution, many mechanical engineers that regularly design plumbing for institutional buildings with isolated slabs in areas where expansive soil is common abandoned their non-isolated plumbing practice and adopted the isolated plumbing practice, some beginning as early as 2021.By 2024, the majority of mechanical engineers practicing in areas where expansive soil is common were aware of the phenomenon and were properly implementing mechanical engineering strategies to address the challenges it presents. There were individual engineers who understood and published documents related to the non-isolated plumbing practice prior to this period as they observed failures; there were individual engineers who were
84
APIB-2026-M-01
APIB · Independent-Author Publication · Version 1.0 · 2026
educating other engineers about the dangers associated with the non-isolated plumbing practice after this period; however, these two milestones can be regarded as the beginning and ending of a period where the mechanical engineering community was coming to a conclusion that expansive soils under isolated slabs can cause significant plumbing failures and they must be properly addressed. Any mechanical engineer today should certainly be aware of the 2024 IPC, which was published over 3 years ago on a regular 3 year cycle and has been adopted in various jurisdictions by now.
Figure 48. One of 7 slides in an industry presentation by 3 forensic engineers (a geotechnical engineer, a mechanical engineer and a structural engineer) that depicts various expansive soil profiles that can occur under an isolated slab (where the subgrade is typically not prepared as rigorously as if it will be supporting a non-isolated slab), including uniform swelling, uniform shrinking, edge swelling, edge shrinking, interior settlement, localized swelling or shrinking, and complex swelling and shrinking. Slide 90 of the 2022 BPI presentation by J. Focht, D. Penn and M. Lee titled “Protection of Plumbing from Expansive Soils Under Foundations”.
The nature of state engineering licensing laws requires that engineers-in-training obtain years of experience working under the direct supervision of a professional engineer before they themselves can become professional engineers. This process of mentorship has many advantages in teaching younger engineers how to use sound engineering judgement before they become responsible for public health, safety and welfare and become mentors to future engineers themselves. This does not mean engineers should only do what they were taught by their mentors. If one considers today why the first mechanical engineers working on those early slab-on-voidwork projects, in the 1970’s for example, chose to conventionally bury plumbing under the isolated slabs, one would likely find that they were using their best engineering judgement given the information they had at that time. It was unlikely that the architect, geotechnical engineer or structural engineer on the project even thought of including the mechanical engineer in a discussion about the new foundation approach. If the mechanical engineer was even aware of the new foundation approach, it was unlikely they had ever experienced anyone claiming they were negligent because of a plumbing failure attributed to expansive soil movement under an isolated slab. The non-isolated plumbing practice problems that were occurring at that time would have been limited to the
85
APIB-2026-M-01
APIB · Independent-Author Publication · Version 1.0 · 2026
perimeters of slabs-on-crawlspaces, which were not as common in the geographic areas where slabs-on-voidwork were initially used because slabs-on-grade over a modified subgrade were more common approaches for institutional buildings at that time. Furthermore, the plumbing could at least be economically exposed by digging down in a crawlspace, up to that point in time. It was unlikely that owners understood expansive soil well enough to connect the non-isolated plumbing practice to their problems, to be informed enough to make a claim of damages. If a mechanical engineer was even aware of these problems, these problems were initially regarded as owner maintenance tasks. Many plumbers encountered in this examination have actually indicated that owners have claimed that non-isolated plumbing was “mis-installed” or that “bad” plumbing materials were used, when expansive soil was the cause; these plumbers indicated they have regularly remediated non-isolated plumbing that was installed as specified but expansive soil caused damage and the plumbers wanted to preserve their working relationships with the parties rather than pursue litigation, paying for the plumbing remediation out of their own pockets. It is also unlikely that the general public was aware that untreated sewage was contaminating the subgrade and potentially the drinking water supply. If those same mechanical engineers in the 1980’s, unencumbered by a precedent within their design firm, had the information then that mechanical engineers have today on the problems associated with the non-isolated plumbing practice, they would have adopted the isolated plumbing practice. The mechanical engineers encountered in this examination who are still engaged in the non-isolated plumbing practice today indicated they are stuck in a financial dilemma where they admitted they have no technical justification but they have come to the business decision that they need to defend the historical practices of their firm for fear of losing clients (afraid other mechanical engineers will allow it if they don’t and that may make then look like they’re too conservative) or giving the appearance that they are admitting they have been negligent on recent projects (a change in an office policy potentially triggering clients to consider if there was negligence in the recent past, which may trigger a lawsuit). The vast majority of mechanical engineers encountered expressed a great frustration with the situation and indicated they would be very happy if building officials would actively prohibit the non-isolated plumbing practice so that they did not need to be the “bad guy”. These are all signs that a professional engineer is not meeting the current standard of care. The standard of care is not static. What a reasonably prudent engineer would do today can be different from what a reasonably prudent engineer would have done in the 1980’s. In the 1980’s, geotechnical, structural and mechanical engineers were not coordinating their work products to successfully accommodate the predicted expansive soil loads and movements; today, they are. See Figure X.
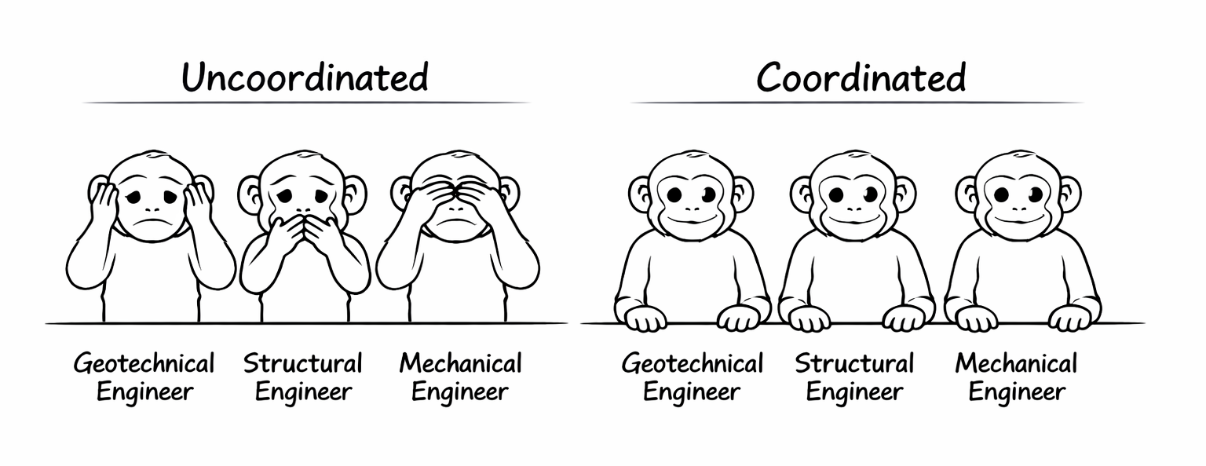
GEOTECHNICAL STRUCTURAL MECHANICAL GEOTECHNICAL STRUCTURAL MECHANICAL
Figure 49. With the non-isolated plumbing practice historically: Geotechnical engineers would “see” the movement potential and “tell” engineers to accommodate the movement potential in their reports, but did not want to “hear” how mechanical engineers were not following their recommendations, for fear of taking on liability. Structural engineers
86
APIB-2026-M-01
APIB · Independent-Author Publication · Version 1.0 · 2026
would “see” the movement potential and “hear” how the mechanical engineers did not seem to be following the geotechnical engineer’s recommendations, but did not want to “tell” anyone what to do about it, for fear of taking on liability. Mechanical engineers would “tell” contractors to install non-isolated plumbing and “hear” occasional, diplomatic questions from various parties asking how they were following geotechnical engineering recommendations, but they did not want to “see” the movement potential, for fear of taking on liability. Being willfully ignorant, trying to create plausible deniability, mechanical engineers would reportedly not request copies of geotechnical reports, not review reports in copies of preliminary or final construction documents they were provided, not attend meetings where they knew geotechnical matters were discussed, and claim they can’t be expected to understand expansive soil as mechanical engineers. By adopting the isolated plumbing practice, mechanical engineers are following geotechnical engineering recommendations and resolving the dilemma for all parties. Illustration created with Microsoft Copilot (AI-generated).
Figure 50. andreferring to the non-isolated plumbing practice One of 7 slides in an industry presentation by 3 forensic engineers (a geotechnical engineer, a mechanical engineer and a structural engineer) that depicts various expansive soil profiles that can occur under an isolated slab (where the subgrade is typically not prepared as rigorously as if it will be supporting a non-isolated slab), including uniform swelling, uniform shrinking, edge swelling, edge shrinking, interior settlement, localized swelling or shrinking, and complex swelling and shrinking. Slide 49 of the course titled “Protection of Plumbing from Expansive Soil”, approved for continuing education by the American Society of Plumbing Engineers (ASPE) and presented to many ASPE local chapters in 2024.
87
APIB-2026-M-01
APIB · Independent-Author Publication · Version 1.0 · 2026
Figure 51. One of 7 slides in an industry presentation by 3 forensic engineers (a geotechnical engineer, a mechanical engineer andreferring to the non-isolated plumbing practice a structural engineer) that depicts various expansive soil profiles that can occur under an isolated slab (where the subgrade is typically not prepared as rigorously as if it will be supporting a non-isolated slab), including uniform swelling, uniform shrinking, edge swelling, edge shrinking, interior settlement, localized swelling or shrinking, and complex swelling and shrinking. Slide 50 of the course titled “Protection of Plumbing from Expansive Soil”, approved for continuing education by the American Society of Plumbing Engineers (ASPE) and presented to many ASPE local chapters in 2024.
8.0 Practitioner Reasons for Plumbing Practices
All practitioners encountered agreed that the isolated plumbing practice meets the standard of care and is a safe and reliable approach. However, in relation to the non-isolated plumbing practice, two categories of mechanical engineers were encountered during this examination: (1) mechanical engineers that will not engage in the non-isolated plumbing practice because it does not meet the standard of care in their professional opinion, and (2) mechanical engineers that will engage in the non-isolated plumbing practice because it does meet the standard of care in their professional opinion. The following two sections provide a summary of the primary 12 reasons practitioners encountered in this examination from each category provided when asked why they will not or will engage in the non-isolated plumbing practice. Some of the reason statements below include incorrect information but they are provided here because the reasons provided by those engineers included incorrect information. Section 9.0 of this examination provides an engineering evaluation of all 24 reasons, including commentary on incorrect information.
8.1 Reasons Practitioners Will Not Engage in the Non-Isolated Plumbing Practice
To engage in the isolated plumbing practice is to prohibit non-isolated plumbing and prohibit non-engineered transitions. For the following primary 12 reasons, many mechanical engineers encountered in this examination indicated they will not engage in the non-isolated plumbing practice, even when asked to do so by building owners or architects and even when geotechnical engineers or building officials indicate
88
APIB-2026-M-01
APIB · Independent-Author Publication · Version 1.0 · 2026
they would have no objection. The engineering evaluation of these 12 reasons in Section 9.0 of this examination concludes that all of these reasons indicate a competent engineer, acting in a reasonably prudent matter, would not engage in the non-isolated plumbing practice.
- Fundamentally Incompatible: Non-isolated plumbing that cannot tolerate expansive soil movement will move under a slab that is designed to not move. Engineering analysis of stresses and strains cannot justify the specification of conventional plumbing in these conditions.
- Reports of Plumbing Failures: Numerous failures of non-isolated plumbing under isolated slabs have increasingly become public over the last few decades, including failures where PlumbingVoid, SuperVoid and conventionally buried plumbing have been used, invalidating empirical claims.
- Unbudgeted Remediations: Remediations of cracked plumbing, cracked walls, water damage and fixture height violations are all commonly necessary when non-isolated plumbing moves, costing some owners millions of dollars per building each time while problems occur again & again.
- Hidden HSW Dangers: Non-isolated plumbing movement is known to create dangers to public health, safety, and welfare that are hidden until problems become great enough to trigger a complaint, such as sewer gas exposure, sewage exposure, mold exposure and soil contamination.
- Maintenance Violations: It is not feasible for a Building Owner to know of all the numerous occasions when expansive soil is expected to trigger a need for code-required maintenance of non-isolated plumbing before a complaint, making the plumbing design not suitable for intended use.
- Numerous Lawsuits: Failures have prompted building owners (even those wanting non-isolated plumbing before construction) to sue design professionals (& win), with significant claims (e.g. $20M) because the resolution often requires installing isolated plumbing under an isolated slab after occupancy.
- Geotechnical Fine Print: Geotechnical reports sometimes include recommendations assuming non-isolated plumbing will be installed but often have statements effectively prohibiting non-isolated plumbing, such as “…design plumbing to accommodate movement…” which is not feasible.
- Misleading Claims: Plumbing failures have raised awareness that claims by manufacturers about the PlumbingVoid System and the SuperVoid System (SuperVoid Utility Protection System) are misleading.
- Structural Engineering Criticism: Mechanical Engineers specifying soil-retaining products such as PlumbingVoid® and SuperVoid® are practicing Structural Engineering. Structural Engineers have publicly noted that systems like these can be as much as 100 times overstressed. More Information.
- Code Clarifications: These failures prompted the International Plumbing Code to clarify long-standing provisions by categorically prohibiting non-isolated plumbing under isolated slabs where expansive soil is present.
89
APIB-2026-M-01
APIB · Independent-Author Publication · Version 1.0 · 2026
Mechanical Engineering Criticism: Specification of non-isolated plumbing is contrary to long-standing, published Mechanical Engineering principles and guidance, and has been publicly condemned by Mechanical Engineers over the last 5 years.
- Isolated Plumbing Costs Less: The potential costs associated with owning non-isolated plumbing as described above (e.g. $250/sf of a foundation footprint) dwarf any potential differences in installation costs between any non-isolated and isolated approaches.
8.2 Reasons Practitioners Will Engage in the Non-Isolated Plumbing Practice
To engage in the non-isolated plumbing practice is to allow non-isolated plumbing, allow non-engineered transitions, or both. For the following primary 12 reasons, some mechanical engineers encountered in this examination indicated they will engage in the non-isolated plumbing practice. The engineering evaluation of these 12 reasons in Section 9.0 of this examination concludes that none of these reasons indicate a competent engineer, acting in a reasonably prudent matter, would engage in the non-isolated plumbing practice.
- Building Permits are Issued: Plumbing Codes (pre-2024) don’t address “expansive soil” explicitly. Building officials have the authority to interpret codes and are required to only issue a permit if acceptable. Permits are issued for non-isolated plumbing and city inspectors green tag installation.
- Product Manufacturer’s Claims: Non-isolated void systems are products, not structures. Mechanical engineers commonly specify products that they don’t design, relying on manufacturer’s claims. Manufacturers have a responsibility to give engineers accurate information.
- Geotechnical Recommendations: Geotechnical reports often have recommendations on bedding or backfill of utility trenches, indicating non-isolated plumbing is acceptable. These reports don’t predict soil pressures and movements necessary to rationally design a non-isolated void system.
- Movement Might Not Occur: Volumetric changes in expansive soil don’t occur if the moisture contents don’t change. Potentially spending money to specify the isolated plumbing practice could be wasted money. It’s not necessary to design for a potential event that may never occur.
- Successful Historical Use: The non-isolated plumbing practice has been used for decades. Plumbing has some, unknown tolerance for movement. It’s a manageable risk of the mechanical engineering business that building owners sometimes claim a recurring maintenance problem is a design defect.
- Delegated Designer Responsibilities: When a non-isolated void system is specified, the delegated designer has the responsibility to design the system to meet all applicable code requirements. So, if there is a design defect, the Contractor or one of the people they hire is at fault.
- Silent Structural Engineers: Mechanical engineers are not experts on foundation systems. The structural engineer on a project rarely initiates a conversation about the coordination of plumbing with the foundation. The structural engineer on a project never criticizes the plumbing design.
8. Architect Responsibilities: The registered design professional in responsible charge is typically the architect, hired by the building owner, and hiring the structural engineer and mechanical
90
APIB-2026-M-01
APIB · Independent-Author Publication · Version 1.0 · 2026
engineer as consultants. Coordination of consultants with a geotechnical engineer is an architect’s responsibility.
- Building Owner Preference: Building owners have a responsibility to maintain their plumbing. The owners have to pay for the construction and pay for the maintenance. Some prefer to potentially save money on construction and accept the risk of higher maintenance costs.
- Plumbing is Not Designed by Engineers: Plumbing design is a prescriptive task that is a minor, sub-category of mechanical engineering, almost always performed by technicians. Mechanical engineers are not experts on plumbing design, especially advanced plumbing concepts like soil-plumbing-structure interaction.
- Other Mechanical Engineers: The standard of care is defined by what an engineer would do under similar circumstances. Other engineers are also engaged in the non-isolated plumbing practice, meaning the practice meets the standard of care and we cannot be sued.
- Construction Costs Could Increase: Some cases with add alternate bid options indicate the construction cost can be higher with the isolated plumbing practice. Mechanical engineers have an obligation to design the most cost-effective construction solution given the owner’s preferences.
9.0 Engineering Evaluation of Practitioner Reasons
“We think it’s only a real problem on 1 out of 10 projects.”
- A mechanical engineer from an engineering firm in Texas, trying to explain their non-isolated plumbing practice*
- Fundamentally Incompatible: Non-isolated plumbing that cannot tolerate expansive soil movement will move under a slab that is designed to not move. Engineering analysis of stresses and strains cannot justify the specification of conventional plumbing in these conditions.
- Reports of Plumbing Failures: Numerous failures of non-isolated plumbing under isolated slabs have increasingly become public over the last few decades, including failures where PlumbingVoid, SuperVoid and conventionally buried plumbing have been used, invalidating empirical claims.
- Unbudgeted Remediations: Remediations of cracked plumbing, cracked walls, water damage and fixture height violations are all commonly necessary when non-isolated plumbing moves, costing some owners millions of dollars per building each time while problems occur again & again.
- Hidden HSW Dangers: Non-isolated plumbing movement is known to create dangers to public health, safety, and welfare that are hidden until problems become great enough to trigger a complaint, such as sewer gas exposure, sewage exposure, mold exposure and soil contamination.
91
APIB-2026-M-01
APIB · Independent-Author Publication · Version 1.0 · 2026
Maintenance Violations: It is not feasible for a Building Owner to know of all the numerous occasions when expansive soil is expected to trigger a need for code-required maintenance of non-isolated plumbing before a complaint, making the plumbing design not suitable for intended use.
- Numerous Lawsuits: Failures have prompted Owners (even those wanting non-isolated plumbing before construction) to sue design professionals (& win), with significant claims (e.g. $20M) because the resolution often requires installing isolated plumbing under an isolated slab after occupancy.
- Geotechnical Fine Print: Geotechnical reports sometimes include recommendations assuming non-isolated plumbing will be installed but often have statements effectively prohibiting non-isolated plumbing, such as “…design plumbing to accommodate movement…” which is not feasible.
Figure X: Slide 13 from the ASPE Basic Plumbing Design Class, “PLUMBING HISTORY/DEFINITIONS/CODES AND COORDINATION” Section
92
APIB-2026-M-01
APIB · Independent-Author Publication · Version 1.0 · 2026
Figure X. One of 7 slides in an industry presentation by 3 forensic engineers (a geotechnical engineer, a mechanical engineer and a structural engineer) that depicts various expansive soil profiles that can occur under an isolated slab (where the subgrade is typically not prepared as rigorously as if it will be supporting a non-isolated slab), including uniform swelling, uniform shrinking, edge swelling, edge shrinking, interior settlement, localized swelling or shrinking, and complex swelling and shrinking. Slide 4 of the 2023 ASPE Tech Symposium presentation by B. Hendrix, M. Roland and J. Mushmann tiled “Failures of Non-Isolated Plumbing in Expansive Soil”.
- Isolated Plumbing Costs Less: The costs associated with owning non-isolated plumbing as described above (e.g. $250/sf of a foundation footprint) can dwarf any potential differences in installation costs between any non-isolated and isolated approaches.
93
APIB-2026-M-01
APIB · Independent-Author Publication · Version 1.0 · 2026
2021 IPC Section 704.1 requires that “horizontal drainage piping” (referring to plumbing that slopes but is almost horizontal) as part of a sanitary drainage system “be installed in uniform alignment at uniform slopes” and 2021 IPC Table 704.1 is provided with minimum slopes depending on pipe diameter. The reason for a requirement of minimum slopes is not insignificant.
ADD DISCUSSION REGARDING NO ACCEPTED GEOTECHNICAL ENGINEERING PRACTICE TO DETERMINE THE DISTORTION EXPECTED IN A BURIED PLUMBING LINE UNDER AN ISOLATED SLAB.
94
APIB-2026-M-01
APIB · Independent-Author Publication · Version 1.0 · 2026
Figure (X) Discussion re settlement vs swelling and shrinking. Excerpt from the article titled “What Happens to Plumbing When the Building Leans? Part 2” by R. George in a 2022 edition of Plumbing Engineer Magazine
10.0 Conclusions
It does not meet the standard of care for a mechanical engineer to engage in the non-isolated plumbing practice, regardless of the version or edition of the plumbing code that may be applicable. Refer to Figures XX and Sections XX regarding definitions of the isolated plumbing practice and the non-isolated plumbing practice. At the end of the United States vs. BPLW lawsuit, in which the non-isolated plumbing practice was specified under an isolated slab over an expansive-soil subgrade and there was a full trial, Judge
95
APIB-2026-M-01
APIB · Independent-Author Publication · Version 1.0 · 2026
Wheeler ruled that the mechanical engineer was guilty of providing “negligent underfloor piping” designs and failing to “design a piping system capable of withstanding the maximum potential soil heave forecast in the soils report.” This entire examination supports Judge Wheelers conclusion. The mechanical engineers encountered in this examination who indicated they are willing to engage in the non-isolated plumbing practice indicated they effectively ignore expansive soil loads, even though they recognize that doing so creates a known health, safety and welfare danger and have no legitimate engineering reason to do so.
All mechanical engineers encountered agreed that the isolated plumbing practice meets the standard of care. And, this examination supports that conclusion.
This examination refers to many sources which indicate that the practice does not meet the standard of care, including but not limited to:
- Design recommendations in geotechnical engineering reports;
- Design requirements in construction codes, interpreted to meet the principles published with the first national plumbing code to explain why we have plumbing codes;
- Design requirements to comply with accepted engineering practice as construction codes define that term;
- Long-standing guidance by the American Society of Plumbing Engineers (ASPE) to design plumbing to withstand the same natural phenomena that the structures they are connected to are designed to withstand;
- Recent clarifying actions by ICC and IAPMO that plumbing must be protected from expansive soil as a minimum criteria to protect public health, safety and welfare;
- Plumbing material manufacturer recommendations that plumbing be isolated under isolated slabs;
- Environmental regulations;
- Statutory requirements that engineers only practice in areas where they have sufficient education and experience (especially given the structural engineering industry’s criticism of non-isolated void systems specified by mechanical engineers);
- Statutory requirements that engineers practice engineering in a careful and diligent manner (not relying on non-isolated void system manufacturer claims of isolation); as well as,
- Examples set by competent mechanical engineers who regularly require the isolated plumbing practice.
Additionally, there is a concerning self-interest when mechanical engineers, aware of the unacceptable public health, safety and welfare problems their practice creates, engage in the non-isolated plumbing practice to appease uninformed or self-interested building owners (or agents representing these building owners) and even gain an unfair advantage in securing any future work from these parties. Building owners make these demands when they perceive there will be a construction cost savings but either don’t understand the magnitude of or don’t intend to pay for the severe ongoing maintenance and repair costs that should be expected. The significant financial self-interest of these mechanical engineers at stake casts doubt on the sincerity of practitioner reasons given by the engineers who will engage in the non-isolated plumbing practice. These reasons don’t pass scrutiny in a competent engineering evaluation. See Section 8.2 and Figure X.
96
APIB-2026-M-01
APIB · Independent-Author Publication · Version 1.0 · 2026
Figure X. This quote from a mechanical engineer engaged in the non-isolated plumbing practice indicates that these mechanical engineers are aware of the unacceptable public health, safety and welfare problems their practice creates but they nonetheless continue because building owners demand it. Building owners make these demands when they perceive there will be a construction cost savings but either don’t understand the magnitude of or don’t intend to pay for the severe ongoing maintenance and repair costs that should be expected. By violating their statutory obligations to the public, these mechanical engineers appease these uninformed or self-interested building owners (or agents representing these building owners) and even gain an unfair advantage in securing any future work from these parties. Slide 55 of the course titled “Protection of Plumbing from Expansive Soil”, approved for continuing education by the American Society of Plumbing Engineers (ASPE) and presented to many ASPE local chapters in 2024.
The “burden” (B) costs of implementing the isolated plumbing practice instead of the non-isolated plumbing practice in construction is far less than the product of the “loss” (L) costs of properly maintaining and repairing non-isolated plumbing and non-engineered transitions over the useful life of the building multiplied by the probability (P) of those loss costs occurring. This is can be expressed as:
Because B < P L, there is a breach of duty.
This simple formula can be regarded as the “Hand” formula (named after Judge Learned Hand) and is sometimes referenced by courts across the country as a general negligence breach test. Application of the Hand formula is traditionally in the context of a defendant that chose to not spend B and a plaintiff that had to spend L. If B < P L, the party who chose to not spend B is traditionally considered negligent, assuming all other basic elements of negligence discussed in Section 3.0 are present. As an example, if a foreseeable future building owner, that bought a building immediately after it was constructed, was a plaintiff and an original building owner was a defendant, the Hand formula could be applied in this traditional sense. When this is not the case, such as if a building owner never sells the building, the building owner chose not to spend B and ended up spending L. While a building owner is normally allowed to take a “self-regarding risk” (gambling
97
APIB-2026-M-01
APIB · Independent-Author Publication · Version 1.0 · 2026
their own money foolishly), a competent professional engineer, having the following three obligations, is not able to defer to an owner for a self-regarding risk in this situation. A professional engineer is obligated to:
- Protect public health, safety and welfare;
- Design construction that is suitable for intended use; and,
- Disclose material risks that a lay owner cannot understand without professional explanation.
In the process a competent mechanical engineer would go through in deciding whether or not the non-isolated plumbing practice meets the standard of care, they would recognize that there is no scenario in which they should trust a building owner actually has a good-faith intention to properly maintain and repair non-isolated plumbing. If a mechanical engineer explaining the risks and costs to an owner were to characterize P multiplied by L as a risk to be evaluated against a B construction cost increase, knowing that B < P L, a competent mechanical engineer would conclude any building owner indicating they wanted to forego B either did not understand P L (in which case the mechanical engineer would be obligated to begin efforts anew to explain the risks and costs in a possibly unending loop) or did not have a good faith intention of spending L (in which case the mechanical engineer would be obligated to prevent the public health, safety and welfare danger). Building owners have a non-discretionary obligation to the public to continuously maintain and repair plumbing. An unethical building owner could benefit financially by simply not performing the proper maintenance and repair of non-isolated plumbing (that a competent mechanical would know is necessary), often without the occupants or general public realizing the adverse health impacts. Even representatives or agents of a public entity that owns a building can be incentivized to act out of self-interest, such as Directors of Facilities or Program Managers that are individually evaluated as successful if construction costs are under budget. It is not believable that a building owner would knowingly choose to spend far more money in properly maintaining and repairing their plumbing over the useful life of the building than simply isolating the plumbing during construction. Therefore, a competent mechanical engineer would know in advance that there is no value in presenting the non-isolated plumbing practice as an option to a building owner. If an ethical building owner indicates they want the non-isolated practice, the only logical conclusion is that the building owner needs more education on the matter.
The following facts support this analysis:
- Geotechnical engineers indicate some expansive soil movements in the subgrade under the building should be expected to occur cyclically up and down every year over the entire life of the building, no matter what actions a building owner may take to try to reduce these movements, and these movements create some expansive soil forces. The issue is not whether the geotechnical engineers indicate the full amount of predicted soil movement occurs each year, but the fact that they indicate some movement should be expected to occur each year. And, while an owner can try to reduce these movements by certain moisture control measures, the owner has no ability to completely prevent these movements from occurring.
- Structural engineers isolate the slabs to avoid damage to buildings from expansive soil forces and expansive soil movements, which creates a condition in which any non-isolated plumbing would have to bridge between a slab that is not moving and a subgrade that is moving.
- Competent mechanical engineers regularly engage in the isolated plumbing practice to avoid damage to plumbing from expansive soil forces and expansive soil movements, providing engineered transitions at perimeters to successfully bridge between a slab that is not moving and a subgrade that is moving.
98
APIB-2026-M-01
APIB · Independent-Author Publication · Version 1.0 · 2026
- When a mechanical engineer instead engages in the non-isolated plumbing practice: PVC, CPVC and cast iron sanitary drainage plumbing materials and connections under an isolated slab cannot be designed to accommodate any forces caused by expansive soil or any differential movements caused by expansive soil, as described in Section 4.0, and any non-isolated void system product specified cannot isolate the plumbing from expansive soil forces or differential movements, as described in Section 6.2.
- The combined effect of the unavoidable expansive soil forces and expansive soil movements with the fact that these plumbing materials cannot be designed for any such forces or movements, the mechanical engineer is obligated to assume that the probability (P) of plumbing failures caused by expansive soil that require maintenance and repair each year is 100%. P = 1.0. Mechanical engineers engaged in the non-isolated plumbing practice indicated that they represented to building owners a much lower value for P, some indicating they believe it to be more like 10%; however, given that the plumbing has zero reliable capacity to withstand any expansive soil forces or movements, the value of P is a purely geotechnical engineering prediction and that prediction is effectively stated in the geotechnical engineering reports by their statements indicating P = 1.0.
The loss (L) costs to properly maintain and repair a building constructed with the non-isolated plumbing practice for a typical building over its useful life would be extremely high, not just millions of dollars. L would typically be in the tens of millions of dollars. Mechanical engineers engaged in the non-isolated plumbing practice encountered in this examination indicated that they considered L to be the maintenance and repair costs normally incurred by building owners with buildings constructed with the non-isolated plumbing practice, but that would not be appropriate unless a fully-informed building owner is actively surveying plumbing conditions (not passively waiting for occupant complaints), frequently looking for the damages one should expect from expansive soil movement and spending money to create access to all of the damaged and inaccessible plumbing every time damage is encountered. The building owners encountered in this examination indicated that none of them actively survey their plumbing conditions for this damage; this indicates public health, safety and welfare dangers such as untreated sewage contaminating the subgrade are more likely than not an unfortunately common condition in these buildings. In fact, it is quite revealing that many of the mechanical engineers engaged in the non-isolated plumbing practice encountered in this examination indicated they do not inform building owners of the need to actively survey their plumbing for these types of damages because these mechanical engineers expressed a fear that they will be sued when damages are discovered. Because the plumbing materials described above have no acceptable tolerance for expansive soil forces or movements, a competent mechanical engineer would understand the fact that any amount of soil movement can cause cracking. Given the vast network of plumbing under a building, this would be like drinking from a fire hose for maintenance staff, not normal maintenance or normal repair. Forensic engineers indicate over $1M was spent on a single repair project where cracked non-isolated plumbing P-traps were replaced on one project in the Houston area (with an isolated slab over an expansive-soil subgrade) after the subgrade rose only ½”. (See Figures X and X.) That cost was only addressing cracked plumbing where it happened to be encountered by a plumber and not a full survey of the building’s plumbing system. A mechanical engineer should expect that a fully-informed and ethical building owner would have to regularly survey the conditions of their non-isolated plumbing to identify the cracked plumbing and make similar repairs at all locations needing repair, multiple times throughout the year. The extensive maintenance and plumbing repair work at the perimeter regions is similar for slabs-on-crawlspaces than it is slabs-on-voidwork foundation types, with
99
APIB-2026-M-01
APIB · Independent-Author Publication · Version 1.0 · 2026
- both having non-engineered transitions that create a reverse drainage condition when the subgrade outside of a building rises due to soil swelling and sanitary drainage plumbing can no longer drain, creating obstructions in the plumbing that cause sewage to back up into the occupied spaces, requiring frequent mechanical cleaning (e.g. auger cleaning) that increases the frequency of cracking the already-expected cracking of plumbing materials and connections. For a typical 100,000 square foot single story building, as an example, with and a planned 50 year useful life, a low estimate of the L costs a competent mechanical engineer would foresee would be $1M/yr x 50 years: L = $50M.
- In estimating the cost of B, the difference in construction cost when comparing the isolated plumbing practice to the non-isolated plumbing practice, specifics will vary from project to project. The layout of construction elements on a project is very different when comparing the non-isolated plumbing practice and the isolated plumbing practice. One reason for this is because the isolated plumbing practice requires that geotechnical engineers, structural engineers, mechanical engineers, civil engineers and architects coordinate their work so that plumbing will function properly. (Non-isolated void systems were a failed attempt to address the challenges of expansive soil by allowing mechanical engineers to essentially design the plumbing like they would under a slab-on-grade without requiring this coordination; mechanical engineers indicate it requires more effort for them to design the isolated plumbing practice.) An incompetent mechanical engineer may believe that the B cost difference will be a large and positive number if they make an inartful attempt at the isolated plumbing practice and present it as a “bid alternate” for contractors to give a price on two system for comparison. Nonetheless, it is undeniable that the cost of B is extremely low when compared with P L. For the example above of a typical 100,000 square foot single story building, with a cost of $250/sf to construct the entire building, the total construction cost of the entire building would be approximately $25M: Given the widespread and economical use of the isolated plumbing practice technology today, it is not remotely possible for B (the construction cost difference between the isolated plumbing practice versus the non-isolated plumbing practice) to be more than P L (P L being twice the cost of the entire building in this example). A competent engineer would not even need to know about the documents listed above which dictate expectations related to the standard of care or about the Hand model to independently come to the reasonably prudent conclusion that the non-isolated plumbing practice does not meet the standard of care.
Creating a known danger to public health, safety and welfare, mechanical engineers engaged in the non-isolated plumbing practice as described in this examination are therefore:
- Incompetently practicing geotechnical engineering by presenting the probability P to building owners as anything less than 100% when the geotechnical engineer of record says otherwise;
- Incompetently practicing mechanical engineering by ignoring expansive soil forces and movements in the design of plumbing when the stated purpose of having plumbing codes is to protect plumbing from foreseeable damage and the specified plumbing materials standards provide no reliable structural stress and strain limits that can be used in a rational justification;
- Incompetently practicing mechanical engineering by not selecting plumbing materials that are available in the industry with reliable structural stress and strain limits that can be used in a rational justification according to accepted engineering practice and then not determining acceptable deflection and distortion limits for plumbing according to accepted engineering practice;
Incompetently practicing mechanical engineering by assuming no expansive soil forces or movements will be imparted onto plumbing as they specify and allow a non-isolated void system
100
APIB-2026-M-01
APIB · Independent-Author Publication · Version 1.0 · 2026
- when the imparting of those forces and movements onto plumbing are unavoidable in a non-isolated void system according to the basic laws of physics;
- Incompetently practicing mechanical engineering by specifying and allowing a non-isolated void system without specifying any deflection limits for plumbing supports (not requiring the system meet these limits in a performance specification), which would be necessary for the proper function of the plumbing system as they designed it, if they were to have selected and designed plumbing materials for predicted expansive soil conditions using a rational justification.
- Incompetently practicing structural engineering by specifying and allowing a non-isolated void system without sufficient design criteria from the geotechnical engineer of record (e.g. vertical and horizontal expansive swelling pressures at varying depths, vertical and horizontal swell-displacement relationships at varying depths, and potential horizontal movement at varying depths) for a non-isolated void system to be properly designed to isolate the plumbing as the mechanical engineer has assumed it will function and without requiring said design criteria be obtained from a geotechnical engineer hired by a contractor or delegated designer;
- Incompetently practicing structural engineering by specifying and allowing non-isolated void systems without requiring that the delegated designs of structural elements are designed by a professional engineer licensed in the state with sufficient education and experience to practice structural engineering;
- Incompetently practicing structural engineering by improperly relying on the claims of a non-isolated void system product manufacturer that is not an engineering firm;
- Incompetently practicing engineering by failing to fully inform the building owner of the L costs that would be required to properly maintain and repair non-isolated plumbing;
- Incompetently practicing engineering by failing to properly coordinate work with other design professionals when a geotechnical engineer has identified expansive soils, and a structural engineer designs an isolated slab;
- Incompetently practicing mechanical engineering by failing to recognize that a fully informed building owner indicating they want to save B would have no credible intention to properly maintain and repair non-isolated plumbing at a cost of P L;
- Incompetently concealing or misrepresenting relevant facts about public health, safety and welfare dangers related to their non-isolated plumbing practice in presentations to and discussions with authorities having jurisdiction, so as to secure a building permit for a building owner (possibly a criminal act) given that a competent engineer would know that a fully informed and competent authority having jurisdiction (e.g. a building official) would never allow the known health, safety and welfare dangers created by the non-isolated plumbing practice and does not have the authority to waive code requirements;
- A combination of the above; or,
- All of the above.
11.0 Recommendations
The following general recommendations are provided for the following categories of people, in alphabetical order. Refer to Figures XX and Sections XX regarding definitions and examples of the isolated plumbing practice and the non-isolated plumbing practice.
Architects: An architect that becomes aware of the information in this examination should be concerned for the public, for building owners and for themselves if they practice in areas where expansive soil is common and if they design projects in which they hire a structural engineer who designs isolated slabs. It does not meet the standard of care for a mechanical engineer to engage in
101
APIB-2026-M-01
APIB · Independent-Author Publication · Version 1.0 · 2026
- the non-isolated plumbing practice, regardless of the version or edition of the plumbing code that may be applicable and regardless of what a building official may allow. The term “non-isolated plumbing practice” applies only when there is an isolated slab and an expansive-soil subgrade (a subgrade with expansive soil even if non-expansive material is installed in utility trench bedding or backfill). Examples of isolated slabs are a slab-on-voidwork (e.g. a reinforced concrete slab poured on degradable carton void forms) and a slab-on-crawlspace (e.g. a composite concrete slab and metal deck system on structural joists over a crawlspace). Examples of non-isolated plumbing include conventionally buried plumbing and plumbing installed in non-isolated void systems. Examples of non-isolated void systems are the PlumbingVoid and SuperVoid products, even though the manufacturers of those products make misleading claims about their products isolating plumbing. Examples of non-engineered transitions, part of the non-isolated plumbing practice, are conventionally buried connections at the perimeter and buried flexible expansion joints. An alternative to the non-isolated plumbing practice is the “isolated plumbing practice”. The isolated plumbing practice requires both isolated plumbing and engineered transitions. Examples of isolated plumbing are post-installed plumbing that is conventionally hung under a slab in a crawlspace, and pre-installed plumbing installed under a slab-on-voidwork with the Mudskipper method of isolating plumbing. Examples of engineered transitions are conventional lambs-tongue storm drain downspouts in exterior walls over a catch basin in a sidewalk with a sufficiently large vertical gap between these two components, and a Mudskipper transition (e.g. an isolated flexible expansion joint installed with an initial vertical offset to overcome predicted soil swelling and a clamp attached to the foundation on one end and the other end in a protective utility counterweight in a slidable soil retainer in a vertically slotted opening of a foundation element).
However, this examination is presented from a professional engineering perspective. While architects have professional obligations that are similar to professional engineers, architects are not expected to know everything a geotechnical engineer, structural engineer or mechanical engineer is expected to know. Furthermore, an architect does not have a duty to investigate whether the work product of a professional engineer meets the applicable engineering standard of care, even if they hire the engineer. It is reasonable for an architect to assume that the engineer they have hired is complying with applicable laws and standard of care. As an example, in Black + Vernooy Architects v. Smith, 346 S.W.3d 877 (Tex. App. – Austin 2011), the appellate court stated, <mark>“An architect is not required to discover latent defects.”</mark> Even an architect who becomes aware of the information in this examination by continuing education is not expected to investigate whether the work product of a mechanical engineer engaged in the non-isolated plumbing practice meets the standard of care on a project in which the architect is the architect of record. An architect is simply not expected to be responsible for the actions of a mechanical engineer.
All of this being stated, an architect is absolutely expected to be responsible for their own actions. Many of the engineers encountered in this examination indicated that architects regularly apply undue pressure on them to engage in the non-isolated plumbing practice. In one reported case: After a mechanical engineer had effectively informed an architect on a project that the non-isolated plumbing practice did not meet the standard of care, the building owner (a state university) told the architect on a phone call that the building owner would fire the architect and never hire the architect again if the mechanical engineer who had specified the isolated plumbing practice in construction documents on a project that was in construction did not change the specifications to allow the non-isolated plumbing practice because the contractor did not bid the project as it was specified and had already installed non-isolated plumbing; the architect did not protest in the conversation with the
102
APIB-2026-M-01
APIB · Independent-Author Publication · Version 1.0 · 2026
building owner but instead the architect told the mechanical engineer that both the architect and the mechanical engineer would be fired and never work with the building owner again unless the mechanical engineer allowed the non-isolated plumbing practice; the mechanical engineer then allowed the non-isolated plumbing practice on the project; and, being burned by that experience, that mechanical engineer then continued to allow the non-isolated plumbing practice on other projects with other architects and other building owners. The non-isolated plumbing practice creates a known public health, safety and welfare danger. Undue influence from anyone (e.g. a building owner or an architect) is no excuse for a mechanical engineer to fail to meet the standard of care. However, an architect has an obligation to protect public health, safety and welfare, and has many other professional obligations that quickly become very relevant if an architect inserts themselves in crucial conversations between a building owner and a mechanical engineer. It is especially problematic if an architect directs a mechanical engineer in their engineering practice to specify a practice when the mechanical engineer has indicated that practice creates a danger to public health, safety and welfare. Many of the mechanical engineers engaged in the non-isolated plumbing practice encountered in this examination indicated that they believed they have less liability because of statements made by architects on projects (presumably because architects would be also paying in the event of a lawsuit). In the modern world, conversations are recorded in ways that were thought unimaginable before. Architects should be careful when they talk about this matter because statements they make in good faith may be presented as evidence against them in a trial by mechanical engineers looking for other parties to share the cost of damages. Numerous lawsuits have been filed in relation to damages caused by the non-isolated plumbing practice, with claims being as high as approximately $200/sf over the entire footprint of the building (not the cost of the building but the claimed cost of damages being $200/sf). In one trial, a federal judge found designers guilty of negligence after a full trial regarding a project in San Antonio, TX. Professional engineers of every relevant discipline encountered in this examination have indicated that some specific architects have treated them with contempt, even in front of building owners, for simply wanting to openly discuss this issue. Architects often hire professional engineers for future work, so professional engineers have a strong business reason to want to avoid such contempt. There is no legitimate reason for any architect to effectively suppress open and honest conversations about this matter, including conversations with building officials and building owners. Yes, having these conversations that may make an uninformed building owner unhappy may feel scary to an architect; but, an architect is typically a contractual intermediary between a building owner and a mechanical engineer. The architect on a project is typically the one person a building owner trusts the most because an architect often provides independent context to owners on technical matters like this. If a redesign of a project is necessary, architects should support the effort to redesign the project even if that creates a budget challenge or a schedule challenge. The non-isolated plumbing practice can be avoided if a slab-on-grade is designed, and the construction cost may even be less than originally budgeted. Slabs-on-voidwork with the isolated plumbing practice typically cost less to construct than slabs-on-crawlspaces with non-engineered transitions near the perimeter. Competent architects lead teams of competent engineers to solve challenging problems every day. To redirect everyone’s energy on a project away from problem denial and toward problem solving, it is recommended that architects do the following:
- Defer to the mechanical engineer as the one and only one ultimately responsible for the plumbing design, explaining this role to building owners if the mechanical engineer changes practices to no longer allowing the non-isolated plumbing practice;
103
APIB-2026-M-01
APIB · Independent-Author Publication · Version 1.0 · 2026
- Forward to the mechanical engineer any health, safety and welfare concerns related to their practices raised by any other professional engineer; and,
- Encourage open communication, without undue influence, between the building owner, mechanical engineer, geotechnical engineer, structural engineer, and building official.
Some architects sometimes specify some aspects of some plumbing, such as exterior storm drain details; it is recommended that any architects currently engaged in the non-isolated plumbing practice immediately cease and desist their non-isolated plumbing practice.
Given that the isolated plumbing practice does not create public health, safety and welfare dangers like the non-isolated plumbing practice, architects can choose to require mechanical engineers they hire engage in the isolated plumbing practice when isolated slabs are designed over expansive-soil subgrades so as to confidently budget projects in advance, avoid unnecessary delays to the design schedule associated with various parties discussing the controversies of the non-isolated plumbing practice, and avoid the damages associated with the non-isolated plumbing practice after occupancy. An architect does not have a duty to do so; but doing so would achieve the best results for all parties.
Considering that architects traditionally select and hire mechanical engineers: Mechanical engineers engaged in the non-isolated plumbing practice are not competently practicing engineering on their projects. It is recommended that anyone hiring mechanical engineers consider this information, especially if required to hire the most qualified mechanical engineer on a public works project. It is a valid question to ask in a qualifications-based selection process. For example, the Texas Professional Services Procurement Act requires that professional engineers be selected based on “demonstrated competence and qualifications”. Because there is an increased risk that these mechanical engineers will be sued, there is an increased risk that insurance funds will not be available to damaged parties after annual insurance policy limits are reached. This also increases the risk that a mechanical engineering firm may close their business before the statute of repose is reached on construction projects or even before designs on a project are completed. It is appropriate to select a mechanical engineering firm that will not engage in the non-isolated plumbing practice over one that will, all other things being equal.
- Building officials: It is recommended that building officials not issue building permits on any projects where the proposed construction documents indicate the non-isolated plumbing practice is allowed.
Building owners: Building owners have a non-discretionary legal obligation to the public (including building occupants and communities surrounding buildings) to properly maintain and repair plumbing. If a project has already been constructed, it is recommended that building owners actively and regularly survey their existing plumbing conditions and perform necessary maintenance and repairs over the remaining useful life of the building, notifying future owners of this obligation. If a building owner surveys a portion of the plumbing to take an initial look and does not find anything they think is significant, they still need to actively and regularly survey all of the non-isolated plumbing for the useful life of the building. Any survey that seems to be clear of problems does not mean that the problems will not occur in the future because expansive soil movement is driven by changes in moisture content which can occur at any time due to conditions beyond anyone’s control, such as variations in rainfall or subsurface moisture migration patterns. If a building owner believes they have been damaged by a negligent plumbing engineer’s actions, it is recommended they consult a construction litigation attorney to discuss the specifics of the matter. During the design of a project,
104
APIB-2026-M-01
APIB · Independent-Author Publication · Version 1.0 · 2026
- building owners should seek to fully understand the maintenance and repair obligations associated with any non-isolated plumbing practice proposed by a mechanical engineer, and balance those future costs with the cost increase to change the construction approach to the isolated plumbing practice. Considering the costs as well as the interruptions of building use to occupants when maintenance and repairs are needed, many building owners encountered in this examination expressed regret for not objecting to the non-isolated plumbing practice when mechanical engineers presented that practice during design as if it is acceptable, with the mechanical engineers indicating they have “good experience” with the practice. Ironically, some mechanical engineers (attempting to defend their practice in the market place) have even reportedly tried to claim that the isolated plumbing practice is somehow wasting tax payer money by a construction cost increase; in reality, the costs of properly maintaining and repairing plumbing installed with the non-isolated plumbing practice, over the life of a facility, can easily exceed the entire cost of the building. Public entities that may intend to own a building for the entire useful life of a facility have obligations to future tax payers. As an example, the Texas Constitution has requirements that the government cannot accept risks that encumber a future version of itself with debt unless that is properly authorized and funded. An Independent School District (public school system) in Texas that is fully informed of the significant risks of damage and nonetheless authorizes the non-isolated plumbing practice would be encumbering future taxpayers with unfunded debt. The costs can exceed $10/(sf yr) multiplied by the footprint of a building and multiplied by the number of years planned for the facility.
Given that the isolated plumbing practice does not create public health, safety and welfare dangers like the non-isolated plumbing practice, building owners can choose to require the isolated plumbing practice when isolated slabs are designed over expansive-soil subgrades so as to confidently budget projects in advance, avoid unnecessary delays to the design schedule associated with various engineers discussing the non-isolated plumbing practice, and avoid the damages associated with the non-isolated plumbing practice after occupancy. A building owner does not have a duty to do so; but doing so would achieve the best results for all parties.
Considering that building owners sometimes select and hire mechanical engineers: Mechanical engineers engaged in the non-isolated plumbing practice are not competently practicing engineering on their projects. It is recommended that anyone hiring mechanical engineers consider this information, especially if required to hire the most qualified mechanical engineer on a public works project. It is a valid question to ask in a qualifications-based selection process. For example, the Texas Professional Services Procurement Act requires that professional engineers be selected based on “demonstrated competence and qualifications”. Because there is an increased risk that these mechanical engineers will be sued, there is an increased risk that insurance funds will not be available to damaged parties after annual insurance policy limits are reached. This also increases the risk that a mechanical engineering firm may close their business before the statute of repose is reached on construction projects. And, this increases the risk that a mechanical engineering firm may close their business before designs on a project are completed. All of these are legitimate reasons to select a mechanical engineer that will not engage in the non-isolated plumbing practice over one that will, all other things being equal.
Contractors: In attempts to reduce their own liability for the problems they have created, mechanical engineers engaged in the non-isolated plumbing practice often add vague and aspirational language to specifications that attempt to burden contractors with requirements that are either impossible to meet or would create an unfair bidding market. In an unfair bidding market, contractors that ignore
105
APIB-2026-M-01
APIB · Independent-Author Publication · Version 1.0 · 2026
- building owners should seek to fully understand the maintenance and repair obligations associated with any non-isolated plumbing practice proposed by a mechanical engineer, and balance those future costs with the cost increase to change the construction approach to the isolated plumbing practice. Considering the costs as well as the interruptions of building use to occupants when maintenance and repairs are needed, many building owners encountered in this examination expressed regret for not objecting to the non-isolated plumbing practice when mechanical engineers presented that practice during design as if it is acceptable, with the mechanical engineers indicating they have “good experience” with the practice. Ironically, some mechanical engineers (attempting to defend their practice in the market place) have even reportedly tried to claim that the isolated plumbing practice is somehow wasting tax payer money by a construction cost increase; in reality, the costs of properly maintaining and repairing plumbing installed with the non-isolated plumbing practice, over the life of a facility, can easily exceed the entire cost of the building. Public entities that may intend to own a building for the entire useful life of a facility have obligations to future tax payers. As an example, the Texas Constitution has requirements that the government cannot accept risks that encumber a future version of itself with debt unless that is properly authorized and funded. An Independent School District (public school system) in Texas that is fully informed of the significant risks of damage and nonetheless authorizes the non-isolated plumbing practice would be encumbering future taxpayers with unfunded debt. The costs can exceed $10/(sf yr) multiplied by the footprint of a building and multiplied by the number of years planned for the facility.
Given that the isolated plumbing practice does not create public health, safety and welfare dangers like the non-isolated plumbing practice, building owners can choose to require the isolated plumbing practice when isolated slabs are designed over expansive-soil subgrades so as to confidently budget projects in advance, avoid unnecessary delays to the design schedule associated with various engineers discussing the non-isolated plumbing practice, and avoid the damages associated with the non-isolated plumbing practice after occupancy. A building owner does not have a duty to do so; but doing so would achieve the best results for all parties.
Considering that building owners sometimes select and hire mechanical engineers: Mechanical engineers engaged in the non-isolated plumbing practice are not competently practicing engineering on their projects. It is recommended that anyone hiring mechanical engineers consider this information, especially if required to hire the most qualified mechanical engineer on a public works project. It is a valid question to ask in a qualifications-based selection process. For example, the Texas Professional Services Procurement Act requires that professional engineers be selected based on “demonstrated competence and qualifications”. Because there is an increased risk that these mechanical engineers will be sued, there is an increased risk that insurance funds will not be available to damaged parties after annual insurance policy limits are reached. This also increases the risk that a mechanical engineering firm may close their business before the statute of repose is reached on construction projects. And, this increases the risk that a mechanical engineering firm may close their business before designs on a project are completed. All of these are legitimate reasons to select a mechanical engineer that will not engage in the non-isolated plumbing practice over one that will, all other things being equal.
Contractors: In attempts to reduce their own liability for the problems they have created, mechanical engineers engaged in the non-isolated plumbing practice often add vague and aspirational language to specifications that attempt to burden contractors with requirements that are either impossible to meet or would create an unfair bidding market. In an unfair bidding market, contractors that ignore
105
APIB-2026-M-01
APIB · Independent-Author Publication · Version 1.0 · 2026
- the aspirational specifications and just bid what the mechanical engineer illustrated on details would be awarded projects because of a lower construction bid, whereas contractors bidding what is necessary (isolating the plumbing) would lose the work. The construction cost increase to construct the isolated plumbing practice when a building has been designed with the non-isolated plumbing practice can be significant because the contractor, during construction, would be doing all of the coordination between a geotechnical engineer, structural engineer and mechanical engineer that did not occur in design. An example is when mechanical engineers specify non-isolated void systems such, as PlumbingVoid and SuperVoid, and add specification requirements that contractors comply with the plumbing code, design for soil loads, and isolate the plumbing when it is not possible to do so because of decisions the mechanical engineer has made that are outside of a contractor’s control, because of information the contractor would need but is not given, because a contractor is not able to accurately know in advance what the structural engineer will allow, and because the mechanical engineer’s details contradict the aspirational specifications as can be proven by the basic laws of physics. Further complicating matters for a contractor, building owners often incorrectly blame contractors and their subcontractors for claimed construction deficiencies (e.g. cracked plumbing, sanitary drainage plumbing that does not have a positive slope, cracks in walls, etc…) when damages associated with the non-isolated plumbing practice are discovered. It is recommended that contractors (including subcontractors) identify when mechanical engineers have specified the non-isolated plumbing practice and reference this examination in a request for information during bidding and, if awarded a project specifying the non-isolated plumbing practice, doing so again early in construction to hopefully resolve the matter by a change order to the isolated plumbing practice before plumbing is installed.
As an additional note: Some uninformed contractors, with the best of intentions, have proposed the non-isolated plumbing practice as a value engineering change during the bidding and negotiation phase of projects where the isolated plumbing practice was specified. It is recommended that contractors cease and desist this practice immediately because they make it even more difficult for a mechanical engineer to comply with the standard of care.
- Geotechnical engineers: It is recommended that geotechnical engineers currently providing recommendations related to plumbing under isolated slabs immediately comply with the Geoprofessional Business Association (GBA) recommendations by incorporating the entirety of the language GBA recommends in soil reports instead of unhelpful language regarding aspirational plumbing designs (such as recommending bedding or backfill material in plumbing trenches with “flexible plumbing” and “sleeves” through structural elements).
It is recommended that geotechnical engineers notify any mechanical engineers engaging in the non-isolated plumbing practice of the public health, safety and welfare dangers identified in this examination (and referenced sources).
If a mechanical engineer specifies the isolated plumbing practice on a set of sealed construction documents for project with an isolated slab and an expansive-soil subgrade, it is recommended that the geotechnical engineer notify the applicable state licensing board of professional engineers in writing so that the board may perform an investigation and execute any disciplinary action they deem appropriate such as issuing censures, mandating fines, suspending licenses or revoking licenses. As an example of why this is appropriate and in cases legally required: Notifying the board in Texas would fulfill the geotechnical engineer’s obligations in 22 Texas Administrative Code §137.55, given
106
APIB-2026-M-01
APIB · Independent-Author Publication · Version 1.0 · 2026
that the non-isolated plumbing practice meets the definition of “incompetence” as described in Section 10.0.
- Insurance companies: Numerous lawsuits have been filed in relation to damages caused by the non-isolated plumbing practice, with claims being as high as approximately $200/sf over the entire footprint of the building (not the cost of the building but the claimed cost of damages being $200/sf). In one trial, a federal judge found designers guilty of negligence after a full trial regarding a project in San Antonio, TX. Because mechanical engineers engaged in the non-isolated plumbing practice are not competently practicing engineering, there is an increased risk that they will be sued. This increases the risk that their errors and omissions insurance policy limits will be utilized and potentially reach policy limits in any given annual insurance policy term. It is recommended that agents representing insurance companies encourage mechanical engineers engaged in the non-isolated plumbing practice to soberly consider this examination. Furthermore, it is possible that insurance companies may wish to appropriately consider if a mechanical engineer will engage in the non-isolated plumbing practice when determining errors and omissions insurance costs or even declining insurance. Many of the mechanical engineers engaged in the non-isolated plumbing practice encountered in this examination revealed a gross misunderstanding of:
- state licensing regulations (e.g. incorrectly believing they cannot be held responsible for a structural failure of a soil-retaining structure they incompetently specify because they’re only licensed to practice mechanical engineers who do not have the education or experience of a structural engineer);
- fundamental legal principles related to negligence claims (e.g. incorrectly believing the standard of care refers to the International Plumbing Code);
- risk exposure (e.g. incorrectly believeing they have no liability because countless other parties are entirely to blame for the fact that the plumbing is not designed to accommodate predicted expansive soil movements); and,
- insurance policies (e.g. incorrectly believing the limit of their own financial exposure is the deductible limit of their policy when they are responsible for costs above and beyond the coverage of their insurance policy).
While the above recommendations are intended for insurance companies that insure mechanical engineers against errors or omissions, insurance companies also insure building owners against building damage under certain events. In both cases, insurance companies have a financial incentive to encourage mechanical engineers to cease and desist the non-isolated plumbing practice.
- Mechanical engineers: It is recommended that any mechanical engineers currently engaged in the non-isolated plumbing practice immediately cease and desist their non-isolated plumbing practice. It is recommended that any mechanical engineers who have recently submitted construction documents (directly or indirectly through an architect) to an authority having jurisdiction (AHJ) notify the AHJ, the architect and the building owner of the public health, safety and welfare dangers where the non-isolated plumbing practice was specified. This will provide the building owner and the AHJ the opportunity to require revision of construction documents or remediation or projects currently under construction. It is also recommended that mechanical engineers who have engaged in the non-isolated plumbing practice provide technical assistance to impacted building owners in the proper maintenance and repair of non-isolated plumbing and non-engineered transitions.
107
APIB-2026-M-01
APIB · Independent-Author Publication · Version 1.0 · 2026
- Non-Isolated Void System Manufacturers: It is recommended that non-isolated void system manufacturers cease and desist making any misleading claims related to non-isolated void systems, including but not limited to claiming or implying the systems isolate plumbing, claiming or implying that there has never been a plumbing failure when the system has been used, and claiming or implying that the system is comprehensively designed by a competent and responsible professional engineer to reliably prevent expansive soil from causing damage plumbing in accordance with accepted engineering practice when that is not the case. It is also recommended that non-isolated void system manufacturers cease and desist the sale of these system where their use is explicitly prohibited by Section 305.8.2 of the 2024 IPC and later editions. It is also recommended that isolated void system manufacturers cease and desist the marketing and sale of these systems for use in expansive soil subgrades under isolated slabs unless the mechanical engineer has provided maximum allowable structural loads and structural displacements imparted by expansive soil onto the plumbing as design criteria and the non-isolated void system is comprehensively designed by a licensed professional engineer or a team of engineers who collectively have the structural engineering education and experience necessary to properly design a comprehensive and code-compliant system based on site-specific soil testing and geotechnical engineering recommendations needed for the proper design of the system, obtaining the necessary approvals for alternative materials from the authority having jurisdiction based on a methodology in accordance with accepted engineering practice producing a structural reliability index that is consistent with other structural materials. [ref Penn article]
- Structural engineers: It is recommended that structural engineers notify mechanical engineers when the slab will be isolated from an expansive-soil subgrade and notify them of the public health, safety and welfare dangers identified in this examination (and referenced sources) unless the mechanical engineer indicates they do not allow the non-isolated plumbing practice.
If a mechanical engineer specifies the isolated plumbing practice on a set of sealed construction documents for project with an isolated slab and an expansive-soil subgrade, it is recommended that the structural engineer notify the applicable state licensing board of professional engineers in writing so that the board may perform an investigation and execute any disciplinary action they deem appropriate such as issuing censures, mandating fines, suspending licenses or revoking licenses. As an example of why this is appropriate and in cases legally required: Notifying the board in Texas would fulfill the structural engineer’s obligations in 22 Texas Administrative Code §137.55, given that the non-isolated plumbing practice meets the definition of “incompetence” as described in Section 10.0.
12.0 References
The following documents are referenced in this publication where noted with text in a superscript font indicating a number corresponding to the number in parentheses below. These documents are listed in this section in order of known or estimated publication date, starting with the most recent. Many of these references are available at https://buildings.info/publications/Mq3r639x to view or download for free by clicking the link for each reference on the webpage in the references section. References are not listed below where this examination references federal or state laws, which are typically available to view for free by searching for the law and referenced section number on many internet search engines.
(1) 2026 FPA SC-11-2 placeholder
108
APIB-2026-M-01
APIB · Independent-Author Publication · Version 1.0 · 2026
(5) 2024 ASPE-approved course presented
(X) 2024 SEAoT Fort Worth
(2) 2023 ASPE Tech Symposium
(4) 2022 SEAoT Dallas
(3) 2022 BPI
(7) 2022 Penn Plumbing Engineer Magazine Article
(8) GBA Case Study
GBA Recommendations for Geotechs
(9) BPLW lawsuit
(10) Kaufman County lawsuit
(11) Grand Prairie Lawsuit
(12) Keller ISD lawsuit
(x) Argyle lawsuit
(13) ASPE Handbook
(X) Mar 6, 2023 Ron George’s article on Principles from first plumbing code
(X) Mar 1, 2022, R. George, “What Happens to Plumbing When the Building Leans Part 2”, Plumbing Engineer Magazine
(X) Feb 7, 2022, R. George, “What Happens to Plumbing When the Building Leans Part 1”, Plumbing Engineer Magazine
(15) 2024 International Plumbing Code
2021 International Building Code
2021 International Plumbing Code
2021 Uniform Plumbing Code
Montgomery v. Kennedy, 669 S.W.2nd 309 (Tex. 1984)
A.C.Excavating v. Yacht Club II Homeowners Ass’n, 114 P.3d 862 (Colo. 2025)
(17) https://law.hofstra.edu/pdf/academics/journals/lawreview/lrv_issues_v35n04_i01.pdf
(18) https://www.texaslegalbrains.com/texas-causes-of-action/negligence#:~:text=ELEMENTS.,1990).
(19) https://www.coloradojudicial.gov/sites/default/files/2024-06/Chapter%209.pdf#:~:text=Introductory%20Note-,Liability,duty%2C%20causation%2C%20and%20damages.
(X) Shruti Sharma, PE; Grade-Level Floors over Expansive Soils, Structure Magazine, June 1, 2022
109
APIB-2026-M-01
APIB · Independent-Author Publication · Version 1.0 · 2026
(X) SEAoT Rationale Statement when submitted for a code change to the 2021 IBC.
(X) ASCE 7-22
Metcalf and eddy
(X) AIA B101-2017
(X) AIA C401-2017
(X) ASA A40.8 National Plumbing Code, 1955 Edition
(X) Texas Engineering Practice Act
(X) Colorado equivalent Engineering Practice Act
(X) 1975 publication titled “Foundations on Expansive Soils” by F. H. Chen
(X) TR5 from Charlotte Pipe
Charlotte Pipe recommendation for structurally suspending plumbing from
(X) Turner patent
Harris U.S. patent and related patents
(X) Don Penn presentation to ICC Chapter in DFW area
United States v. Carroll Towing Co., 159 F.2nd 169 (2d Cir. 1947)
Black + Vernooy Architects v. Smith, 346 S.W.3d 877 (Tex. App. – Austin 2011)
(X) Newton, Issac. Philosophiæ Naturalis Principia Mathematica, Book I, Axiom III, London: Joseph Streater for the Royal Society, 1687.
U.S. Environmental Protection Agency, “Mold Remediation in Schools and Commercial Buildings Guide: Chapter 3 (Investigating, Evaluating and Remediating Moisture and Mold Problems)”, (https://www.epa.gov/mold/mold-remediation-schools-and-commercial-buildings-guide-chapter-3)
(X) Product Info Sheet
https://info.voidform.com/hubfs/PlumbingVoid-Product-Info-Sheet-03-2024.pdf
(X) Technical Note
https://info.voidform.com/hubfs/04-PlumbingVoid-Technical-Notes-Rev.-2022-09-15.pdf
110
APIB-2026-M-01
APIB · Independent-Author Publication · Version 1.0 · 2026
Many people in the public as well as in owner organizations do not realize that these costs can be millions of dollars per year on just one building, over the useful life of the building, due to the nature of this specific combination of conditions. (These costs are typically much more than maintaining plumbing under a non-isolated slab such as a slab-on-grade.) For example: The subgrade is typically not modified to aggressively reduce potential vertical movement; the plumbing moves significantly whereas the slabs essentially does not move at all and this creates a significant differential movement problem; isolated slabs cannot be sawcut immediately over broken plumbing for remediation because that could cause the slab to collapse structurally; the under-floor spaces are typically not directly accessible; and, the plumbing is expected to fail over and over after repairs because replacing broken plumbing does not address the root cause of the failures.
Building owners themselves often indicate that they are unhappy with the performance of non-isolated plumbing and regret owning buildings with these problems.
Cumulatively over many decades, there has been a significantly negative impact [links] on the public interest caused by the poor performance of plumbing under and adjacent to buildings on projects where:
111
APIB-2026-M-01
APIB · Independent-Author Publication · Version 1.0 · 2026
[Neal: The proprietary systems mentioned in this publication are ….???]
Regardless whether the building is publicly or privately owned, the negative impact of non-isolated plumbing in these conditions includes adverse health impacts to occupants (such as exposure to sewer gases, untreated sewage and mold) as well as the communities that surround buildings (such as contamination of soil with untreated sewage which can impact the public water supply). (See Figure 2) For the large percentage of these buildings that are publicly owned, this impact also includes bearing the costs of unplanned and repetitive but still ineffective remediation projects, the costs associated with a loss of building function due to plumbing problems and remediations, the costs of pursuing litigation to try to reduce or get reimbursed for these remediation costs, and potentially the costs of defending litigation if occupants claim they have been harmed by the adverse health impacts noted above.
Mechanical Engineers typically specify conventional plumbing that is based on empirical design methods allowed by plumbing codes for interior and conventionally buried conditions. Because those empirical plumbing design methods were never developed for expansive soil conditions, an alternative engineering design would be necessary if expansive soil forces were to be allowed to occur on plumbing. However, it is not technically feasible for conventional plumbing to be designed for these forces, as noted below. The only effective way to design conventional plumbing for expansive soil conditions is to avoid expansive soil loads by specifying isolated plumbing (see Figure 1). Damages to plumbing can often be directly traced back to the Mechanical Engineer’s
112
APIB-2026-M-01
APIB · Independent-Author Publication · Version 1.0 · 2026
individual failure to design the plumbing for expansive soil movement that they have been informed should be expected to occur when they specify non-isolated plumbing (see Figure 1) under isolated slabs, deviating from industry guidance that is widely accepted by competent engineers.[links]
there is an isolated slab [ terminology link ] in which the slab is elevated above a subgrade with some recognized
Fundamentally Incompatible: Non-isolated plumbing that cannot tolerate expansive soil movement will move under a slab that is designed to not move. Engineering analysis of stresses and strains cannot justify the specification of conventional plumbing in these conditions.[links] More Information
COMPARISON
113
APIB-2026-M-01
APIB · Independent-Author Publication · Version 1.0 · 2026
When people ask for a comparison of the two approaches (isolated plumbing versus non-isolated plumbing) under isolated slabs where expansive soil is present in a subgrade, it reveals they do not know about the information on this page or do not understand its significance. Effectively, Mechanical Engineering firms that have an office policy requiring isolated plumbing are indicating they have reviewed relevant information like that cited on this page and have come to some or all of the following conclusions:
ASSESSMENT ISOLATED NON-ISOLATED
CATEGORY PLUMBING PLUMBING
CONSTRUCTION CODES COMPLIANT NOT COMPLIANT
CODE-REQUIRED MAINTENANCE FEASIBLE NOT FEASIBLE
HEALTH, SAFETY AND WELFARE SAFE UNSAFE
PROPERTY PROTECTED NOT PROTECTED
One could respond to requests for a comparison by noting how the costs of installing isolated plumbing under slabs should be significantly less given how differently the two systems are typically designed. [link to Tyler’s presentations]Given that non-isolated void systems obstruct access once installed: One could note how much easier isolated plumbing is to install, inspect, adjust before a concrete pour if desired for optimum installation; and, related to conditions after occupancy, one could note how much easier isolated plumbing is to inspect, replace or reconfigure (e.g. as part of normal maintenance many years of useful service with normal wear and tear, or as part of a renovation).[links to declarations] However, indulging a desire for these kinds of comparisons would unavoidably mislead people into thinking that non-isolated plumbing is a valid option. The simple reality is that the two approaches are categorically different and, yes, a change in approach from non-isolated plumbing to isolated plumbing on a project will impact other parties. To any owners, architects, structural engineers, civil engineers, contractors, concrete subcontractors and plumbing subcontractors who are accustomed to non-isolated plumbing (whatever the historical reasons may be), the fact is that an isolated plumbing approach will require some kind of change but the primary resistance to these changes are usually just that…a general resistance to change. While frustration from these parties is understandable, because construction projects are complex and we often rely on consistency to avoid problems; it is essential that people understand that changing from non-isolated plumbing to isolated plumbing solves many significant problems that non-isolated plumbing creates. [links] Regardless of whatever pressure people may put on them, Mechanical Engineers have a statutory and non-delegable duty to competently protect public health, safety and welfare.[links]
114
APIB-2026-M-01
APIB · Independent-Author Publication · Version 1.0 · 2026
It is worth noting that some people inappropriately compare the combination of isolated plumbing under a slab and Mudskipper® Transitions [link] to the combination of non-isolated plumbing under a slab and conventional transitions (e.g. having no flexible expansion joint as is required by 2024 IPC Section 305.8.2). The question of how to design plumbing under an isolated slab is entirely different from the question of how to accommodate differential movement in plumbing at the perimeter of an isolated slab. While it is not recommended to ignore the significant problems associated with conventional transitions, it would be far better to install isolated plumbing with a conventional transition than to install non-isolated plumbing with a conventional transition. Therefore, if anyone is foolishly dead set on comparing the two plumbing approaches, they should compare the most cost-effective solutions for each plumbing approach (not simply issuing an add alternate to change PlumbingVoid to Mudskipper with the same layout of plumbing, for example) and they should not simultaneously compare them in combination with different transition approaches.
MORE INFORMATION ON NON-ISOLATED PLUMBING PROBLEMS
1.Fundamentally Incompatible [BACK]
Non-isolated plumbing that cannot tolerate expansive soil movement will move under a slab that is designed to not move. Engineering analysis of stresses and strains cannot justify the specification of conventional plumbing in these conditions.[links]
The following is a chart to summarize the fundamental structural differences between isolated slabs and non-isolated plumbing:
ISOLATED NON-ISOLATED
CATEGORY SLAB PLUMBING
115
APIB-2026-M-01
APIB · Independent-Author Publication · Version 1.0 · 2026
FUNCTION SUPPORTS [LINK] CONVEYS [LINK]
STRENGTH STRONG[link] WEAK[link]
EXPANSIVE SOIL LOADS NO SOIL LOADS[link] SOIL LOADS[link]
STRUCTURAL DESIGN DESIGNED[link] NOT DESIGNED[link]
MOVEMENT DOES NOT SHIFT[link] SHIFTS[link]
PERFORMANCE SUCCESSFUL[link] UNSUCCESSFUL[link]
The following provides context on the above chart:
1.1. Function
The primary function of an isolated slab is to support a large area. Consequently, it has a relatively uniform presence over a floor plan and it is typically designed to be stiff enough so as to prevent significant damage to building elements such as walls, doors, windows, floors, ceilings, and structural elements. To clarify, “SUPPORTS” in the above chart is summarizing that, for the purposes of a general structural engineering comparison of isolated slabs versus non-isolated plumbing, the primary function of an isolated slab is that is “SUPPORTS”.
The primary function of non-isolated plumbing (like any plumbing) is to convey materials (e.g. between a plumbing fixture and municipal infrastructure like a sewage treatment facility). The vast majority of plumbing under an isolated slab is drain-waste-vent (DWV) plumbing that typically function by gravity flow and rely on a positive slope that is sufficiently sloped to function properly. The minimum slopes necessary for proper function as required by construction codes have been empirically developed over time. Examples of such DWV systems are roof drain systems that convey rainwater and sanitary sewer systems that convey all three phases of matter: solid waste, fluid wastewater and sewer gases. Another common type consists of pressurized water lines such as domestic water lines or fire protection lines, but designers often try to minimize the amount of these water lines that run under a slab. These plumbing systems can be described as branching like a tree. The ends of each branch are located where there is a plumbing fixture like a sink, toilet, roof drain or floor drain. Non-isolated plumbing systems are not only complex because of this irregular plan-view (looking down) geometry but more complex because every component often has a varying elevation and there are many vertical elements. Making these systems even more complex are three-
116
APIB-2026-M-01
APIB · Independent-Author Publication · Version 1.0 · 2026
dimensional manifolds at connections that, in concert with the three-dimensional branching configuration of plumbing components, are designed to convey such as:
- Preventing blockages in a sanitary sewer system from imperfections such as welds;
- Preventing a hydraulic jump in which sewer water depth rises and causes siphonic action to pull out water required by codes to be maintained in P-traps under each plumbing fixture, which would thereby create a condition in which sewer gases would enter occupied spaces and harm occupants; and,
- Resisting the thrust of water pressure changes in pressurized water lines that could cause connections to burst.
To clarify, “CONVEYS” in the above chart is summarizing that, for the purposes of a general structural engineering comparison of isolated slabs versus non-isolated plumbing, the primary function of non-isolated plumbing is one that addresses the problem of conveying, which is challenging enough in building interior conditions, and not one that resists any extreme environmental loads like expansive soil loads.
One reason this comparison is significant is that a slab can actually tolerate some upward and downward movement from expansive soil if known expansive soil forces are transmitted into an isolated slab as long as the calculated movement is within acceptable distortion limits defined by standards (and the structural loads do not exceed structural capacity as discussed below) whereas non-isolated drain-waste-vent plumbing installed at the minimum slopes required by construction codes have no recognized tolerance for any upward or downward movement caused by expansive soil loading (which will occur as described above). Plumbing codes require that DWV plumbing drain at a uniform slope. One reason for this requirement is to avoid hydraulic jumps (where a steeper portion of plumbing drains into a shallower portion) which is necessary to avoid sewer gas exposure to occupants. Even if sanitary sewer plumbing was installed at steeper slopes than the minimum slope required by plumbing codes and even if a completely flexible plumbing system were theoretically used, any change in slope along the plumbing system would necessarily cause differential movement. The resistance from the isolated slab and building above would prevent the plumbing from uniformly moving up or down in its entirety even if the soil were to do that by some miracle, and as discussed above expansive soil never swells and shrinks uniformly under an entire building. This expected differential movement will:
- Create a non-uniform slope that in and of itself violates plumbing codes; and
117
APIB-2026-M-01
APIB · Independent-Author Publication · Version 1.0 · 2026
- Create a condition in which a Mechanical Engineer cannot reliably prevent slopes from becoming less than the minimum slopes necessary for proper function over the entire length of the plumbing system given the non-uniform nature of expansive soil swelling and shrinking, and cannot reliably prevent a reverse drainage condition in locations which would adversely impact conveyance functions even more.
Yes, speaking broadly and generally, some empirically-designed plumbing is sometimes able to withstand some very minor amount of movement. One example is PVC deflection between supports spaced in accordance with empirical plumbing provisions in plumbing codes; however, those provisions are for normal, interior conditions and they explicitly state that they are not even applicable to accommodate internal stresses such as expansion and contraction of plumbing elements from thermal changes. These long-standing empirical support spacing provisions certainly were never intended to accommodate any expansive soil loads whatsoever:
- They were initially created just as the United States was beginning to understand even the most basic phenomena of expansive soil impact on structural foundations, much less anything to do with plumbing;
- General plumbing protection provisions require the prevention of overstressing or overstraining plumbing (such as with isolation) and, as an example, they specifically require plumbing accommodate settlement (the dissipation of pore water pressure in under-consolidated clays, a very different phenomenon from expansive soil swelling and shrinking), settlement being an established phenomenon at the time empirical plumbing provisions were initially developed and being highly relevant in areas like California which were well-represented when these plumbing code provisions were initially developed; and
- Expansive soil conditions are a regional phenomena that is primarily present in the center third of North America which was the least represented when these plumbing code provisions were initially developed.
Because of their different functions:
Isolated slabs could accommodate some upward and downward loading from expansive soil transmitted from non-isolated plumbing if the slab is designed for such loads, but Structural Engineers do not typically expect any such loading to occur as the slab is isolated from those loads by an
118
APIB-2026-M-01
APIB · Independent-Author Publication · Version 1.0 · 2026
- under-floor space that they specify for the express purpose of avoiding such loads; however,
- Non-isolated plumbing cannot accommodate any upward or downward movement from expansive soil, which is expected to occur.
1.2. Strength
An isolated slab [link to terminology and reminder to discuss wood framing in isolated slab definition discussion below] structurally spans over an under-floor space and is typically either a slab-on-crawlspace [link to terminology]or a slab-on-voidwork [link to terminology]. These systems are typically supported by deep foundation elements with spacings between 12 feet and 24 feet apart, in each plan direction. Building codes require these systems be structurally capable of supporting all applicable loads such as their own weight and permanent elements like flooring (also known as dead loads) and foreseeable loading from occupants and their use of the building (also known as live loads).[link to IBC]
Examples of common isolated slab systems are:
- A cast-in-place concrete slab with a total slab thickness often ranging from 7 inches to 10 inches, reinforced with two mats of reinforcement (one top and one bottom), and each mat consisting of approximately 5/8 inch diameter steel reinforcing bars at approximately 12 inches on center in two perpendicular directions, wherein the slab is formed underneath by a layer of approximately 12 inch tall degradable carton forms (also known as voidwork) which are expected to degrade sufficiently over a sufficiently brief time so that they will effectively create an under-floor space so that the slab is a uniform thickness two-way plate without any regularly space supports;
- A one-way cast-in-place concrete slab similar to the two-way system described above but with a total slab thickness often ranging from 5 inches to 7 inches and regularly spaced cast-in-place gradbeams that span between deep foundation elements;
- A cast-in-place concrete slab on a ribbed metal form deck with a total slab thickness often ranging from 4 inches to 8 inches, often reinforced with one mat of reinforcement consisting of smaller diameter bars, with regularly spaced structural steel supports (like wide-flange steel beams or steel trusses consisting of structural steel angles) that span between deep foundation elements; and,
A precast, pre-stressed concrete framing system (usually with a cast-in-place topping slab) such as approximately 8 inch thick hollow core planks, deeper precast channels, or much deeper precast double tees, with
119
APIB-2026-M-01
APIB · Independent-Author Publication · Version 1.0 · 2026
- regularly spaced cast-in-place, reinforced concrete gradebeams that span between deep foundation elements.
As an example of a dead load, the weight of an 8 inch thick two-way concrete slab with normal weight concrete is approximately 100 psf (pounds per square foot of floor plan area). As an example of a live load, the minimum required live load of an assembly area can be 100 psf. Not even factoring these loads up as is common in structural engineering load-resistance-factor design, simply to show the general order of magnitude difference in strength between an isolated slab and non-isolated plumbing (and later on the impressive power of expansive soil), the portion of a slab in plan view (as if looking down at a floor plan) extending between 4 piers that are 18 feet apart in each direction would need to support approximately 64,800 pounds acting downward. The unfactored uniform uplift-resisting strength of this same slab area, if the reinforcement is identical top and bottom and there are no drop panels, would be an additional 100 psf because uplift would need to overcome the dead load before any net loading upward would occur, for a total strength of 97,200 pounds. The actual uplift capacity of a slab would depend on many project-specific circumstances, like the uplift capacity of deep foundation elements; however, saying an isolated slab might be able to take something like 97,200 kips of uplift describes one example that may be helpful to generally understand relative strengths in this matter. To clarify, “STRONG” in the above chart is summarizing that, for the purposes of a general structural engineering comparison of isolated slabs versus non-isolated plumbing, isolated slabs are “STRONG”.
By comparison, non-isolated plumbing is weak. The vast majority of plumbing under an isolated slab is typically sanitary sewer plumbing. As discussed below, plumbing is empirically designed. Therefore, there is no recognized downward capacity of non-isolated plumbing; the downward capacity of non-isolated plumbing is 0 pounds. One could theoretically argue that there is an uplift capacity that is equal to the weight of the plumbing material itself and, even though this would only be arguable in a strictly uniform application which is not a reasonable assumption, that would make the uplift capacity of non-isolated pluming at most an approximately 7.6 pounds per linear foot for a common 4 inch diameter cast iron pipe. If a 4 inch diameter cast iron pipe were running through the 18’x18’ isolated slab panel described above, that would mean the downward strength of non-isolated plumbing would be 0 pounds versus 64,800 pounds for an isolated slab; and, the uplift-resisting capacity of non-isolated plumbing would be no more than 137 pounds versus 97,200 pounds for an isolated slab. To clarify, “WEAK” in the above chart is summarizing that, for the purposes of a general structural engineering comparison of isolated slabs versus non-isolated plumbing, non-isolated plumbing is “WEAK”.
120
APIB-2026-M-01
APIB · Independent-Author Publication · Version 1.0 · 2026
One reason this comparison is significant is that when expansive soil movement causes non-isolated plumbing to move, a non-isolated plumbing system will typically lose any fight with an isolated slab system, which will cause the non-isolated plumbing system to fail. Non-isolated plumbing can be sleeved through an isolated slab in some cases (not being able to sleeve in applications like a floor drain). However, sleeving simply moves the fight to different construction components such as masonry walls, stud walls, ceiling tiles, and gyp ceilings. In these instances above an isolated slab, plumbing either damages those elements, those elements damage plumbing, or both scenarios occur. [link to BPI +]
1.3 Expansive Soil Loads
TO BE COMPLETED
COMPARE LOADS TO STRENGTHS ABOVE.
VERIFY “ABOVE” AND”BELOW” ARE CORRECT WITH THE NEW ORDER OF SECTION 1.
1.4. Structural Design
1.4.1 Structural Design of Isolated Slabs
Isolated slabs are structurally designed by structural engineers who calculate structural loads and calculate structural resistances to ensure that there is sufficient strength (e.g. bending strength or shear strength) as well as sufficient stiffness for the function of the slab, all in accordance with industry-accepted, rational methodologies from combinations of standards issued by ANSI accredited Standards Developing Organizations who create these standards for structural engineering purposes. Examples are:
- American Society of Civil Engineers ASCE-7 “Minimum Design Loads and Associated Criteria for Buildings and Other Structures”;
- American Concrete Institute’s ACI 318 “Building Code Requirements for Structural Concrete”; and,
- American Institute of Steel Construction AISC “Steel Construction Manual”.
The modern versions of these standards effectively define an acceptable structural reliability index which the federal government helped establish nationally many decades ago, to provide some consistency across different materials which had to compete with each other and such competition threatened public safety. A structural reliability index quantifies the acceptably small
121
APIB-2026-M-01
APIB · Independent-Author Publication · Version 1.0 · 2026
probability that a structure might fail even though it was designed and constructed in accordance with standards for a reasonable magnitude of loads and a reasonable specification of material properties. In other words, a structural reliability index indicates the acceptably small probability that failure would occur when nobody did anything wrong by industry-accepted standards because variation of material strength (due to imperfections inherent in constructed materials) was simply low enough for a structural element, variation of loading (due to variability of human behavior) was high enough on said structural element, or both. To clarify, “DESIGNED” in the above chart is summarizing that, for the purposes of a general structural engineering comparison of isolated slabs versus non-isolated plumbing, isolated slabs are “DESIGNED” in this manner by a Professional Engineer with sufficient education and experience in the field of structural engineering to select, detail and specify acceptable cross-sectional, geometric properties and acceptable material properties based on competent calculations of loads, strengths and stiffnesses.
1.4.2. Structural Design of Non-Isolated Plumbing
Mechanical Engineers do not perform any structural design calculations when determining pipe sizes or plumbing materials for non-isolated plumbing as Structural Engineers do when determining isolated slab thicknesses and reinforcement patterns and structural material properties. Because it is not technically feasible [link to terminology] for Mechanical Engineers to structurally design non-isolated plumbing, as discussed below, Mechanical Engineers determine pipe sizes and plumbing materials based on empirical provisions, such as provisions in the International Plumbing Code, which do not account for expansive soil loads as described above. In other words, Mechanical Engineers who specify non-isolated plumbing have no rational basis to argue that the pipe sizes and plumbing materials they have specified are capable of safely resisting any expansive soil loads whatsoever. At best, they can only reference how they were personally trained, what their personal experience is, and what they’ve heard are the experiences of others. In other words, they can only argue that they have a personally-developed empirical methodology, which is unacceptable with the following as some of the reasons:
- Requirements to Design for Expansive Soil loads
Construction codes require plumbing be designed for expansive soil loads, which will be applied to non-isolated plumbing as discussed above. As an example of these code requirements, using sections from the 2021 IBC (International Building Code): Section 1601.1 requires that “ buildings,
122
APIB-2026-M-01
APIB · Independent-Author Publication · Version 1.0 · 2026
structures and parts therof” be designed to comply with Chapter 16 “Structural Design”, which has provisions that require design for expansive soil loads (e.g. Section 160XXX and ASCE 7….).[link to FPA, etc…] Plumbing is included in “buildings, structures and portion thereof” because plumbing is a portion of a building. In case anyone were to question whether plumbing is a portion of a building, it is important to note that plumbing most certainly qualifies as a “structure” or a “portion thereof” given that Section 202 defines “STRUCTURE” as “That which is built or constructed.” It is impossible for any reasonable person to deny that plumbing is built or constructed.
If anyone were to incorrectly reference a building permit issued by an AHJ (Authority Having Jurisdiction) as justification for violating 1601.1, it is important to note that Section 105.4 states,
“105.1 Validity of Permit. The issuance or granting of a permit shall not be construed to be a permit for, or an approval of, any violation of any of the provisions of this code or of any other ordinance of the jurisdiction. Permits presuming to give authority to violate or cancel the provisions of this code or other ordinances of the jurisdiction shall not be valid. The issuance of a permit based on construction documents and other data shall not prevent the building official from requiring the correction of eros in the construction documents and other data. The building official is authorized to prevent occupancy or use of a structure where in violation of this code or any other ordinances of this jurisdiction.”
Even if anyone were to incorrectly reference a formal AHJ interpretation that Chapter 16 does not apply to plumbing as justification for not designing plumbing in accordance with Chapter 16, it is important to note that, as plumbing is built or constructed, the code “specifically provides” for plumbing to be designed in accordance with Chapter 16 and Section 104.1 states,
“104.1 General. The building official is hereby authorized and directed to enforce the provisions of this code. The building official shall have the authority to render interpretations of this code and to adopt policies and procedures in order to clarify the application of its provisions. Such interpretations, policies and procedures shall be in compliance with the intent and purpose of this code. Such
123
APIB-2026-M-01
APIB · Independent-Author Publication · Version 1.0 · 2026
policies and procedures shall not have the effect of waiving requirements specifically provided for in this code.”
If anyone were to argue that non-isolated plumbing should be allowed without complying with Chapter 16, as a “modification” in accordance with Section 104.10 because there are “practical difficulties”, it is important to note that isolated plumbing is a feasible solution, which alone invalidates such an argument that there are “practical difficulties” and, furthermore, no modification can lessen structural requirements as Section 104.10 states,
“104.10 Modifications. Where there are practical difficulties in carrying out the provisions of this code, the building official shall have the authority to grant modifications for individual cases, upon application of the owner or the owner’s authorized agent, provided that the building official shall first find that special individual reason makes the strict letter of this code impractical, the modification is in compliance with the intent and purpose of this code
And, it is clear that designing plumbing to comply with Chapter 16 is consistent with the intent and purpose of the code. Section 101.3 states,
“101.3 Purpose. The purpose of this code is to establish the minimum requirements to provide a reasonable level of safety, health and general welfare through structural strength, means of egress, stability, sanitation, light and ventilation, energy conservation, and for providing protection from the hazards of fire, explosion or dangerous conditions, and to provide a reasonable level of safety to fire fighters and emergency responders during emergency operations.”
Taking an interpretation that Chapter 16 is not applicable to plumbing would be contrary to Section 305.2 of the 2021 IPC (International Plumbing Code) which is referenced by the 2021 IBC in this example. (Note: Section 305.8.2 of the 2024 IBC is a new section that categorically prohibits non-isolated plumbing, clarifying previous codes.[links]) Section 305.2 of the 2021 IPC states,
“305.2: Stress and strain. Piping in a plumbing system shall be installed so as to prevent strains and stresses that exceed the structural strength of the pipe. Where necessary, provisions shall be made to protect piping from damage resulting from expansion, contraction and structural settlement.”
124
APIB-2026-M-01
APIB · Independent-Author Publication · Version 1.0 · 2026
The fact that expansive soil is not explicitly listed in the list of examples provided in the second sentence does not change the content of the first sentence. It is even clear that designing plumbing to comply with Chapter 16 is consistent with the intent and purpose of having plumbing code requirements at all, as these were published in the first plumbing code used in the United States. [links] Taking an interpretation that Chapter 16 is not applicable to plumbing would be contrary to Principles 9, 18, 19 and 22 as published with ASA A40.8 National Plumbing Code, 1955 Edition. [links]
In addition to this 2021 IBC construction codes example, which is similar to all previous editions of the IBC, it is required that plumbing be designed to accommodate expansive soil loads and movement by a combination of other instruments, including but not limited to: state statutes obligating Mechanical Engineers to protect public health, safety and welfare; design contracts obligating Mechanical Engineers to coordinate work with consultants and identify when work by others is needed for their own work; court precedents from cases where the Judges have clarified that engineers have an obligation design systems that are suitable for their intended purpose; and, environmental regulations prohibiting the design of systems which will discharge untreated waste and wastewater into a subgrade. [coordinate this list in this sentence with lawsuits below] [links]
For anyone to fly in the face of all of the above information and still argue that plumbing does not need to be designed for expansive soil loads would be as outrageous as claiming that plumbing can also function as floor beams without needing to be designed floor loading.
There is no reasonable argument that non-isolated plumbing does not need to be designed for expansive soil loads.
- Requirements that Empirical methodologies be approved
- Personally-developed Empirical methodology excludes known dat
There is no reasonable argument that any Mechanical Engineer can make that empirically-designed, non-isolated plumbing is capable of accommodating any of the expansive soil loads that construction codes require the plumbing be designed to accommodate.
125
APIB-2026-M-01
APIB · Independent-Author Publication · Version 1.0 · 2026
- and only allow empirical methods if they are from approved standards
- Alternative engineering methods….modifications….
- and Section 1604.4 of the 2021 IBC requires plumbing be designed “…empirical design or conventional construction methods, as permitted by the applicable material chapters and referenced standards.”
- Their personal experiences are limited to what they are told and there are several reasons they are not told about problems:
- It is common for Maintenance Staff, Owners, Contractors and Plumbers to not understand that symptoms such as a clogged toilet or a cracked wall are the result of the Mechanical Engineers specifications of non-isolated plumbing, so a Mechanical Engineer often never hears about remedial work;
- As Owners become aware of the magnitude of the problems caused by non-isolated plumbing,
- Faced with property damage and service interruptions
- but it is not recognized by industry and is, in fact, contrary to the basic engineering principles, contrary to long-standing principles and guidance from the Mechanical Engineering industry and is contrary to specific guidance from Geotechnical Engineers, Structural Engineers and Mechanical Engineers. Given this The amount of evidence of problems associated with the specification of non-isolated plumbing (under isolated slabs where expansive soil is present) as presented in this information alone
126
APIB-2026-M-01
APIB · Independent-Author Publication · Version 1.0 · 2026
, any personally-developed empirical method justifying the structural capacity of non-isolated plumbing that a Mechanical Engineer may have made in the past has been proven to be invalid.
Maybe this??
- Conventional plumbing must be designed for is empirically designed.
Non-isolated plumbing, on the other hand, is not structurally designed like isolated slabs described above. Non-isolated plumbing cross-sectional properties and material properties are typically determined to be acceptable by empirical methods in plumbing codes which reference ASTM test methods, none of which is remotely comparable to how a structural engineer designs an isolated slab because the focus on those plumbing methods is overcoming the numerous challenges associated with conveyance described above in non-expansive-soil conditions as described above. It is not technically feasible for a Mechanical Engineer to design non-isolated plumbing as a Structural Engineer designs an isolated slab as described above, with the following as some typical reasons:
- No Methodology:
- Material Restrictions:
127
APIB-2026-M-01
APIB · Independent-Author Publication · Version 1.0 · 2026
- State Statutes: State statutes such as the Texas Engineering Practice Act [links] prohibit professional engineers from practicing engineering outside of their education and experience. While the Mechanical Engineering task of selecting pipe sizes, plumbing materials, and specifications of conventionally buried plumbing
Mechanical Engineers don’t typically have (it would be very rare for one to have) the education and experience required by state licensing laws for engineers to perform structural engineering analyses as described above for isolated slabs as it would apply to plumbing even if there were a structural methodology for plumbing design. Structural Engineers undergo a significant amount of education (e.g. a Bachelors of Science in Civil Engineering) and years of experience working under the direct supervision of a Structural Engineer to learn the skills necessary to competently design and specify complex structural systems which includes calculations of appropriate loads and reliable structural capacities to ensure an appropriate degree of safety in all applicable failure modes that they are able to properly identify (e.g. flexure, shear, axial, torsion, displaced configurations) with an understanding how to properly model systems by hand-calculations or by appropriate software that they have vetted (e.g. Finite Element Modeling software), all typically for static systems. Licensed Structural Engineers typically prove their competency to state licensing boards by providing references from Structural Engineers familiar with their experience and by passing at least an 8 hour exam that specializes in Structural Engineering. Mechanical engineers undergo a significant amount of education (e.g. a Bachelors of Science in Mechanical Engineering) and years of experience working under the direct supervision of a Mechanical Engineer to learn the skills necessary to competently design and specify complex mechanical systems which includes but is not limited to plumbing design, heating ventilation air conditioning systems, as well as power to supply these systems and only very incidental structural engineering tasks, all focusing on relatively dynamic systems such as fluids and gases managed in various changes of their states of matter, volumes and temperatures. Licensed Mechanical Engineers prove their competency to state licensing boards by engineering references and passing an 8 hour exam that specializes in Mechanical Engineering. These two engineering disciplines are very different, not just in education and experience but also in how systems are specified. It is very rare for a structural system specified by a
128
APIB-2026-M-01
APIB · Independent-Author Publication · Version 1.0 · 2026
Structural Engineer to be labelled and listed as mechanical systems often are because the systems they specify are designed by the Structural Engineer based on calculations of structural loads and structural capacities. On the other hand, it is possible that there has never been a mechanical system like non-isolated plumbing which was ever specified by a Mechanical Engineer who calculated structural loads and structural capacities
NIVS not labelled and listed…
Insert graph of Beta
- (and remember to address NIVS design)
1.5. Movement
Isolated slabs [link to terminology] have an under-floor space[code ref] that separates a subgrade from the slab, preventing the possibility that expansive soil movement would causing any movement to the slab. Examples of under-floor spaces are traditional crawlspaces or spaces created after carton void forms degrade. Isolated slabs are typically supported by deep foundation elements (e.g. piers or piles) which extend down deep enough below the active depth [link to terminology] into a subgrade so that they are designed by Structural Engineers to resist the uplift pressures created by expansive soil swelling as recommended by Geotechnical Engineers. There can be some minor movement of isolated slabs if their supports move, such as if belled piers are bearing on a deep clay layer that is below the active depth [link to terminology] and some minor settlement is expected to occur as pore water pressure in the soil dissipates and the clay below the bell compresses. The movements of deep foundation elements are typically much smaller than the potential vertical movement of the subgrade under an isolated slab, which is typically not modified like it may be under a non-isolated slab [link to terminology] (also knowns as a slab-on-grade or slab-on-ground). The movements of
129
APIB-2026-M-01
APIB · Independent-Author Publication · Version 1.0 · 2026
deep foundation elements are also generally consistent if similar belled piers have similar loading as is the case when interior piers on a grid each support the same tributary area of slab with no live loading. And, live loads are typically temporary loads that do not significantly contribute to the movement in this discussion. If all of the deep foundation elements supporting an isolated slab were to move consistently, there would be no appreciable differential movement in the slab which can be important to know when designing a slab. If deep foundation elements are anchored in a thick and stable rock formation, structurally engineers may consider any movement of the deep foundation elements to be essentially negligible. To clarify, “NOT MOVING” in the above chart is summarizing that, for the purposes of a general structural engineering comparison of isolated slabs versus non-isolated plumbing, isolated slabs are essentially “NOT MOVING”.
Non-Isolated Plumbing, on the other hand, will move if there is a volumetric change in a subgrade due to expansive soil [link to terminology] swelling or shrinking in the active zone [term] where under-slab plumbing is located. Expansive soil is not only non-homogenous (with properties varying from one point to another) but also anisotropic (having properties that vary in three-dimensions, with a primary difference often being vertical properties when compared with horizontal properties). Any source of moisture change in a subgrade triggers an irregular, four-dimensional response (irregular due to the non-homogenous conditions of both the soil itself as well as the directional nature of triggering sources of moisture change, and in three spatial dimensions at any one point due to its anistropic nature, and varying over time as the fourth dimension) which is further complicated by differing boundary conditions in each spatial dimension. [links to BPI for last few sentences] An unconfined sample of expansive soil will expand (swell) in volume three-dimensionally as its moisture content increases (as it gets wetter); and, contract (shink), as its moisture content decreases (it gets drier). A rigidly confined sample of expansive soil will not expand as its moisture content increases but there will be an increase in soil pressures on the confinement system (also known as swelling pressures). The maximum swelling pressure that a sample can exert on it’s confinement system is sometimes referred to as the Swell Pressure. The swell pressure of some expansive soils have been reported as high as 20,000 psf. (Chen, BPI, Etc…) When constructed elements resist some but not all soil swelling expansion, there will typically be some deflection (movement) of those elements accompanied by some swelling pressure. As noted below, it is not technically feasible for a Mechanical Engineer to design under-slab plumbing as a rigid system. Therefore, Mechanical Engineers are required to expect under-slab plumbing to move as expansive soil swells; this is true even when conventional threaded hanger
130
APIB-2026-M-01
APIB · Independent-Author Publication · Version 1.0 · 2026
rods are forced to act like a compression strut in Non-Isolated Void Systems as these rods are not designed to have sufficient compression capacity to safely resist buckling. When expansive soil shrinks, the soil will drag down any elements engaged along the way unless those elements can structurally suspend the dead weight of the soil above. As noted below, it is not technically feasible for a Mechanical Engineer to design conventionally buried under-slab plumbing for this additional soil weight, especially when it is eight (8) feet or more of soil on top of the plumbing as often occurs. The response of Non-Isolated Void Systems to soil shrinkage is more complex and varies depending on the specific details of the system; however, Mechanical Engineers are required to expect plumbing to move with soil shrinkage as Non-Isolated Void Systems are not designed to have sufficient structural strength and stiffness to prevent plumbing movement as swell/shrink cycles (often annually for seasonal, climatic moisture changes) occur, regardless of misleading claims [link] by manufacturers. [SEAoT rationale, plumbing engineer magazine, BPI presentation and others]Mechanical Engineers are not expected to know everything that a Geotechnical Engineer might know about expansive soil (even though numerous opportunities have been provided for Mechanical Engineers to obtain continuing education and better understand how expansive soil impacts plumbing. However, that’s not necessary in order for Mechanical Engineers to determine that expansive soil will cause non-isolated plumbing will move. Mechanical Engineers are expected to comply with typical recommendations in Geotechnical Reports that plumbing be designed to accommodate the predicted potential vertical movements. While it is true that Geotechnical Engineers typically refer to this as a potential movement, Mechanical Engineers are required to design for this potential to occur when expansive soil in the active depth [term] is to remain (e.g. not be removed entirely before construction). When Geotechnical Engineers report the identification of expansive soil at a site, they often provide recommendations that endeavor to maintain a consistent moisture content in a subgrade, such as installing and maintaining positive drainage of exterior grades to avoid water ponding near a building, keeping trees far enough away from a building, extending splash blocks far enough away from a building, installing and properly operating and maintaining irrigation systems and installing vertical moisture barriers. Nonetheless, Geotechnical Engineers typically report a “potential vertical movement” [link to terminology] up and down (sometimes just reported as a “potential vertical rise” up) because it is not technically feasible [terminology] for a Building Owner to maintain the moisture content of every point of a subgrade under a building during the entire useful life of a typical facility as there are many significant contributors to swelling and shrinking that are beyond a Building Owner’s control. [BPI, etc…] To clarify, “MOVING” in the above chart is summarizing that, for the purposes of a general structural engineering comparison of isolated slabs versus non-isolated
131
APIB-2026-M-01
APIB · Independent-Author Publication · Version 1.0 · 2026
plumbing, non-isolated plumbing is “MOVING” because Mechanical Engineers are required to design for them to move significantly relative to an isolated slab.
One reason this comparison is significant is that non-isolated plumbing will be forced to experience differential movement which it cannot tolerate as described below.
- [use later??]: To generally illustrate how weak empirically designed non-isolated plumbing is relative to an isolated slab, one could consider that the most common way to design plumbing is to space supports no further than allowed by the applicable plumbing code, with the most common being the International Plumbing Code or some very similar version of it. The most common plumbing materials relevant to this discussion are PVC, CPVC and cast iron. Section 308.5.
**
According to a Geoprofessional Business Association (GBA) Case Study8 [link to GBA case study], Owner’s have sued design professionals with claims that the cost of damages [link to section below] caused by the specification of non-isolated plumbing under isolated slabs have been up to $25M on just a single 100,000 square foot building, to address the underlying cause by removing all non-isolated plumbing under an existing building and installing isolated plumbing. That’s $250 per square foot of a foundation footprint and it doesn’t even begin to address potential damages from health issues. On just one institutional building, the costs to simply address the many symptomatic problems with non-isolated plumbing [link to section below on problems] as they become evident (not even addressing the underlying cause) can be millions of dollars per year, every year, for the entire life of a facility, far outweighing the cost to
132
APIB-2026-M-01
APIB · Independent-Author Publication · Version 1.0 · 2026
install the plumbing under an isolated slab either way, with these annual expenses never actually eliminating the underlying causes so the symptomatic problems occur over and over again. This is why owners, years after a building is constructed, can become angry that Mechanical Engineers specified non-isolated plumbing and owners sue design professionals.8,9,10,11,12 Given that the Mechanical Engineering industry knows about these costs and how to avoid them3,4,5,7,13,14,15,16, Owner’s faced with millions of dollars in unexpected expenses, each year, for each facility, do not see these as maintenance costs; they see them as damages.
**
**
While many individual engineers have had various experiences with failures like these on individual projects they were involved with, t
some even after pressuring designers to specify non
In Lawsuits section:
- Mention below:
- Texas constitution does not allow indemnification……
Legislative Action extending statute of repose
Judicial Action expanding duty
Mechanical Engineers failed in their duty to Building Owners to design plumbing suitable for intended use
Engineering laws prohibit practicing outside of areas with education and experience
**
133
APIB-2026-M-01
APIB · Independent-Author Publication · Version 1.0 · 2026
QUICK LINKS
WHY DO OWNERS SUE FIRMS THAT SPECIFIED NON-ISOLATED PLUMBING?
(PlumbingVoid, SuperVoid and conventionally buried plumbing)
Sick People and Costly Repairs [link]
Life Cycle Cost Comparison [link]
Mechanical Engineering Negligence [link]
What generally constitutes negligence? [link]
Are Mechanical Engineers that specify non-isolated plumbing negligent? [link]
Why don’t all Mechanical Engineers require isolated plumbing? [link]
Misinformation from Manufacturers [link]
PlumbingVoid
SuperVoid
EBBA Flex-Tend
Construction Code Requirements [link]
Lawsuits filed by Building Owners [link]
Texas Occupations Code Section 1001.004 Rule 137.55 explicitly states that engineers “shall not perform any engineering function” that is likely to endanger the public.
- 137.55 ENGINEERS SHALL PROTECT THE PUBLIC
(a) Engineers shall be entrusted to protect the health, safety, property, and welfare of the public in the practice of their profession. The public as used in this section and other rules is defined as any individual(s), client(s), business or public entities, or any member of the general population whose normal course of life might reasonably include an interaction of any sort with the engineering work of the license holder.
(b) Engineers shall not perform any engineering function which, when measured by generally accepted engineering standards or procedures, is
134
APIB-2026-M-01
APIB · Independent-Author Publication · Version 1.0 · 2026
reasonably likely to result in the endangerment of lives, health, safety, property, or welfare of the public. Any act or conduct which constitutes incompetence or gross negligence, or a criminal violation of law, constitutes misconduct and shall be censurable by the board.
TEXAS ENGINEERING AND LAND SURVEYING PRACTICE ACTS AND RULES CONCERNING PRACTICE AND LICENSURE
Comparison of Plumbing Approaches [link]
Transitions to the Site [link]
Terminology [link]
References [link]
WHY DO MECHANICAL ENGINEERS PROHIBIT NON-ISOLATED PLUMBING TODAY?
(Prohibiting PlumbingVoid, SuperVoid and conventionally buried plumbing)
Sick People and Costly Repairs [back]
Insert graphic of problems
[Insert graphic of NON-ISOLATED PLUMBING PROBLEMS]
In areas with expansive soil (like Texas and Colorado), the following problems have unfortunately occurred in many institutional buildings (like schools, courthouses, hospitals, fire stations, etc…) that have an “isolated slab” [link to below] system but the Mechanical/Plumbing Engineer specified conventionally buried plumbing or “non-isolated void systems” (like SuperVoid [link] or PlumbingVoid [link]). As described below, these problems can be avoided by using the Mudskipper System [link] to properly isolate under-slab plumbing and properly transition plumbing to buried conditions beyond the slab:
135
APIB-2026-M-01
APIB · Independent-Author Publication · Version 1.0 · 2026
Life Cycle Cost Comparison [back]
[insert cost comparison graphic]
Many sources1,2,3,4,5,6,7 in industry distinguish between two fundamentally different approaches Mechanical Engineers take when they specify plumbing under isolated slabs [link to terminology below] over a subgrade with expansive soil [link to terminology]: isolated plumbing [link to terminology] and non-isolated plumbing [link to terminology]. According to a Geoprofessional Business Association (GBA) Case Study8 [link to GBA case study], Owner’s have sued design professionals with claims that the cost of damages [link to section below] caused by the specification of non-isolated plumbing under isolated slabs have been up to $25M on just a single 100,000 square foot building, to address the underlying cause by removing all non-isolated plumbing under an existing building and installing isolated plumbing. That’s $250 per square foot of a foundation footprint and it doesn’t even begin to address potential damages from health issues! On just one institutional building, the costs to simply address the many symptomatic problems with non-isolated plumbing [link to section below on problems] as they become evident (not even addressing the underlying cause) can be millions of dollars per year, every year, for the entire life of a facility, far outweighing the cost to install the plumbing under an isolated slab either way, with these annual expenses never actually eliminating the underlying causes so the symptomatic problems occur over and over again. This is why owners, years after a building is constructed, can become angry that Mechanical Engineers specified non-isolated plumbing and owners sue design professionals.8,9,10,11,12 Given that the Mechanical Engineering industry knows about these costs and how to avoid them3,4,5,7,13,14,15,16, Owner’s faced with millions of dollars in unexpected expenses, each year, for each facility, do not see these as maintenance costs; they see them as damages.
Misinformation from Manufacturers [back]
PlumbingVoid [back]
For example, as of 3/14/2026, voidform.com/products/plumbingvoid/ states “By patented design, the pressure is exclusively applied to the system and not the pipes. PlumbingVoid moves separately and independently from the lateral pipes.” “Eliminate Costly Damage” “Creates
136
APIB-2026-M-01
APIB · Independent-Author Publication · Version 1.0 · 2026
a permanent void space between newly placed plumbing lines and surrounding soil to eliminate damage cased by expansive soil.”
And, the PlumbingVoid product info sheet dated 03-2024 still on the website as of 3/14/2026, states, “Eliminates costly damage caused by expansive or corrosive soil by creating a permanent void space between newly placed plumbing lines and surrounding soil.” “Isolate below-grade plumbing and conduit from expansive soil and corrosive conditions.” “When uplifting soil pressure occurs beneath the structural slab, the open space of the PlumbingVoid system is designed to receive the infill of vertical expansion from the underlying soils.” “By patented design, the pressure is applied exclusively to the system and not the pipes.” “PlumbingVoid moves separately and independently from the lateral pipes.” [bold text in the document] “When soil pressure is applied, the washer is designed to flex so that the system moves independently of the hanger assembly, keeping pipes protected from bending or breaking.” “Each system is designed with site-specific geotechnical requirements in mind.” “PlumbingVoid provides a dimensionally stable underground void space that is independent from the structural slab above.” And, no mention of the disclaimer noted below.
Only on the PlumbingVoid System Technical Notes document as of 3/14/2026, on the bottom of the very last page does a document say anything like a disclaimer, saying:
“PlumbingVoid creates void space around pipes into which soil can expand vertically or move laterally. However, the PlumbingVoid System does not isolate plumbing, hangers and supports below the slab from all potential expansive soil loads. For example, the Washer Assembly mechanism that connects the supporting elements to the clevis hanger at the threaded rod is an initial support designed to release at specific uplift loads depending upon the washer configuration in each application. If that release is triggered through soil expansion, the system is designed to slide upward along the threaded rod. It is the responsibility of the contractor to determine whether a proposed PlumbingVoid system meets the requirements of each project application and submit to the appropriate engineer for approval.”
And, discuss the cross-bars in the PVM distance even if it were to work as planned.
137
APIB-2026-M-01
APIB · Independent-Author Publication · Version 1.0 · 2026
Clarification that VoidForm is not a registered engineering firm in any state.
Clarification re Mudskipper vs PlumbingVoid and VoidForm Products LLC
SuperVoid [back]
SuperVoid Systems has products that they falsely claim isolate plumbing from expansive soil under isolated slabs. As of 3/14/2026, supervoid.com states “We have developed engineered void form systems which are used to isolate concrete structural elements and plumbing systems from the potentially damaging effects of expansive soils. Our systems are predictable and reliable. This gives engineers (including us) peace of mind. We have complete confidence that our void form systems work because they have worked flawlessly time and time again. We have never been involved in an unsuccessful project!” [exclamation point on the website] All this in spite of two buildings in Kaufman County, Texas [ref Kaufman lawsuit] with known plumbing damage and even two other, previous projects even acknowledge in writing by a representative of SuperVoid on October 21, 2022 in the Kaufman matter:
“It appears that the Sanitary Sewer pipes that experienced leaks have been pushed up from below. This apparently being caused by the underlying expansive soils. Since we have been offering an under slab pipe void system we have had two other incidents reported, this being the third.” SuperVoid indicated in the same letter that in their opinion the plumbing damage was not caused by their system; however, an independent forensic engineering report from WJE (final report, sealed and dated 4/26/2023) indicated otherwise. Regardless of the engineering opinion on fault, SuperVoid’s website statement that “We have never been involved in an unsuccessful project!” is clearly false.
SuperVoid website also says, “Unguarded from the potentially damaging effects of expansive soils, plumbing systems and structural foundation elements can be exposed to tremendous forces. The accumulation of these forces due to soil expansion can cause severe damage to buildings and critical building systems. The SuperVoid mindset is to keep the expansive soil from making contact with building components. Supervoid Systems voids act as structural fuses.” And “Our void systems are engineered to be strong enough to maintain their shape during
138
APIB-2026-M-01
APIB · Independent-Author Publication · Version 1.0 · 2026
construction, then to collapse as soil heaves under them. As the voids collapse, the forces which would otherwise accumulate on building components, are absorbed by the void. With more than 11 years of experience and more than 50 years of construction experience, we engineer and manufacture waterproof sacrificial concrete void forms used throughout the United States.” This violates Newtown’s Third Law. The SuperVoid System is not a fuse (which completely stops something when it becomes dangerous); it’s a spring (which allows a force to continue even when it becomes dangerous). And, as conventional plumbing installed by plumbing codes based on empirical history absent of any consideration for expansive soil, any amount of movement can be dangerous. Only ½” of movement caused millions of damage in BPI presentation case. When soil pushes up on the system, the system pushes up on the hanger rod which then causes the plumbing to rise, especially if the rod buckles. ASPE pictures and presentation on failures.
EBBA [back]
EBAA website regarding pea gravel and vaults.
“cohesionless” is not the same as “frictionless”
Vaults…
Nonetheless, this website cites lawsuits (for example, a finding of negligence by a judge in a lawsuit [link] ) in cases where non-isolated plumbing has been damaged by expansive soil movement under isolated slabs and much has been written about negligence, in general as well as specifically regarding
139
APIB-2026-M-01
APIB · Independent-Author Publication · Version 1.0 · 2026
these types of cases (e.g. “Mechanical Engineers that Specify Non-Isolated Plumbing Under Isolated Slabs Today are Negligent”) [ link].
Are Mechanical Engineers that specify non-isolated plumbing negligent? [back]
For decades, Mechanical Engineers have testified in construction litigation that Mechanical Engineers are negligent [link]when non-isolated plumbing [link]was specified under isolated slabs [link]with expansive soil [link]in a subgrade. [links]And, the Mechanical Engineering practice of specifying non-isolated plumbing in such cases has been found in court to be negligent. [links] As stated above, a judge or a jury would ultimately have to weigh in on any specific trial about negligence. However, the following are examples where a Mechanical Engineer could be found negligent for specifying non-isolated plumbing [link] under an isolated slab [link] where there is expansive soil [link] in the subgrade:
- Breach: Regardless how a Duty is proven to exist, it would likely indicate a Mechanical Engineer had a duty to coordinate with other consultants and comply with applicable construction codes, state environmental regulations, state statutes related to the conduct of professional engineers, and comply with a standard of care as addressed in the general discussion on the elements of negligence above:
- Consultant Coordination: …..
- Construction Codes: A breach could be shown by identifying any violation by a Mechanical Engineer of any construction codes that apply to a specific project by city ordinance or state statute. Because a Mechanical Engineer typically does not physically construct anything on a project, a breach could cite a violation of general code provisions which prohibit any party from causing a construction project to be constructed in violation of the construction codes, and then identify specific code provisions which the construction violated. [citation link]
The specific code provisions which a Mechanical Engineer’s construction documents cause to be violated can vary depending on many factors such as which construction codes have been adopted, which editions of those codes have been adopted, which local amendments have been adopted, and project-specific details such as whether the non-isolated plumbing was conventionally buried or installed using a non-isolated void system. Regardless, it is universally indisputable and understood that the fundamental purpose of plumbing codes is to prevent known health, safety and wellness dangers that
140
APIB-2026-M-01
APIB · Independent-Author Publication · Version 1.0 · 2026
properly designed, installed and maintained plumbing prevent [ref IPC sections and UPC sections, Ron George publication and that original code, BPI, ASPE Tech, SEAoT Dallas, SEAoT Fort Worth, ASPE course]. The formal list of these dangers cited in the first plumbing code published in the United States explicitly includes problems described above [link] which are known in the Mechanical Engineering industry to occur when Mechanical Engineers specify non-isolated plumbing under isolated slabs where a subgrade has expansive soil. [ref Ron George publication and that original code, BPI, ASPE Tech, SEAoT Dallas, SEAoT Fort Worth, ASPE course, and cite ASPE Basic Plumbing Course Slides maybe somewhere else like how plumbers have to coord with soil report per slide 13 of the PLUMBING HISTORY/DEFINITIONS/CODES AND COORDINATION section?? And Slide 85 “Need to know foundation type:
- Slab on grade
- Slab on carton form<
- Post Tension Slab
- Cawlspace
Construction codes such as the International Building Code (IBC) typically require plumbing be protected from expansive soil. As an example, IBC Section 1601 requires “buildings, structures and portions thereof” be designed for loads defined by a document called ASCE 7 “Minimum Design Loads and Associated Criteria for Buildings and Other Structures” [link to references from IBC, FPA??, and other presentations??]
141
APIB-2026-M-01
APIB · Independent-Author Publication · Version 1.0 · 2026
Construction codes typically require plumbing be maintained. However, ….
The arguments Mechanical Engineers have made when trying to defend their specification of non-isolated plumbing *under isolated plumbing where expansive soil is present* could be divided into (1) an argument that the codes don’t require plumbing be protected from expansive soil and (2) an argument that it is acceptable to consider repair of plumbing as an owner’s maintenance responsibility.
ASPE Basic Plumbing Design Course…Slide 17 “But We’ve ALWAYS Done It This Way” with a diagonal line in a circle advising Mechanical Engineers to not do this; Slide 22 “I’VE BEEN DOING THIS FOR 40 YEARS AND IT’S WHAT WE’VE ALWAYS DONE” listed under “Common Mistakes”,
List them
If an alternative engineered design, 316.1.2 requires that the registered design professional indicate on the permit application that the plumbing system is an alternative engineered design, and 316.1.3 requires that the design professional submit sufficient technical data to substantiate the proposed alternative engineered design and to prove the performance meets the intent of this code.
305.8
305.2
1610.1
1610.2
…mention time lag for local adoption…
142
APIB-2026-M-01
APIB · Independent-Author Publication · Version 1.0 · 2026
Mechanical Engineers defending themselves typically argue that
This purpose is manifested in general code provisions that are broadly written. Because the primary means to enforce these provisions are a building permit (after reviewing construction documents and before construction is allowed to start) and a certificate of occupancy (after construction is complete and before people are allowed to occupy a building), these provisions are typically written with the construction project in mind.
It is also indisputable that the fundamental purpose of engineering acts in each state, which require a licensed professional engineer design plumbing on various types of projects, is to protect public health, safety and welfare.
There is no controversy in saying that Mechanical Engineers should understand that a fundamental purpose of plumbing codes is to prevent the health, safety and welfare problems noted above. The first plumbing code in the United States [ref Ron George publication]
- Sewage Exposure [link]
- Sewer Gas Exposure [link]
- Mold Exposure [link]
- Soil Contamination [link]
In general, non-isolated plumbing under isolated slabs should work until there is volumetric change in the subgrade but, in general, Mechanical Engineers cannot provide any technical justification for
143
APIB-2026-M-01
APIB · Independent-Author Publication · Version 1.0 · 2026
In areas where expansive soil is common, Professional Engineers as expert witnesses in litigation have been testifying that Mechanical Engineers who specify non-isolated plumbing under isolated slabs are negligent for decades, citing construction code violations. As examples, the following provisions in the International Building Code (IBC), International Plumbing Code (IPC), and Uniform Plumbing Code (UPC) have been cited when Mechanical Engineers have been accused of negligence (links to lawsuits and tyler’s SEAoT FW presentation):
- Provisions regarding excessive stress and strain in plumbing. (mention vehicular provision even)
- Provisions regarding minimum slope for drain-waste-vent systems.
- Provisions regarding tightness by testing
- Provisions regarding the intent to protect health, safety and welfare
- Provisions regarding maintenance so that plumbing functions properly
For conventionally buried plumbing:
- IPC(discuss Colorado Plumbing Code parallel)
- 2-all editions
- 8.2 Note in 2024 IPC and expected to be in 2027 IPC.
- 9 any requirements necessary for the strength, stability or proper operation of an existing or proposed plumbing system, or for the public health, safety and welfare, not specifically covered by this code shall be determined by the building official.???
144
APIB-2026-M-01
APIB · Independent-Author Publication · Version 1.0 · 2026
- 8 referenced codes and standards
- 3 Maintenance…and authority to require any plumbing system to be reinspected. Section 312.2 air test and 312.3 water test…
- 2 existing installations – and hazard to life, health or property is not created by such plumbing system
- 3 purpsoe safety, health, property protection and general welfare…
- IBC
- 1-all editions
- 2-all editions
- 6-all editions
- UPC (discuss UPC not common where expansive soil problems are the greatest but this is allowed in some places …and this is used with IBC or a variation of that)
For non-isolated void systems:
- IPC
- All of the provisions listed above for conventionally buried plumbing
- Additionally 1 re construction documents being complete
- IBC
- All of the provisions listed above for conventionally buried plumbing
- 1-all editions as it relates to the soil-retention systems
- 2-all editions as it relates to the soil-retention systems
- Environmental Regulations:
- Soil Contamination
- Sewage Exposure
- Sewer Gas Exposure
145
APIB-2026-M-01
APIB · Independent-Author Publication · Version 1.0 · 2026
- Mold Exposure
- State Statutes: re careful and diligent practice of engineering, not delegating to contractors effectively…
- Standard of Care:…the purpose of a plumbing design is to function properly for the Owners…maintenance vs negligence….
ASPE Handbook reference
…Is an engineer competent when they believe in a vendor who’s claims violate Newton’s Third Law?…
…Is an engineer competent when they specify a soil-retaining system that the President of the Structural Engineers Association of Texas says could be 100 times overstressed…not just 100% overstressed, which would be 2 times overstressed…100 times overstressed.?”…
…Is an engineer competent when they say they have no analytical justification, construction code or referenced standard to support what they are doing and they do so contrary to analysis and construction codes and referenced standards?…
As an example, when Mechanical Engineers specifying Non-Isolated Void Systems create a known health, safety and welfare danger by incompetently practicing Structural Engineering outside of their education and experience, it should not be surprising at all if a judge or jury concludes they failed to meet the applicable standard of care.
- Cause in Fact: adsfsaf
- Proximate Cause: adsfad…inaccessibility under slabs on voidwork..need for maintenance by IPMC… being foreseeable
- Maintenance Codes???
- IPC Section 1002.2 maintained at 2”???
- Environmental Regulations:
- Soil Contamination
- Sewage Exposure
- Sewer Gas Exposure
Mold Exposure
146
APIB-2026-M-01
APIB · Independent-Author Publication · Version 1.0 · 2026
Bruner & O’Connor on Construction Law
Why don’t all Mechanical Engineers require isolated plumbing? [back]
Once a Mechanical Engineering firm has specified non-isolated plumbing on a project, they can feel trapped into continuing to allow it. They are afraid that requiring isolated plumbing on a project may be perceived as admitting they made an error on any previous projects where they allowed non-isolated plumbing. Their risk assessment is typically that they can blame at everyone else around them for the plumbing problems when they get sued because they they will only need to pay a fraction of the damages if every party has to pitch in. [SEAoT rationale statement] Telling anyone that they cannot design non-isolated plumbing for the predicted expansive soil movement and forces would be counter to this narrative. Of course, the reality is that a Mechanical Engineering firm can simply adopt a policy requiring isolated plumbing without admitting they made an error (for example, saying they are doing so merely out of an abundance of caution), and deal with their risks on any previous projects as they already planned. This would certainly be a much better risk management strategy for any competent Mechanical Engineering firm.
Unfortunately, the behavior of Mechanical Engineers that specify Non-Isolated Plumbing under Isolated Slabs where expansive soil is present could be evaluated by some as intentionally contriving to create a narrative of plausible deniability, and at times even willful blindness (intentionally avoiding knowledge of a high probability of factsource). As examples, some Mechanical Engineers regularly practicing in areas where expansive soil is common, who know there is a high probability of expansive soil being present and know there is a high probability the expansive soil will damage non-plumbing under an isolated slab, have disingenuously tried to defend their own poor conduct by trying to distance themselves from their own responsibilities:
147
APIB-2026-M-01
APIB · Independent-Author Publication · Version 1.0 · 2026
- Geotechnical Engineers: To begin with, some Mechanical Engineers intentionally do not even attend meetings (or try to avoid participating when they do) where geotechnical reports are discussed if they can get away with it. Some don’t ask for a copy of a geotechnical report if it’s not provided to them during design. Some don’t ask for clarifications of general warnings in a geotechnical report when they are forced to acknowledge receipt. They typically think these steps will somehow protect them by distancing themselves from knowledge about the problem, in spite of their own knowledge of the high probabilities as well as their contractual obligations to request information relevant to their design and coordinate with other consultants.
When they do Geotechnical Engineers are typically qualified to predict expansive soil movement and forces for engineering designs. However, Geotechnical Engineers are typically hired only to make recommendations to other design professionals, typically being hired by a Building Owner or Architect. Geotechnical Engineers have a minor role (by fee, hours of effort, number of meetings, and volume of work product) relative to other design professionals. They often have contractual provisions that attempt to significantly limit their liability.[cite a source] Some Mechanical Engineers have tried to claim they were not responsible for their own plumbing design/specifications because they were following a Geotechnical Engineer’s general recommendations as if a Geotechnical Engineer is somehow qualified to validate any plumbing design (especially one they haven’t even seen at the time they made their recommendations), and as if construction codes (as cited above [link]) somehow no longer apply. A Mechanical Engineer once even tried to claim that a Geotechnical Engineer approved a plumbing design by the mere fact that a Geotechnical Engineer attended a meeting where the plumbing design was discussed, even when the Geotechnical Engineer did not say anything regarding the matter during the meeting.[GBA citation] Mechanical Engineers have also defensively claimed self-interested interpretations of the wording of a Geotechnical Engineer’s recommendations that are inconsistent with a plain reading, which was unacceptable to at least one court.[cite SA lawsuit] A judge or jury should not look kindly on Mechanical Engineers who intentionally contrive an interpretation of general Geotechnical recommendations in a manner that they think absolves them of their sins. [CITATION FOR A NEW BLOG POST ON WHY GEO’S DON’T UNDERSTAND PLUMBING???]
148
APIB-2026-M-01
APIB · Independent-Author Publication · Version 1.0 · 2026
- Building Owners: Building Owners sometimes insist Mechanical Engineers specify non-isolated plumbing simply because that’s what they know from previous projects, not understanding that the plumbing designs they’re used to seeing never met code, not understanding the ongoing costs that will likely occur years after occupancy and not understanding the public health, safety and wellness dangers that should be expected to occur. Complicating matters, Building Owners often don’t realize the magnitude of health, safety and wellness problems are occurring as discussed above [link]. Building Owners are often so unaware of the underlying causes of their problems, that they believe the plumbing failures are due to a mis-installation and they require Contractors replace broken elements at no cost to the Owner or the Mechanical Engineer, which does not prevent future problems from occurring. Mechanical Engineers are not allowed to breach their duty to public health, safety and welfare simply because a Building Owner says they want something designed a certain way. A judge or jury should not look kindly on Mechanical Engineers who obtain direction from Building Owners that is intentionally contrived in a manner that they think absolves them of their sins. For example, “Do you want PlumbingVoid [link] like you had on your last project?”.
- tion to defer to a Building Owner’s direction when it is known to create a public health, safety and welfare danger.
- Architects
- Structural Engineers
- Civil Engineers
Building Officials, Plans Reviewers and AHJ Inspectors: Large municipal or state organizations typically divide staff into departments, with a plumbing department that specializes in typical plumbing matters. Plumbing departments and even small municipal organizations do not typically have expertise in geotechnical requirements and traditionally structural requirements that apply to plumbing and non-isolated void systems, as these requirements are located in general building codes like the IBC (referenced by plumbing codes). Some Mechanical Engineers have tried to claim that they were not responsible for plumbing design/specifications because a Building Official said approved their
149
APIB-2026-M-01
APIB · Independent-Author Publication · Version 1.0 · 2026
- design/specifications. Building codes invalidate any act by a Building Official that violates construction codes. (cite references) A judge or jury should not look kindly on Mechanical Engineers who ask a government representative a question in a way that is intentionally contrived to get an answer that they think absolves them of their sins. For example, “Is PlumbingVoid [link] acceptable?” as noted in the general discussion on negligence above. [link]
- General Contractors and Subcontractors
- Product Manufacturers
- Commissioning Agents
- Professional Associations: …not attending presentations on the matter.
, have claimed that they are not responsible for designing plumbing for expansive soil movement if they are not given a copy of the soil report and specifically directed to comply with it, even though the soil report is provided in the Project Manual for the project
***
Why is nobody else at fault? REVISE
The following are some of the many other people involved in typical construction projects that could certainly ask questions or even raise concerns about the plumbing design. Some of these people would even have the power to prohibit a Mechanical Engineer from specifying non-isolated plumbing and instead require a Mechanical Engineer specify isolated plumbing (including but not limited to Building Officials, Plans Reviewers, AHJ Inspectors, Building Owners, and Architects) if they simply want to eliminate the possibility of the known problems with non-isolated plumbing under isolated slabs . However, a Mechanical Engineer represents to all of these parties that their plumbing design complies with applicable construction codes and applicable standard of care by applying their engineering seal and signing the relevant construction documents. Nobody else would know by merely reviewing the construction documents if this is not the case because it would require a mathematical analysis to prove one way or
150
APIB-2026-M-01
APIB · Independent-Author Publication · Version 1.0 · 2026
another, with the exception of the 2024 IPC. (The 2024 IPC has new language in Section 305.8.2 that makes code enforcement easier because non-isolated plumbing is categorically prohibited under isolated slabs.) For example, nobody else would know that the Mechanical Engineer failed to verify that the stresses and strains in the plumbing associated with expansive soil forces and expansive soil movement would not exceeded allowable stresses and strains, as has been required in Section 305.2 of every edition of the International Plumbing Code (IPC) and Section 312.0 of every edition of the Uniform Plumbing Code. Without the Proximate Cause element, a judge or jury should not consider any of these other parties to be negligent. The conduct of these other parties can unintentionally encourage Mechanical Engineers to act negligently:
- Building Officials, Plans Reviewers and AHJ Inspectors:
- Building Owners: Building Owners sometimes insist Mechanical Engineers specify non-isolated plumbing simply because that’s what they know from previous projects, not understanding that the plumbing design does not meet code and not understanding the ongoing costs that will likely occur. While this should never excuse Mechanical Engineering negligence, Building Owners should allow Mechanical Engineers to require isolated plumbing where it is necessary.
- Geotechnical Engineers
- Architects
- Structural Engineers
- Civil Engineers
- General Contractors and Subcontractors
- Commissioning Agents
Building Officials, Plans Reviewers and AHJ Inspectors
Many of these parties regularly take action which encourages the problematic conduct from Mechanical Engineers. When
***
151
APIB-2026-M-01
APIB · Independent-Author Publication · Version 1.0 · 2026
TERMINOLOGY [back]
Expansive soil [back]
Include a discussion on Liquefaction and other terms…seismic etc…
…discuss how some manufacturers of non-isolated void systems falsely claim that that they isolate plumbing.
REFERENCES [back]
(in alphabetical order)
Comparison of Plumbing Approaches [link]
** JUNK BELOW**
claimed that the technical basis for their non-isolated plumbing practice is that they consider the plumbing failures to be acceptable. One
essentially the plumbing failures they known about
that their technical basis for the non-isolated plumbing practice is essentially that their own firm has not been sued over the practice.
152
APIB-2026-M-01
APIB · Independent-Author Publication · Version 1.0 · 2026
acceptable was ; however, none of the reasons offered provided a reasonable engineering justification given the data supporting the isolated plumbing practice.
Unfortunately, the reasons mechanical engineers gave for specifying non-isolated plumbing appear to be contrived out of their own business interests rather than public interests in health, safety and welfare or even the building owner’s long-term financial interests. Mechanical engineers who allow non-isolated plumbing in their specifications indicated they are most influenced by large owner organizations (typically public entities) that build a lot of buildings over time and often have long-standing relationships with specific mechanical engineers. These building owners do not want to change from a non-isolated plumbing approach used on their buildings historically unless it is necessary, which is reasonable; the dilemma these mechanical engineers report is that if they acknowledge it is necessary on a current project that would be very close to saying they were negligent on the last project. Many of the mechanical engineers who allow non-isolated plumbing in their specifications report a desire for a “line in the sand” to be drawn by someone else. However, this delegation of such a critical engineering decision to a building owner is not acceptable given their professional engineering obligations. Many mechanical engineers who prohibit non-isolated plumbing have been in the exact same business dilemma but have drawn their own “line in the sand” because that is where their engineering judgement led them. For those who need someone else to draw a line in the sand for them, let this publication be it because the data herein is overwhelmingly clear.
the the only reasonable engineering conclusion based on
could not provide any reasonable engineering justification for their non-isolated plumbing practice,
. Many of the mechanical engineers who allow non-isolated plumbing in their specifications out of a concern for losing future work from a lucrative relationship with a building owner often report a desire for a “line in the sand” to be drawn by someone else. Many mechanical engineers who prohibit non-isolated plumbing have been in the exact same business dilemma but have drawn their own “line in the sand” because that is where their engineering judgement led them. For those who need someone else to draw a line in the sand, let this publication be it.
: the most “technical” reasons were claiming that applicable construction codes are not clear enough in their opinion to prohibit the practice and claiming their firm’s historical use has not led to any lawsuits against their firm even though they acknowledged building owners have had significant problems that resulted from their non-isolated plumbing practice on projects where they were the mechanical engineer of record. 100% of the mechanical engineering firms encountered who had been sued changed their office policies to the isolated plumbing practice.
153
APIB-2026-M-01
APIB · Independent-Author Publication · Version 1.0 · 2026
** Junk below**
Many different configurations of plumbing and other elements were encountered within the non-isolated plumbing practice; however, in all of the configurations encountered in this examination, expansive soil loads and movements were not competently addressed, being either ignored or mismanaged. This was true if the non-isolated plumbing was conventionally buried (with or without non-expansive material such as sand or gravel as trench bedding or backfill material) and this was true if the plumbing was installed in a non-isolated void system (SuperVoid and PlumbingVoid being the two manufactured systems specified in the projects encountered) with or without non-expansive material such as sand or gravel as trench bedding or backfill material around the non-isolated void system. This was true if the non-engineered transitions were conventionally buried plumbing (with or without non-expansive material such as sand or gravel as trench bedding or backfill material) in an oversized opening in a grade beam or if flexible expansion joints were specified in a non-engineered configuration (e.g. buried flexible expansion joints with or without non-expansive material such as sand or gravel as trench bedding or backfill material, flexible expansion joints without a resisting connection of plumbing to the isolated slab, or flexible expansion joints without a means of protecting the plumbing from shear or crushing failure adjacent to the flexible expansion joints at penetrations through foundation elements.
The statement from a mechanical engineering firm engaged in the non-isolated plumbing practice that “Nobody cares about plumbing.” reveals a fundamental disregard for the professional engineering obligation to protect public health, safety and welfare in the design of plumbing.
**
Junk:
The following are reasons some Mechanical Engineers indicate their specifications allow non-isolated plumbing under isolated slabs where expansive soil has been identified. In addition, an engineering evaluation is provided for each reason. It is important to note that no Mechanical Engineer has ever been able to provide any analytical engineering justification of non-isolated plumbing upon request, even though such a justification is required by construction codes to be submitted with construction documents for building permit review. A competent engineer would not consider any of the following reasons to be valid engineering justification.
154
APIB-2026-M-01
APIB · Independent-Author Publication · Version 1.0 · 2026

